3374 10TH LINE E
Campbellford, Trent Hills, K0L1L0
Listed by Keller Williams Energy Real Estate
$795,000
- 3 bedrooms
- 2 bathrooms
- 12 parking
Listed 106 days ago · MLS® X13532298
About this home
Escape to the peace & privacy of country living without sacrificing everyday convenience. Set on a picturesque 0.99acres just minutes from Campbellford, this exceptional custom pine log home offers the perfect balance of rural tranquility and modern comfort, with shops, restaurants, schools, healthcare, and amenities all less than 10 minutes away. Enjoy the convenience of roadside mail delivery, garbage & recycle pickup, school bus service, and high-speed internet options. Built with exceptional craftsmanship, the home welcomes you with soaring vaulted ceilings & an open-concept design that seamlessly connects the living, dining, and kitchen spaces. The stunning custom kitchen features rich cabinetry with crown moulding, quartz countertops, pots & pans drawers & a large island with breakfast bar, making it the heart of the home. Nine-foot ceilings continue through the bedroom wing, enhancing the spacious feel throughout. Retreat to the private primary suite, thoughtfully separated from the additional bedrooms, complete with a walk-in closet and a beautiful ensuite featuring a tiled shower, handcrafted wood vanity, and freestanding soaker tub overlooking the peaceful backyard. Two additional bedrooms provide comfortable space for family or guests. Main floor laundry offers direct access to the expansive cedar deck, perfect for entertaining or simply enjoying nature.The unfinished basement with impressive 10-foot ceilings offers endless possibilities for future living space. Outside, the detached garage (28'8"W X 24'5"L X 9'4"H) offers generous space for vehicles, hobbies, or workshop, complete with 60-amp electrical panel. Added features include 200-amp service to the home, a septic system with back-flow alarm, sump pump, electric heat pump for heating & a/c, wood stove and so much more. Dreaming of space, privacy, and a slower pace of life without feeling disconnected? This remarkable property delivers the best of both worlds and is a must see! (id:66966)
Details
- Type
- Detached
- Style
- Bungalow
- Basement
- Unfinished, N/A
- Garage
- Garage
- Neighbourhood
- Campbellford
- Municipality
- Trent Hills (Campbellford)
Interior
- Bedrooms
- 3 above ground
- Fireplace
- Woodstove
- Appliances
- Refrigerator, Dishwasher, Stove, Microwave, Hood Fan, Garage door opener, Water Heater
- Flooring
- Hardwood
Heating, cooling and services
- Heating
- Heat Pump, Electric
- Water and sewer
- Septic System
Building and exterior
- Style
- Bungalow
- Foundation
- Poured Concrete
- Outdoor
- Log
Parking
- Total parking
- 12
- Driveway and parking
- Detached Garage, Garage
Rooms
| Room | Level | Size | Features |
|---|---|---|---|
| Kitchen | Main level | 3.65 × 3.07 m (12' × 10'1") | |
| Living room | Main level | 4.85 × 4.67 m (15'11" × 15'4") | |
| Dining room | Main level | 3.93 × 2.61 m (12'11" × 8'7") | |
| Primary Bedroom | Main level | 4.11 × 4.03 m (13'6" × 13'3") | |
| Bedroom 2 | Main level | 2.97 × 3.63 m (9'9" × 11'11") | |
| Bedroom 3 | Main level | 2.99 × 3.6 m (9'10" × 11'10") | |
| Laundry room | Main level | 3.63 × 1.7 m (11'11" × 5'7") |
Location
Location is approximate. See nearby homes on the map
Listed by Keller Williams Energy Real Estate.

REALTOR®, REALTORS®, and the REALTOR® logo are certification marks that are owned by REALTOR® Canada Inc. and licensed exclusively to The Canadian Real Estate Association (CREA). These certification marks identify real estate professionals who are members of CREA and who must abide by CREA’s By-Laws, Rules, and the REALTOR® Code. The MLS® trademark and the MLS® logo are owned by CREA and identify the professional real estate services provided by members of CREA.
The information contained on this site is based in whole or in part on information that is provided by members of The Canadian Real Estate Association, who are responsible for its accuracy. CREA reproduces and distributes this information as a service for its members and assumes no responsibility for its accuracy.
Similar homes nearby
See more in Trent Hills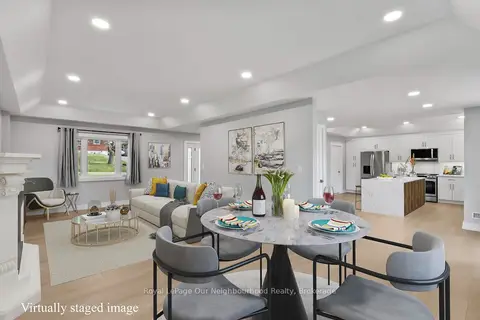 📷 41🎥 Tour
$774,900
≈ $3,393/mo mortgage · 20% down
3 bd3 ba6 pk2000-2500 ft²
124 Cromwell Street
Campbellford, Trent Hills
School 6 min walk
Detached · MLS® X13871830 · Royal LePage Our Neighbourhood Realty
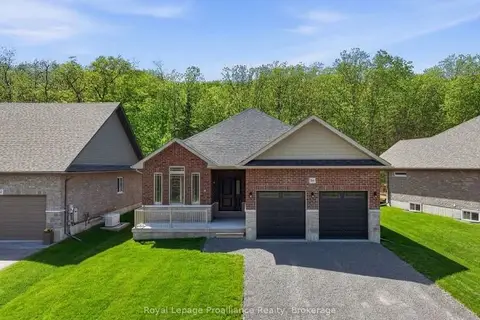 📷 15
$759,900
≈ $3,328/mo mortgage · 20% down
2 bd2 ba6 pk1500-2000 ft²
103 Riverside Trail
Campbellford, Trent Hills
Pool
Detached · MLS® X13729656 · Royal Lepage Proalliance Realty
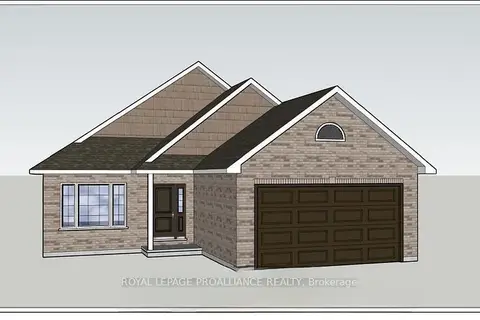 📷 12
$758,424
≈ $3,321/mo mortgage · 20% down
2 bd2 ba4 pk1500-2000 ft²
78 Riverside Trail
Campbellford, Trent Hills
Pool
Detached · MLS® X12952684 · Royal Lepage Proalliance Realty
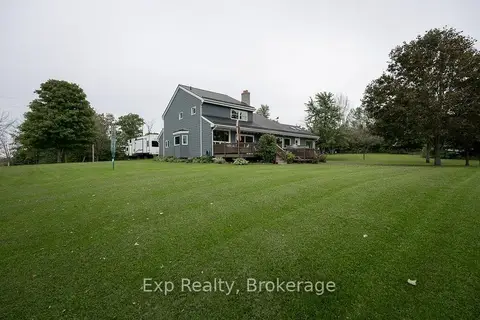 📷 50🎥 Tour
$749,900
≈ $3,284/mo mortgage · 20% down
3 bd3 ba22 pk2000-2500 ft²
150 Portage Street
Campbellford, Trent Hills
School 9 min walk
Detached · MLS® X13790100 · Exp Realty
 📷 50
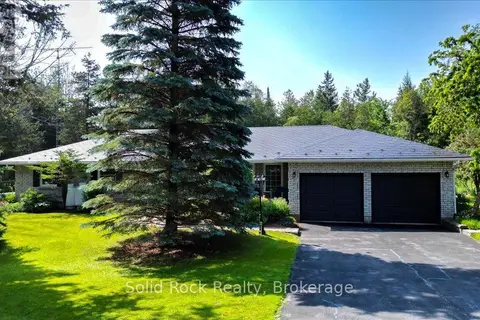
$749,000
3 bd3 ba12 pk
2255 10TH LINE W
Campbellford, Trent Hills
Detached · MLS® X13521770 · Solid Rock Realty
 📷 15
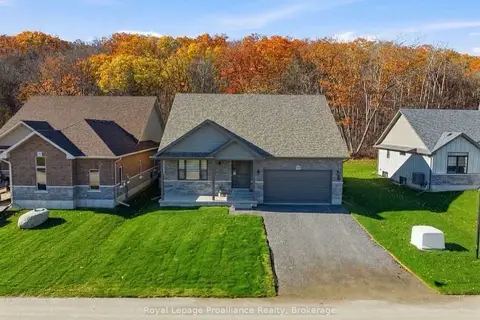
$744,900
≈ $3,262/mo mortgage · 20% down
2 bd2 ba6 pk1100-1500 ft²
111 Riverside Trail
Campbellford, Trent Hills
Pool
Detached · MLS® X13729648 · Royal Lepage Proalliance Realty
 New
📷 50🎥 Tour
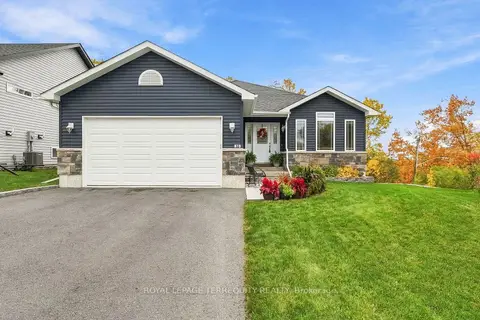
$739,999
≈ $3,240/mo mortgage · 20% down
2+2 bd3 ba4 pk1500-2000 ft²
89 Harris Street
Campbellford, Trent Hills
Detached · MLS® X14097268 · ROYAL LEPAGE TERREQUITY REALTY
 📷 15
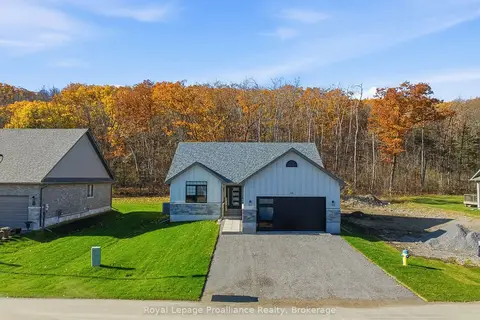
$724,500
≈ $3,173/mo mortgage · 20% down
2 bd2 ba6 pk1100-1500 ft²
95 Riverside Trail
Campbellford, Trent Hills
Pool
Detached · MLS® X13729658 · Royal Lepage Proalliance Realty