2255 10TH LINE W
Campbellford, Trent Hills, K0L1L0
Listed by Solid Rock Realty
$749,000
- 3 bedrooms
- 3 bathrooms
- 12 parking
Listed 110 days ago · MLS® X13521770
About this home
Escape to the peace and privacy of country living just minutes from the charming town of Campbellford. Set on a beautifully landscaped 1-acre lot, this well-maintained all-brick home offers 3 bedrooms, 3 bathrooms, and quality finishes throughout. Hardwood and tile floors add warmth and durability, while the spacious kitchen features quality oak cabinetry, granite countertops (2019), and newer appliances (2019). Matching oak cabinetry continues into the bathrooms, with the main bathroom receiving a new bathtub and vanity countertop in 2026.Designed for comfortable family living, the main floor offers both a bright living room and a separate family room, providing plenty of space to gather or unwind. The full basement features high ceilings and insulated interior walls, offering endless potential to create additional living space, a recreation room, home gym, or workshop. The attached garage was updated with new high-efficiency insulated garage doors (2025) and includes a 250-volt, 20-amp outlet, perfect for a welder, table saw, or electric vehicle charger. The home is serviced by two wells: a drilled well for the house and a separate 25-foot dug well for gardens and outdoor use. A transferable lifetime warranty roof provides added peace of mind. Outside, enjoy easy-to-maintain perennial gardens, a vegetable garden, and both front and back porches where you can relax in complete privacy while taking in the surrounding nature. This is the perfect opportunity to enjoy the best of rural living with the conveniences of Campbellford just a short drive away. (id:66966)
Details
- Type
- Detached
- Style
- Bungalow
- Basement
- Unfinished, Full
- Garage
- Garage
- Property tax
- $4,766 (2025)
- Neighbourhood
- Campbellford
- Municipality
- Trent Hills (Campbellford)
Interior
- Bedrooms
- 3 above ground
- Fireplace
- Pellet, Stove
- Appliances
- Washer, Refrigerator, Water softener, Central Vacuum, Gas stove(s), Dishwasher, Dryer, Microwave, Freezer, Water Treatment, Window Coverings, Garage door opener remote(s), Water Heater
- Flooring
- Tile, Hardwood
Heating, cooling and services
- Heating
- Forced air, Propane
- Water and sewer
- Septic System
Building and exterior
- Style
- Bungalow
- Foundation
- Block
- Outdoor
- Brick
Parking
- Total parking
- 12
- Driveway and parking
- Attached Garage, Garage
Rooms
| Room | Level | Size | Features |
|---|---|---|---|
| Foyer | Main level | 3.55 × 1.55 m (11'8" × 5'1") | |
| Bathroom | Main level | 3.79 × 3.68 m (12'5" × 12'1") | |
| Bathroom | Main level | 2.2 × 1.86 m (7'3" × 6'1") | |
| Eating area | Main level | 4.29 × 2.81 m (14'1" × 9'3") | |
| Recreational, Games room | Basement | 22.2 × 8.79 m (72'10" × 28'10") | |
| Living room | Main level | 4.06 × 3.75 m (13'4" × 12'4") | |
| Dining room | Main level | 3.55 × 2.3 m (11'8" × 7'7") | |
| Kitchen | Main level | 4.35 × 2.76 m (14'3" × 9'1") | |
| Family room | Main level | 5.72 × 3.89 m (18'9" × 12'9") | |
| Laundry room | Main level | 2.87 × 2.03 m (9'5" × 6'8") | |
| Bathroom | Main level | 2.03 × 0.92 m (6'8" × 3') | |
| Primary Bedroom | Main level | 4.2 × 3.89 m (13'9" × 12'9") | |
| Bedroom 2 | Main level | 3.77 × 3.75 m (12'4" × 12'4") | |
| Bedroom 3 | Main level | 3.75 × 3.34 m (12'4" × 10'11") |
Location
Location is approximate. See nearby homes on the map
Listed by Solid Rock Realty.

REALTOR®, REALTORS®, and the REALTOR® logo are certification marks that are owned by REALTOR® Canada Inc. and licensed exclusively to The Canadian Real Estate Association (CREA). These certification marks identify real estate professionals who are members of CREA and who must abide by CREA’s By-Laws, Rules, and the REALTOR® Code. The MLS® trademark and the MLS® logo are owned by CREA and identify the professional real estate services provided by members of CREA.
The information contained on this site is based in whole or in part on information that is provided by members of The Canadian Real Estate Association, who are responsible for its accuracy. CREA reproduces and distributes this information as a service for its members and assumes no responsibility for its accuracy.
Similar homes nearby
See more in Trent Hills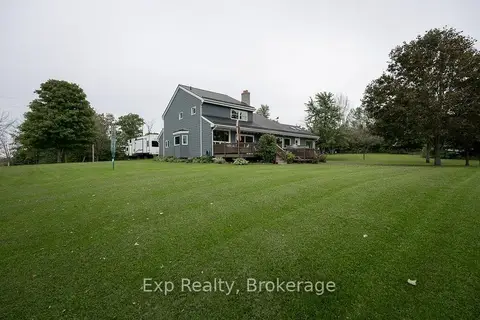 📷 50🎥 Tour
$749,900
≈ $3,284/mo mortgage · 20% down
3 bd3 ba22 pk2000-2500 ft²
150 Portage Street
Campbellford, Trent Hills
School 9 min walk
Detached · MLS® X13790100 · Exp Realty
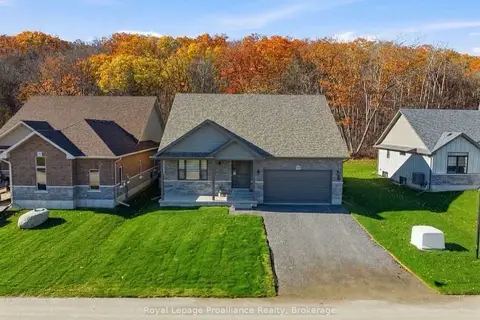 📷 15
$744,900
≈ $3,262/mo mortgage · 20% down
2 bd2 ba6 pk1100-1500 ft²
111 Riverside Trail
Campbellford, Trent Hills
Pool
Detached · MLS® X13729648 · Royal Lepage Proalliance Realty
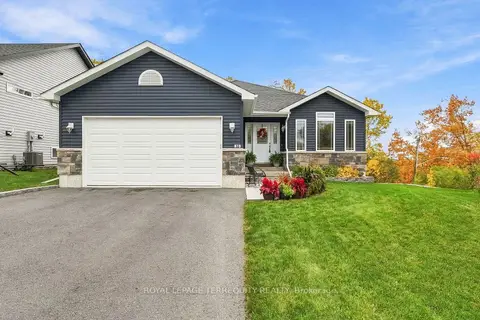 New
Open Sat 11 am
📷 50🎥 Tour
$739,999
≈ $3,240/mo mortgage · 20% down
2+2 bd3 ba4 pk1500-2000 ft²
89 Harris Street
Campbellford, Trent Hills
Detached · MLS® X14097268 · ROYAL LEPAGE TERREQUITY REALTY
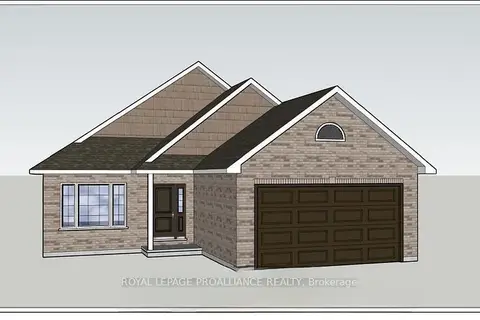 📷 12
$758,424
≈ $3,321/mo mortgage · 20% down
2 bd2 ba4 pk1500-2000 ft²
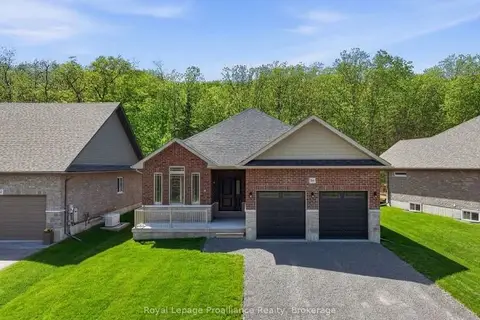
78 Riverside Trail
Campbellford, Trent Hills
Pool
Detached · MLS® X12952684 · Royal Lepage Proalliance Realty
 📷 15
$759,900
≈ $3,328/mo mortgage · 20% down
2 bd2 ba6 pk1500-2000 ft²
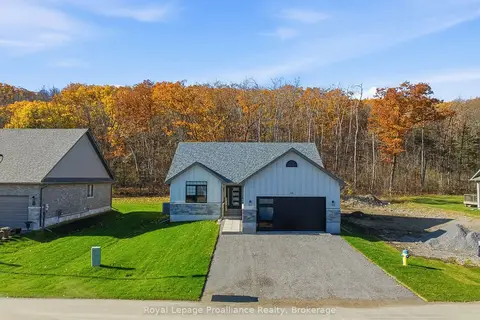
103 Riverside Trail
Campbellford, Trent Hills
Pool
Detached · MLS® X13729656 · Royal Lepage Proalliance Realty
 📷 15
$724,500
≈ $3,173/mo mortgage · 20% down
2 bd2 ba6 pk1100-1500 ft²
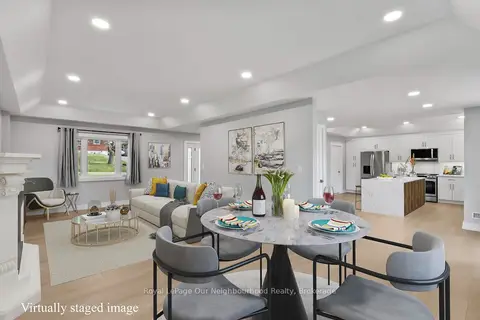
95 Riverside Trail
Campbellford, Trent Hills
Pool
Detached · MLS® X13729658 · Royal Lepage Proalliance Realty
 📷 41🎥 Tour
$774,900
≈ $3,393/mo mortgage · 20% down
3 bd3 ba6 pk2000-2500 ft²
124 Cromwell Street
Campbellford, Trent Hills
School 6 min walk
Detached · MLS® X13871830 · Royal LePage Our Neighbourhood Realty
 📷 4
$714,177
≈ $3,127/mo mortgage · 20% down
2 bd2 ba4 pk1100-1500 ft²
76 Riverside Trail
Campbellford, Trent Hills
Pool
Detached · MLS® X13679682 · Royal Lepage Proalliance Realty