111 Riverside Trail
Campbellford, Trent Hills, K0L 1L0
$744,900
- 2 bedrooms
- 2 bathrooms
- 6 parking
- 1100-1500 sq ft
Listed 49 days ago · MLS® X13729648
About this home
BUILD YOUR CUSTOMIZED DREAM HOME AT HAVEN ON THE TRENT! Your beautiful new build will be situated on a 131.2 ft lot, just steps from the Trent River & nature trails of Seymour Conservation Area. Choose from numerous floor plans, or create your very own! "THE DOGWOOD" floor plan offers open concept living with 1485 sqft of space on the main floor, with the option to finish basement adding even more space. Gourmet Kitchen boasts beautiful custom cabinetry and sit up breakfast bar. Great Room boasts vaulted ceilings and is the perfect spot to add a floor-to-ceiling stone-clad gas fireplace. Enjoy your morning coffee on your deck overlooking the backyard that edges onto forest. Large Primary Bedroom with Walk In closet & Ensuite. Second Bedroom can be used as an office-WORK FROM HOME with Fibre Internet! 2 car garage. Includes Luxury Vinyl Plank/Tile flooring throughout main floor, municipal water, sewer & natural gas, Central Air, HST & 7 year TARION New Home Warranty. Haven on the Trent is located approximately an hour to the GTA, minutes drive to downtown, library, restaurants, hospital, public boat launches, Ferris Provincial Park and so much more! A stone's throw to the brand new Campbellford Recreation & Wellness Centre with arena, exercise facility and two swimming pools. WELCOME HOME TO BEAUTIFUL HAVEN ON THE TRENT IN CAMPBELLFORD! *Interior photos are of a similar build and some virtually staged. PURCHASER WILL CHOOSE FROM SEVERAL FLOOR PLANS AND CHOOSE ALL FINISHES. PRICING REFLECTS EXPANDED HST NEW RESIDENTIAL REBATE AVAILABLE FOR ELIGIBLE PURCHASERS
Details
- Type
- Detached
- Style
- Bungalow
- Age
- New
- Size
- 1100-1500 sq ft
- Lot
- 50 × 131.2 ft
- Basement
- Full, Unfinished
- Garage
- Attached
- Kitchens
- 1
- Neighbourhood
- Campbellford
- Municipality
- Trent Hills
- Price per sq ft
- $573 (38% above detached houses in Campbellford, $416)
Interior
- Bedrooms
- 2 above ground
- Bathrooms
- 1 × 4-piece (main), 1 × 3-piece (main)
- Rooms
- 9 above ground
- Family room or den
- No
- Fireplace
- No
- Features
- Primary Bedroom - Main Floor, Ventilation System, Sump Pump, Rough-In Bath, On Demand Water Heater, Air Exchanger
Heating, cooling and services
- Heating
- Forced Air, Gas
- Air conditioning
- Central Air
- Water and sewer
- Sewer
Building and exterior
- Style
- Bungalow
- Exterior
- Brick
- Roof
- Asphalt Shingle
- Foundation
- Poured Concrete
- Age
- New
- Faces
- East
- Outdoor
- Year Round Living, Deck, Patio
Parking
- Garage spaces
- 2
- Total parking
- 6
- Driveway and parking
- Private
Lot
- Size
- 50 × 131.2 ft
More
- Possession
- Flexible
- Cross street
- 5th Line West and Riverside Trail
Rooms
| Room | Level | Size | Features |
|---|---|---|---|
| Laundry | Main | 3.04 × 4.52 m (10' × 14'10") | |
| Foyer | Main | 1.52 × 2.44 m (5' × 8') | |
| Great Room | Main | 5.18 × 5.17 m (17' × 17') | |
| Primary Bedroom | Main | 3.35 × 3.65 m (11' × 12') | |
| Kitchen | Main | 4.57 × 3.96 m (15' × 13') | |
| Dining Room | Main | 3.04 × 3.65 m (10' × 12') | |
| Bedroom | Main | 3.65 × 3.04 m (12' × 10') | |
| Kitchen | Main | 4.57 × 3.96 m (15' × 13') | |
| Dining Room | Main | 3.35 × 3.96 m (11' × 13') | |
| Foyer | Main | 1.83 × 2.74 m (6' × 9') | |
| Great Room | Main | 4.57 × 5.18 m (15' × 17') | |
| Primary Bedroom | Main | 4.27 × 3.35 m (14' × 11') | |
| Bathroom | Main | 3.05 × 1.52 m (10' × 5') | 3 Pc Ensuite |
| Bedroom 2 | Main | 0.31 × 3.35 m (1' × 11') | |
| Bathroom | Main | 1.52 × 2.13 m (5' × 7') | 4 Pc Bath |
| Laundry | Main | 2.13 × 1.83 m (7' × 6') |
Location
Location is approximate. See nearby homes on the map
Recent sales nearby
See what similar homes within 1 km sold for in the last year. Create a free account or sign in to see them.
The neighbourhood
Getting around Car-dependent
No subway, LRT or GO station within a short trip.
Within a 10-minute walk: no grocery stores, 0 cafés and restaurants, 0 parks.
Who lives here postal area K0L
- Owners / renters
- 88% / 12%
- Median household income
- $79,000
- Average age
- 48
- Children under 15
- 13%
- Homes
- 92% detached, 0% high-rise
- Commute by transit
- 1%
- Population
- 78,142
Languages spoken most at home besides English: Polish 0.1%, Yue (Cantonese) 0.1%, Mandarin 0.1%, German 0.1%.
Safety
Crime Severity Index for Northumberland (Trent Hills) (OPP): 37 vs 57 for Ontario (2025).
Police-reported figures for the whole police service area, not this street. Rates use the area’s resident population.
Distances are approximate. Places © OpenStreetMap contributors. Neighbourhood figures: Statistics Canada, 2021 Census. Crime Severity Index: Statistics Canada.
Living here
Commute
Noise Nothing major nearby
No highway within 500 m, rail line within 300 m, or airport flight path nearby.
Distances from the map, not noise measurements. Visit at rush hour to judge for yourself.
Internet High-speed
50/10 Mbps or faster available here by cable, fibre or DSL (the federal high-speed target).
From the federal broadband map. Check exact speeds and providers for the address.
Roads, rail, airports and planned stations © OpenStreetMap contributors. Internet: Innovation, Science and Economic Development Canada, National Broadband Data.
Listed by Royal Lepage Proalliance Realty.
Listing information provided by PropTx Innovations Inc. and TRREB; deemed reliable but not guaranteed accurate by PropTx.
Similar homes nearby
See more in Trent Hills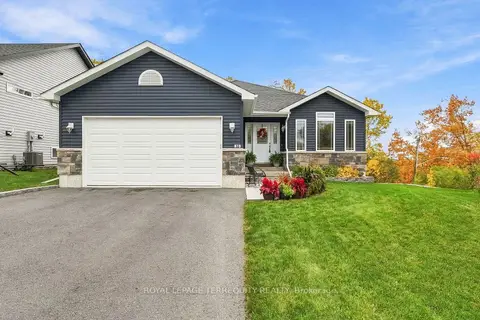 New
$739,999
2+2 bd3 ba4 pk1500-2000 ft²
89 Harris Street
Campbellford, Trent Hills
Detached · MLS® X14097268 · ROYAL LEPAGE TERREQUITY REALTY
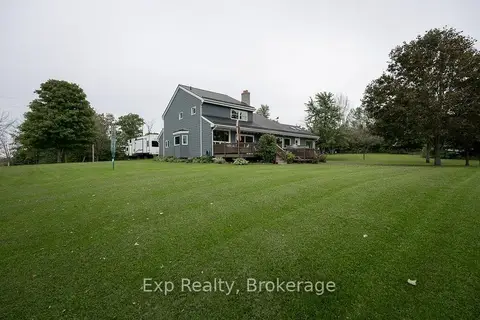
$749,900
3 bd3 ba22 pk2000-2500 ft²
150 Portage Street
Campbellford, Trent Hills
Detached · MLS® X13790100 · Exp Realty
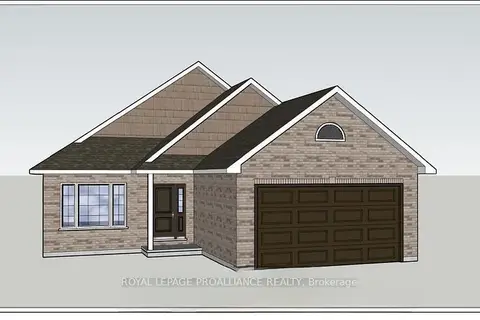
$758,424
2 bd2 ba4 pk1500-2000 ft²
78 Riverside Trail
Campbellford, Trent Hills
Detached · MLS® X12952684 · Royal Lepage Proalliance Realty
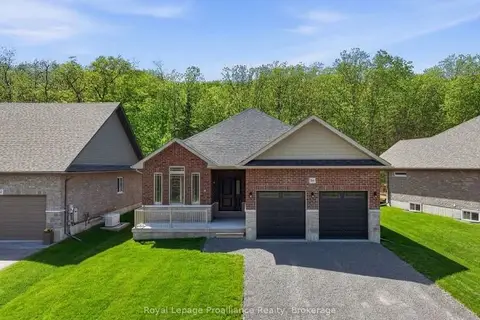
$759,900
2 bd2 ba6 pk1500-2000 ft²
103 Riverside Trail
Campbellford, Trent Hills
Detached · MLS® X13729656 · Royal Lepage Proalliance Realty
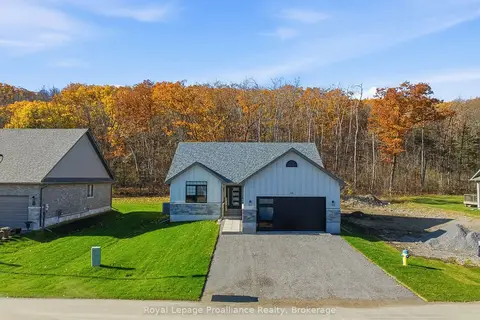
$724,500
2 bd2 ba6 pk1100-1500 ft²
95 Riverside Trail
Campbellford, Trent Hills
Detached · MLS® X13729658 · Royal Lepage Proalliance Realty
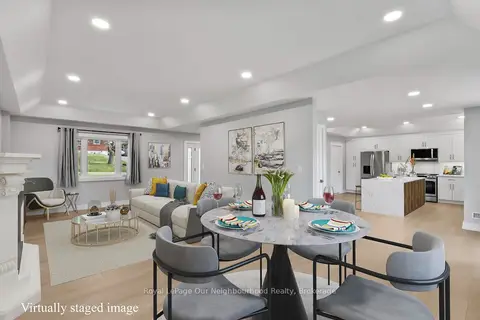
$774,900
3 bd3 ba6 pk2000-2500 ft²
124 Cromwell Street
Campbellford, Trent Hills
Detached · MLS® X13871830 · Royal LePage Our Neighbourhood Realty
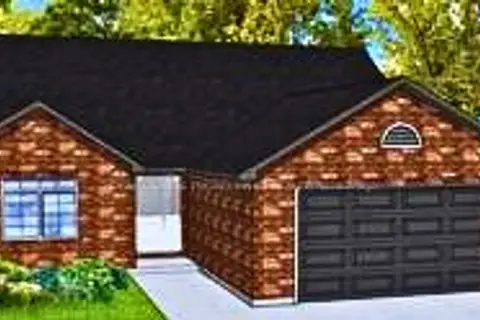
$714,177
2 bd2 ba4 pk1100-1500 ft²
76 Riverside Trail
Campbellford, Trent Hills
Detached · MLS® X13679682 · Royal Lepage Proalliance Realty
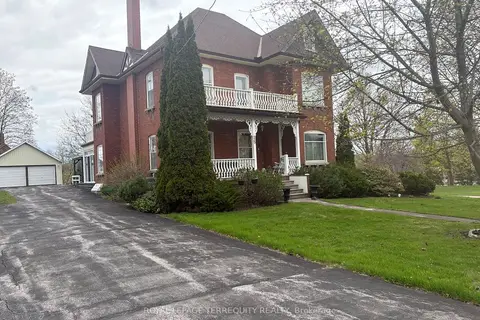
$699,000
Reduced $50,000
5+1 bd2 ba6 pk2500-3000 ft²
16 Booth Street S
Campbellford, Trent Hills
Detached · MLS® X13475854 · ROYAL LEPAGE TERREQUITY REALTY