3360 GILLESPIE ROAD
Houston, BC, V0J1Z1
Listed by RE/MAX Bulkley Valley
$288,000
- 4 bedrooms
- 2 bathrooms
- 2355 sq ft
Listed 148 days ago · MLS® R3128520
About this home
Solid 4 bedroom and 2 bath family home on a nice street, close to schools. Covered 11 x 16 sundeck overlooks the large fenced back yard with kids Jungle Jim and swing set. Over 2,350 total square feet, the rooms are of ample sizes (big kitchen). Features vinyl windows and vinyl siding, high efficiency furnace. Updated basement bathroom with luxurious deep soaker jacuzzi tub. New the roofing was just recently installed (late 2025). Appliances included and a quick possession is available! (id:66966)
Details
- Type
- Detached
- Style
- Split level entry
- Size
- 2355 sq ft
- Basement
- Finished, N/A
- Property tax
- $3,876 (2026)
- Municipality
- Houston
Interior
- Fireplace
- No
- Appliances
- Washer, Refrigerator, Dishwasher, Stove, Dryer
Heating, cooling and services
- Heating
- Forced air, Natural gas
Building and exterior
- Style
- Split level entry
- Year built
- 1979
- Roof
- Asphalt shingle, Conventional
- Foundation
- Concrete Perimeter
- Outdoor
- Vinyl siding
Parking
- Driveway and parking
- Open
Rooms
| Room | Level | Size | Features |
|---|---|---|---|
| Living room | Main level | 4.02 × 5.49 m (13'2" × 18') | |
| Kitchen | Main level | 2.96 × 5.49 m (9'8" × 18') | |
| Dining room | Main level | 2.99 × 3.05 m (9'10" × 10') | |
| Primary Bedroom | Main level | 3.26 × 3.6 m (10'8" × 11'10") | |
| Bedroom 2 | Main level | 3.05 × 2.77 m (10' × 9'1") | |
| Bedroom 3 | Main level | 3.26 × 3.05 m (10'8" × 10') | |
| Bedroom 4 | Basement | 4.91 × 3.2 m (16'1" × 10'6") | |
| Recreational, Games room | Basement | 5.18 × 3.32 m (17' × 10'11") | |
| Mud room | Basement | 3.35 × 3.05 m (11' × 10') | |
| Laundry room | Basement | 3.26 × 2.32 m (10'8" × 7'7") | |
| Utility room | Basement | 3.54 × 2.07 m (11'7" × 6'10") | |
| Workshop | Basement | 2.44 × 3.66 m (8' × 12') |
Location
Location is approximate. See nearby homes on the map
Listed by RE/MAX Bulkley Valley.

REALTOR®, REALTORS®, and the REALTOR® logo are certification marks that are owned by REALTOR® Canada Inc. and licensed exclusively to The Canadian Real Estate Association (CREA). These certification marks identify real estate professionals who are members of CREA and who must abide by CREA’s By-Laws, Rules, and the REALTOR® Code. The MLS® trademark and the MLS® logo are owned by CREA and identify the professional real estate services provided by members of CREA.
The information contained on this site is based in whole or in part on information that is provided by members of The Canadian Real Estate Association, who are responsible for its accuracy. CREA reproduces and distributes this information as a service for its members and assumes no responsibility for its accuracy.
Similar homes nearby
See more in Houston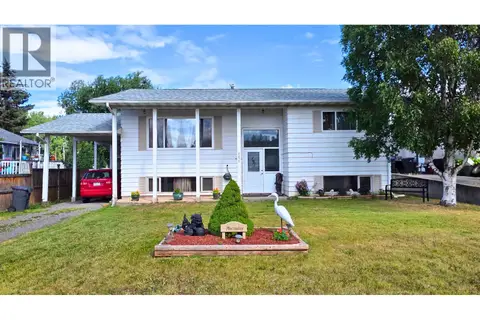 📷 40
$289,900
4 bd2 ba2180 ft²
3275 GILLESPIE ROAD
Houston
Detached · MLS® R3151235 · Calderwood Realty Ltd.
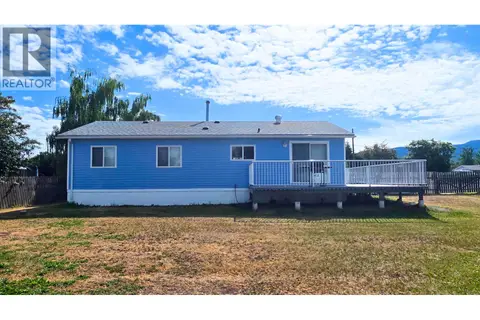 📷 40
$295,000
3 bd1 ba1188 ft²
2131 WINTER AVENUE
Houston
Mobile/Trailer · MLS® R3124164 · Calderwood Realty Ltd.
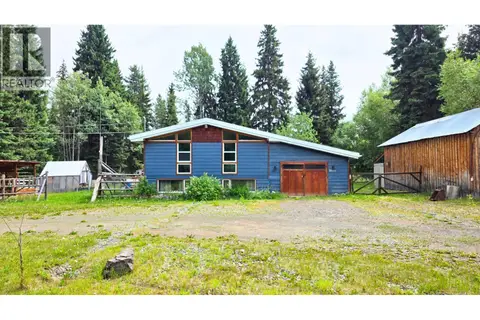 📷 40
$279,900
4 bd2 ba2076 ft²
2651 MORGAN ROAD
Houston
Detached · MLS® R3151028 · Calderwood Realty Ltd.
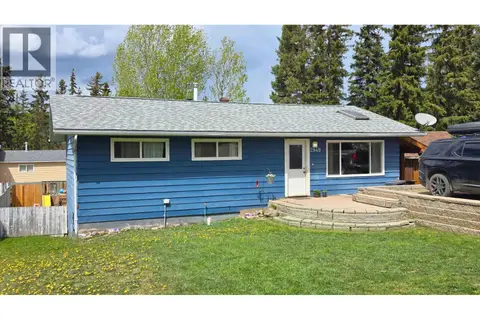 📷 40
$259,900
4 bd2 ba1920 ft²
2949 PEARSON ROAD
Houston
Detached · MLS® R3093137 · Calderwood Realty Ltd.
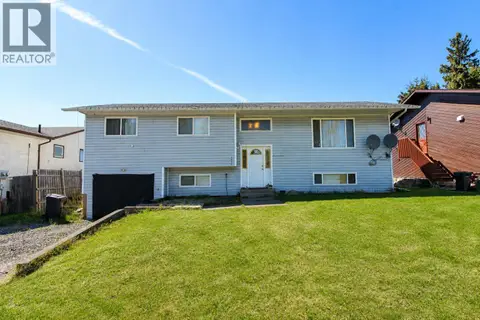 📷 40
$319,900
4 bd2 ba2062 ft²
1965 SULLIVAN WAY
Houston
Detached · MLS® R3119753 · Calderwood Realty Ltd.
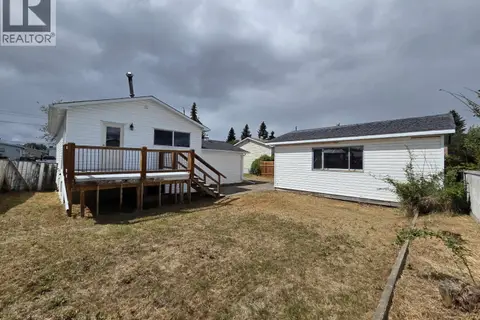 📷 32
$249,000
3 bd2 ba1592 ft²
2200 CATALINE COURT
Houston
Detached · MLS® R3144544 · RE/MAX Bulkley Valley
 📷 40
$239,900
3 bd2 ba1360 ft²
2750 MIDDLETON ROAD
Houston
Mobile/Trailer · MLS® R3135989 · Calderwood Realty Ltd.
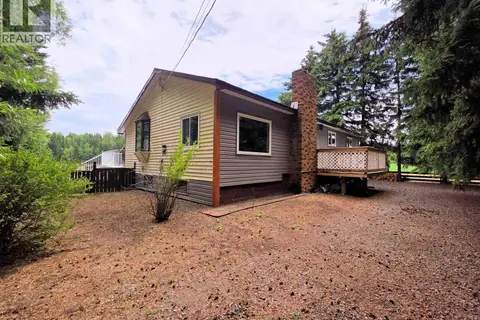 📷 35
$339,000
3 bd2 ba2041 ft²
2512 DOMINION AVENUE
Houston
Detached · MLS® R3091649 · RE/MAX Bulkley Valley