2750 MIDDLETON ROAD
Houston, BC, V0J1Z0
Listed by Calderwood Realty Ltd.
$239,900
- 3 bedrooms
- 2 bathrooms
- 1360 sq ft
Listed 128 days ago · MLS® R3135989
About this home
Move-in ready! Live affordably in this excellent neighbourhood. 3 bedroom double-wide modular on view lot in Ruiter Heights. Many upgrades to this home include vinyl windows, vinyl siding, roof shingles, gas furnace, kitchen/bathroom updates, extra insulation in attic, paint, trim, floors, plumbing, electrical certification, etc. Nice open main living area, laundry in hall, convenient mudroom entrance. 2 bathrooms, large primary bedroom with 3 pc ensuite. Front and back sundecks, fenced backyard and a handy 16'x12' workshop/shed just off the house! Mountain views! Appliances included. (id:66966)
Details
- Type
- Mobile/Trailer
- Size
- 1360 sq ft
- Basement
- None
- Property tax
- $2,546 (2026)
- Municipality
- Houston
Interior
- Fireplace
- Yes
- Appliances
- Washer, Refrigerator, Dishwasher, Stove, Dryer
Heating, cooling and services
- Heating
- Forced air, Natural gas
Building and exterior
- Year built
- 1978
- Roof
- Asphalt shingle, Conventional
- Foundation
- Preserved Wood
- Outdoor
- Vinyl siding
Parking
- Driveway and parking
- Open
Rooms
| Room | Level | Size | Features |
|---|---|---|---|
| Living room | Main level | 3.63 × 4.39 m (11'11" × 14'5") | |
| Kitchen | Main level | 3.35 × 3.35 m (11' × 11') | |
| Dining room | Main level | 3.57 × 2.93 m (11'8" × 9'7") | |
| Family room | Main level | 4.3 × 3.14 m (14'1" × 10'4") | |
| Primary Bedroom | Main level | 3.96 × 3.47 m (13' × 11'5") | |
| Bedroom 2 | Main level | 3.84 × 2.53 m (12'7" × 8'4") | |
| Bedroom 3 | Main level | 2.74 × 2.65 m (9' × 8'8") |
Location
Location is approximate. See nearby homes on the map
Listed by Calderwood Realty Ltd..

REALTOR®, REALTORS®, and the REALTOR® logo are certification marks that are owned by REALTOR® Canada Inc. and licensed exclusively to The Canadian Real Estate Association (CREA). These certification marks identify real estate professionals who are members of CREA and who must abide by CREA’s By-Laws, Rules, and the REALTOR® Code. The MLS® trademark and the MLS® logo are owned by CREA and identify the professional real estate services provided by members of CREA.
The information contained on this site is based in whole or in part on information that is provided by members of The Canadian Real Estate Association, who are responsible for its accuracy. CREA reproduces and distributes this information as a service for its members and assumes no responsibility for its accuracy.
Similar homes nearby
See more in Houston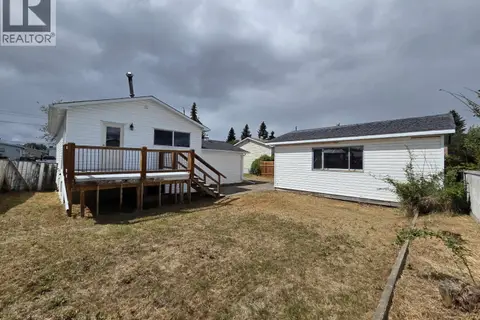 📷 32
$249,000
3 bd2 ba1592 ft²
2200 CATALINE COURT
Houston
Detached · MLS® R3144544 · RE/MAX Bulkley Valley
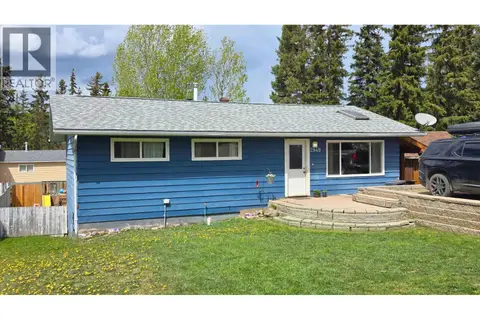 📷 40
$259,900
4 bd2 ba1920 ft²
2949 PEARSON ROAD
Houston
Detached · MLS® R3093137 · Calderwood Realty Ltd.
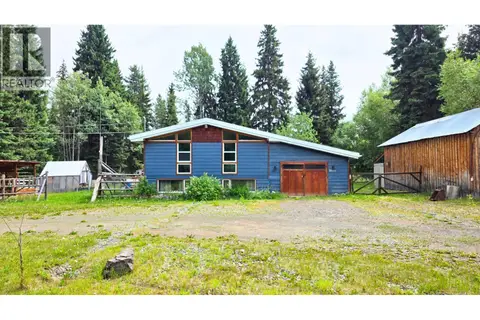 📷 40
$279,900
4 bd2 ba2076 ft²
2651 MORGAN ROAD
Houston
Detached · MLS® R3151028 · Calderwood Realty Ltd.