2131 WINTER AVENUE
Houston, BC, V0J1Z2
Listed by Calderwood Realty Ltd.
$295,000
- 3 bedrooms
- 1 bathrooms
- 1188 sq ft
Listed 159 days ago · MLS® R3124164
About this home
Great starter, or an even better place to downsize to! One level, one owner, 1998 modular built 3 bdrm home on an extra-large 12,000+ sqft lot situated in a quiet cul-de-sac. "Edge of town" feel, yet walking distance to downtown & all amenities. Huge fenced backyard, lots of parking with backyard access, wrap-around concrete sundeck, large storage shed, & 28'x12' pole shed for your boat/RV. With vaulted ceilings & nice open floorplan, the bright main living area feels very spacious. Large dining area has patio access to the sundeck, the kitchen offers lots of counterspace plus an island. Cozy livingrm with natural gas fireplace. Spacious 4 pc bath. Recent value-adding upgrades incl the gas furnace & central A/C (2025), roof shingles (2021), hot water tank, fixtures, & flooring. Appl incl. (id:66966)
Details
- Type
- Mobile/Trailer
- Size
- 1188 sq ft
- Basement
- None
- Property tax
- $3,200 (2025)
- Municipality
- Houston
Interior
- Fireplace
- Yes
- Appliances
- Washer, Refrigerator, Dishwasher, Stove, Dryer
Heating, cooling and services
- Heating
- Forced air, Natural gas
- Air conditioning
- Central air conditioning
Building and exterior
- Year built
- 1998
- Roof
- Asphalt shingle, Conventional
- Outdoor
- Vinyl siding
Parking
- Driveway and parking
- RV
Rooms
| Room | Level | Size | Features |
|---|---|---|---|
| Living room | Main level | 4.85 × 3.93 m (15'11" × 12'11") | |
| Kitchen | Main level | 3.93 × 4.15 m (12'11" × 13'7") | |
| Dining room | Main level | 3.93 × 2.83 m (12'11" × 9'4") | |
| Foyer | Main level | 2.41 × 1.77 m (7'11" × 5'10") | |
| Laundry room | Main level | 1.52 × 1.58 m (5' × 5'2") | |
| Primary Bedroom | Main level | 4.08 × 3.69 m (13'5" × 12'1") | |
| Bedroom 2 | Main level | 3.05 × 2.93 m (10' × 9'7") | |
| Bedroom 3 | Main level | 3.05 × 2.93 m (10' × 9'7") |
Location
Location is approximate. See nearby homes on the map
Listed by Calderwood Realty Ltd..

REALTOR®, REALTORS®, and the REALTOR® logo are certification marks that are owned by REALTOR® Canada Inc. and licensed exclusively to The Canadian Real Estate Association (CREA). These certification marks identify real estate professionals who are members of CREA and who must abide by CREA’s By-Laws, Rules, and the REALTOR® Code. The MLS® trademark and the MLS® logo are owned by CREA and identify the professional real estate services provided by members of CREA.
The information contained on this site is based in whole or in part on information that is provided by members of The Canadian Real Estate Association, who are responsible for its accuracy. CREA reproduces and distributes this information as a service for its members and assumes no responsibility for its accuracy.
Similar homes nearby
See more in Houston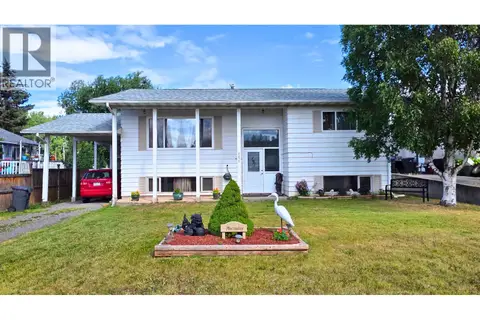 📷 40
$289,900
4 bd2 ba2180 ft²
3275 GILLESPIE ROAD
Houston
Detached · MLS® R3151235 · Calderwood Realty Ltd.
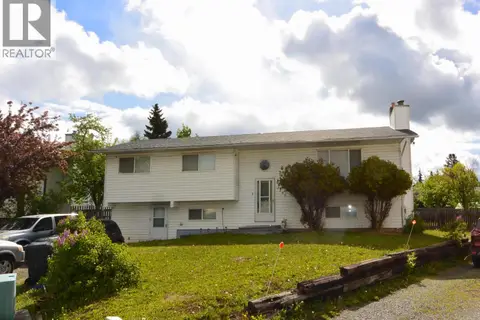 📷 39
$288,000
4 bd2 ba2355 ft²
3360 GILLESPIE ROAD
Houston
Detached · MLS® R3128520 · RE/MAX Bulkley Valley
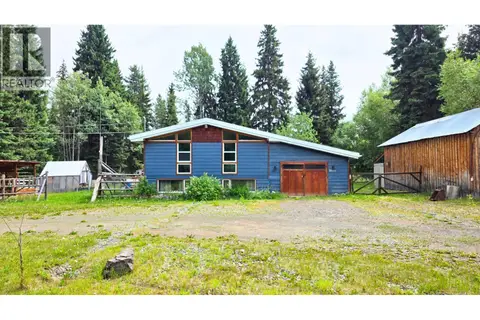 📷 40
$279,900
4 bd2 ba2076 ft²
2651 MORGAN ROAD
Houston
Detached · MLS® R3151028 · Calderwood Realty Ltd.
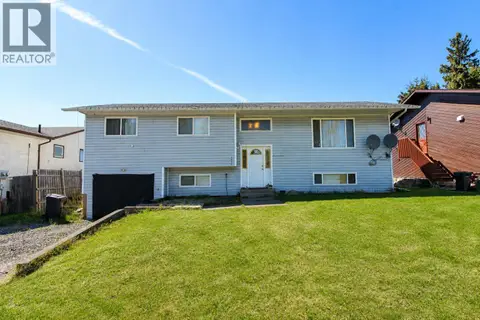 📷 40
$319,900
4 bd2 ba2062 ft²
1965 SULLIVAN WAY
Houston
Detached · MLS® R3119753 · Calderwood Realty Ltd.
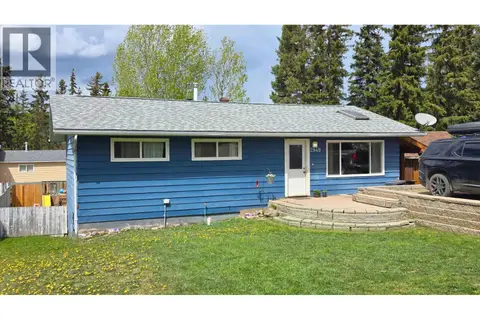 📷 40
$259,900
4 bd2 ba1920 ft²
2949 PEARSON ROAD
Houston
Detached · MLS® R3093137 · Calderwood Realty Ltd.
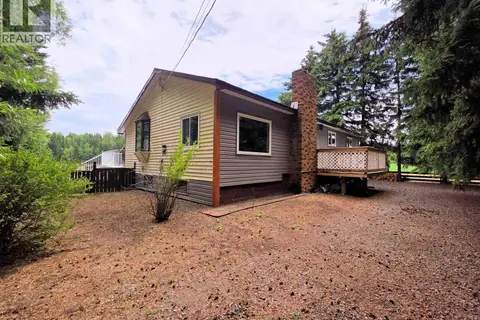 📷 35
$339,000
3 bd2 ba2041 ft²
2512 DOMINION AVENUE
Houston
Detached · MLS® R3091649 · RE/MAX Bulkley Valley
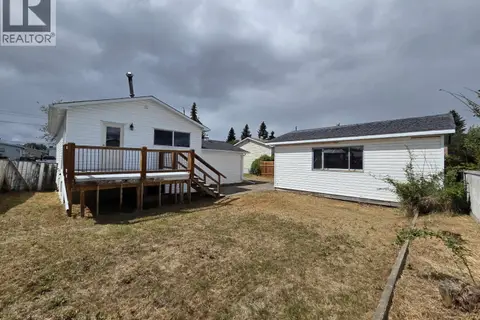 📷 32
$249,000
3 bd2 ba1592 ft²
2200 CATALINE COURT
Houston
Detached · MLS® R3144544 · RE/MAX Bulkley Valley
 📷 40
$349,500
5 bd2 ba2407 ft²
3055 PEARSON ROAD
Houston
Detached · MLS® R3140980 · Calderwood Realty Ltd.