3346 15A AV NW
Laurel, Edmonton, AB, T6T0Y1
Listed by E4 Realty
$319,900
- 3 bedrooms
- 3 bathrooms
- 1449 sq ft
Listed 51 days ago · MLS® E4506329
About this home
Welcome to this beautifully maintained CORNER UNIT townhouse in the desirable community of Laurel, featuring 3 bedrooms, den, 2.5 baths & a double attached garage. Step inside to a welcoming foyer with a versatile den, ideal for a home office or flex space. Upstairs, the bright main level offers a spacious living room with large windows & an attractive feature wall with built-in cabinetry. The centrally located kitchen features SS appliances, centre island, pantry & ample cabinetry. The adjoining dining area offers plenty of space for family meals, with patio doors leading to a large balcony—perfect for relaxing or entertaining. A 2-PC bath completes this level. Upstairs offers a spacious primary bedroom with 4-PC ensuite, 2 additional bedrooms, another 4-PC bath & convenient laundry. Ideally located close to schools, parks, trails, shopping, restaurants, Meadows Rec Centre & Anthony Henday. (id:66966)
Details
- Type
- Condo Townhouse
- Size
- 1449 sq ft
- Basement
- None
- Garage
- Garage
- Maintenance fee
- $212/month
- Neighbourhood
- Laurel
- Municipality
- Edmonton
Interior
- Fireplace
- No
- Appliances
- Washer, Refrigerator, Dishwasher, Stove, Dryer, Microwave Range Hood Combo, Window Coverings, Garage door opener
Heating, cooling and services
- Heating
- Forced air
Building and exterior
- Year built
- 2015
Parking
- Driveway and parking
- Attached Garage
Condo
- Monthly fee
- $212
- Fee includes
- Exterior Maintenance, Property Management, Insurance, Other, See Remarks
Rooms
| Room | Level | Size | Features |
|---|---|---|---|
| Living room | Main level | 3.6m x 5.3m | |
| Dining room | Main level | 2.6m x 4.2m | |
| Kitchen | Main level | 4.1m x 4.2m | |
| Den | Lower level | 3.2m x 2.9m | |
| Primary Bedroom | Upper Level | 3.7m x 3.6m | |
| Bedroom 2 | Upper Level | 3.7m x 2.6m | |
| Bedroom 3 | Upper Level | 3.4m x 2.6m |
Location
Location is approximate. See nearby homes on the map
Listed by E4 Realty.

REALTOR®, REALTORS®, and the REALTOR® logo are certification marks that are owned by REALTOR® Canada Inc. and licensed exclusively to The Canadian Real Estate Association (CREA). These certification marks identify real estate professionals who are members of CREA and who must abide by CREA’s By-Laws, Rules, and the REALTOR® Code. The MLS® trademark and the MLS® logo are owned by CREA and identify the professional real estate services provided by members of CREA.
The information contained on this site is based in whole or in part on information that is provided by members of The Canadian Real Estate Association, who are responsible for its accuracy. CREA reproduces and distributes this information as a service for its members and assumes no responsibility for its accuracy.
Similar homes nearby
See more in Edmonton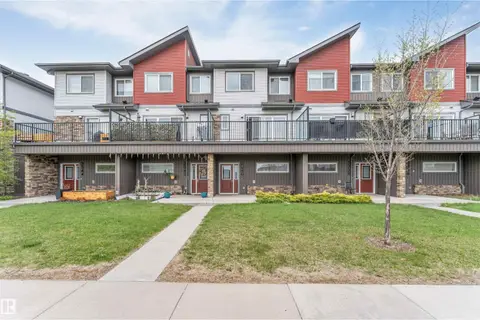 📷 40
$324,900
3 bd3 ba1484 ft²
3340 15a AV NW
Laurel, Edmonton
Condo Townhouse · MLS® E4507328 · LPT Realty
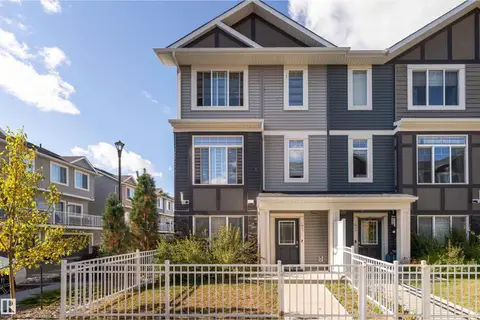 📷 44
$325,000
4 bd3 ba1515 ft²
#41 2215 24 ST NW
Laurel, Edmonton
Condo Townhouse · MLS® E4511226 · Exp Realty
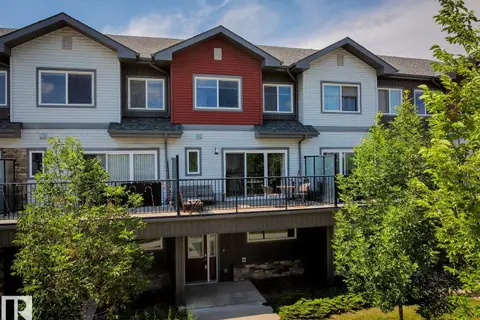 📷 37
$339,900
3 bd3 ba1459 ft²
1626 33A ST NW
Laurel, Edmonton
Condo Townhouse · MLS® E4505277 · REMAX River City
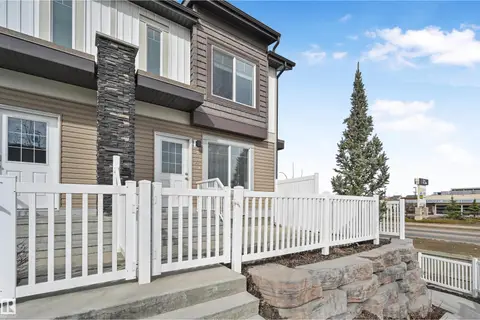 📷 35
$292,800
2 bd3 ba1180 ft²
#34 2215 24 ST NW
Laurel, Edmonton
Condo Townhouse · MLS® E4508527 · RE/MAX Excellence
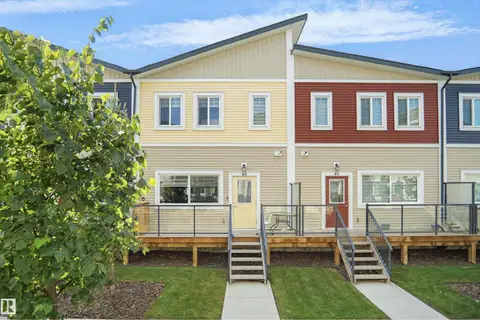 📷 40
$349,900
3 bd3 ba2 pk1421 ft²
#46 2803 14 AV NW
Laurel, Edmonton
Condo Townhouse · MLS® E4505484 · MaxWell Polaris
 📷 35
$364,800
3 bd3 ba1489 ft²
#8 1703 16 AV NW NW
Laurel, Edmonton
Condo Townhouse · MLS® E4501689 · KIC Realty
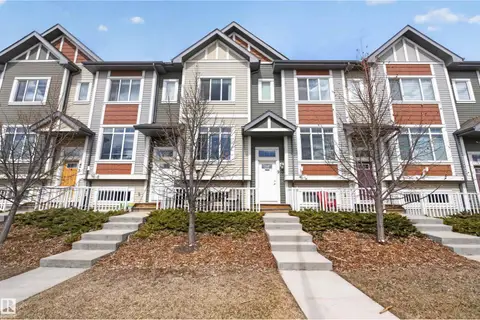 📷 23
$319,900
3 bd3 ba1488 ft²
#9 320 SECORD BV NW
Secord, Edmonton
Condo Townhouse · MLS® E4483567 · Royal LePage Noralta Real Estate
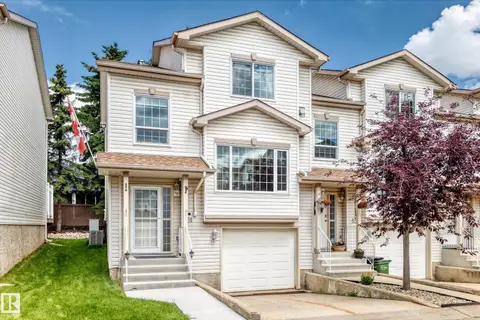 📷 41
$319,900
3 bd3 ba1461 ft²
#51 9630 176 ST NW
Terra Losa, Edmonton
Condo Townhouse · MLS® E4497309 · MaxWell Progressive