#41 2215 24 ST NW
Laurel, Edmonton, AB, T6T1A6
Listed by Exp Realty
$325,000
- 4 bedrooms
- 3 bathrooms
- 1515 sq ft
Listed 20 days ago · MLS® E4511226
About this home
Welcome to LAUREL LANDING, where modern comfort meets everyday convenience! This stylish 3-STOREY CORNER-UNIT TOWNHOUSE offers 1,515 SQ. FT. featuring 4 BEDROOMS, 2.5 BATHS & a DOUBLE ATTACHED GARAGE perfect for investors or first-time home buyers. Built in 2019, this bright home boasts 9-FT CEILINGS, a functional layout & LAMINATE, CERAMIC TILE & CARPET FLOORING. The modern kitchen offers STAINLESS STEEL APPLIANCES, CEILING-HIGH CABINETRY & AMPLE STORAGE, while ADDITIONAL WINDOWS fill the home with natural light. The MAIN-FLOOR ROOM offers incredible flexibility as a 4TH BEDROOM, DEN/OFFICE or HOME GYM. Upstairs, find 3 BEDROOMS & 2 FULL BATHS, including a spacious primary suite. Enjoy a FENCED CORNER LOT, visitor parking & a well-maintained community. The EXTRA-LONG DOUBLE ATTACHED GARAGE provides excellent parking & storage space. Close to PARKS, PLAYGROUNDS, SCHOOLS, SHOPPING & GOLF, with EASY AIRPORT ACCESS. This MOVE-IN-READY LAUREL HOME blends SPACE, STYLE & LOCATION! (id:66966)
Details
- Type
- Condo Townhouse
- Size
- 1515 sq ft
- Basement
- None
- Garage
- Garage
- Maintenance fee
- $274/month
- Neighbourhood
- Laurel
- Municipality
- Edmonton
Interior
- Fireplace
- Electric
- Appliances
- Washer, Refrigerator, Dishwasher, Stove, Dryer, Microwave, Hood Fan, Window Coverings, Garage door opener, Garage door opener remote(s)
Heating, cooling and services
- Heating
- Forced air
Building and exterior
- Year built
- 2019
Parking
- Driveway and parking
- Attached Garage
Condo
- Monthly fee
- $274
- Fee includes
- Common Area Maintenance, Exterior Maintenance, Property Management, Insurance, Other, See Remarks
- Security
- Smoke Detectors
Rooms
| Room | Level | Size | Features |
|---|---|---|---|
| Living room | Upper Level | 5.22 × 4.02 m (17'2" × 13'2") | |
| Dining room | Upper Level | 4.79 × 2.35 m (15'9" × 7'9") | |
| Kitchen | Upper Level | 4.71 × 3.27 m (15'5" × 10'9") | |
| Primary Bedroom | Upper Level | 3.59 × 4.65 m (11'9" × 15'3") | |
| Bedroom 2 | Upper Level | 2.51 × 3.34 m (8'3" × 10'11") | |
| Bedroom 3 | Upper Level | 2.58 × 3.34 m (8'6" × 10'11") | |
| Bedroom 4 | Main level | 2.72 × 2.91 m (8'11" × 9'7") |
Location
Location is approximate. See nearby homes on the map
Listed by Exp Realty.

REALTOR®, REALTORS®, and the REALTOR® logo are certification marks that are owned by REALTOR® Canada Inc. and licensed exclusively to The Canadian Real Estate Association (CREA). These certification marks identify real estate professionals who are members of CREA and who must abide by CREA’s By-Laws, Rules, and the REALTOR® Code. The MLS® trademark and the MLS® logo are owned by CREA and identify the professional real estate services provided by members of CREA.
The information contained on this site is based in whole or in part on information that is provided by members of The Canadian Real Estate Association, who are responsible for its accuracy. CREA reproduces and distributes this information as a service for its members and assumes no responsibility for its accuracy.
Similar homes nearby
See more in Edmonton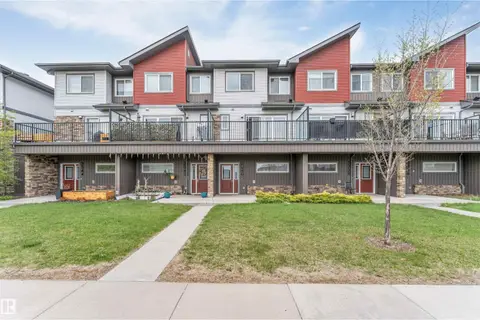 📷 40
$324,900
3 bd3 ba1484 ft²
3340 15a AV NW
Laurel, Edmonton
Condo Townhouse · MLS® E4507328 · LPT Realty
 📷 40
$319,900
3 bd3 ba1449 ft²
3346 15A AV NW
Laurel, Edmonton
Condo Townhouse · MLS® E4506329 · E4 Realty
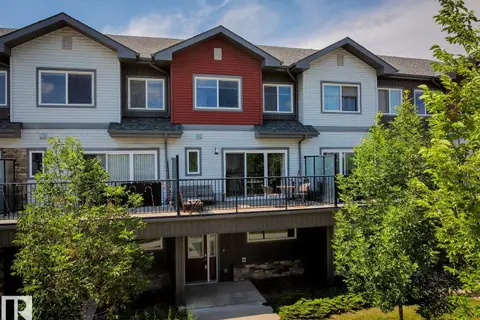 📷 37
$339,900
3 bd3 ba1459 ft²
1626 33A ST NW
Laurel, Edmonton
Condo Townhouse · MLS® E4505277 · REMAX River City
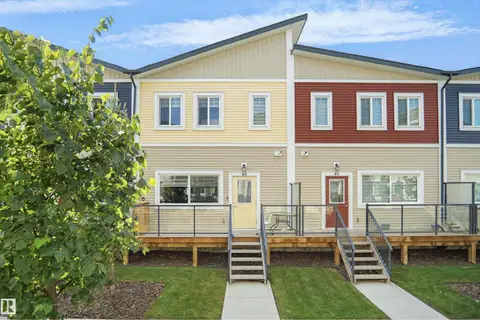 📷 40
$349,900
3 bd3 ba2 pk1421 ft²
#46 2803 14 AV NW
Laurel, Edmonton
Condo Townhouse · MLS® E4505484 · MaxWell Polaris
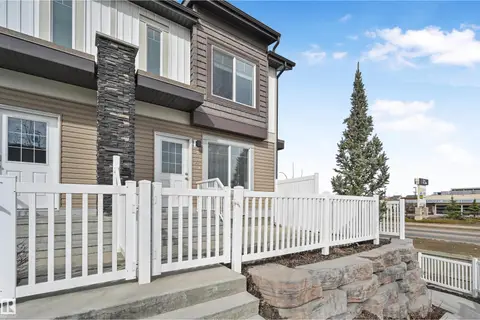 📷 35
$292,800
2 bd3 ba1180 ft²
#34 2215 24 ST NW
Laurel, Edmonton
Condo Townhouse · MLS® E4508527 · RE/MAX Excellence
 📷 35
$364,800
3 bd3 ba1489 ft²
#8 1703 16 AV NW NW
Laurel, Edmonton
Condo Townhouse · MLS® E4501689 · KIC Realty
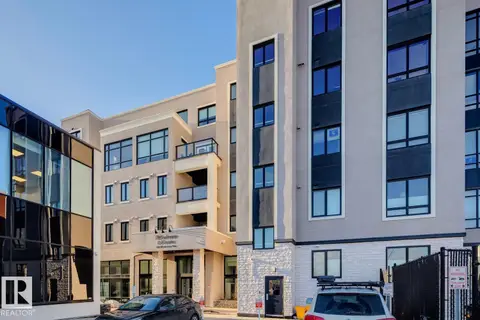 📷 40
$325,000
2 bd2 ba1 pk947 ft²
#208 1350 Windermere WY SW
Windermere, Edmonton
Condo Apartment · MLS® E4471428 · McLeod Realty & Management LTD
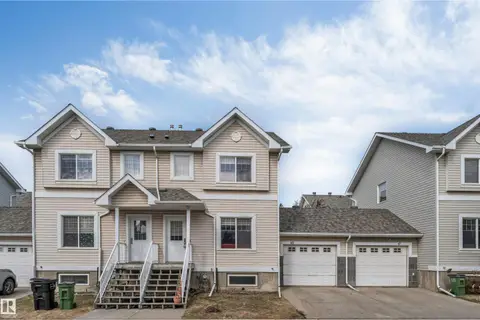 📷 38
$325,000
4 bd3 ba1171 ft²
#48 2503 24 ST NW
Silver Berry, Edmonton
Condo Townhouse · MLS® E4483656 · smartPRO Realty