331 Oakfern Crescent SW
Oakridge, Calgary, AB, T2V4T3
Listed by Royal LePage Benchmark
$999,000
- 4 bedrooms
- 5 bathrooms
- 6 parking
- 2458 sq ft
Listed 13 days ago · MLS® A2351203
About this home
INCREDIBLE OAKRIDGE OPPORTUNITY. HUGE 7,394 sq ft lot backing WEST with a TRIPLE attached garage, in the HEART of Oakridge! Home offers 2458.36 above grade and another 808.52 in lower level = Over 3266 sq ft!!!!! Homes this big - with this much land - on a street this good - rarely come on the market!!!! This single owner home - is ready for a total TRANFORMATION. Perfect for an investor to see their own vision - or for the buyer that wants to design the home they have always wanted - in this great community!!! The lot and the location are already done for you. A west-facing backyard on a lot this size - offers room for a dream garden or a beautiful outdoor living space. The TRIPLE attached garage gives you ample space for vehicles, a workshop, or hobby gear - a rare find in inner-city Calgary. Plus, the neighbours are awesome too! Oakridge is a mature, family-friendly community with a "settled" feel that is hard to find this close to the city core. Tree-lined streets, quiet crescents & plenty of green space set the tone...with roughly a dozen parks & several playgrounds within the community. Access to nature is the big draw!!!! The Glenmore Reservoir, South Glenmore Park PLUS the Weaselhead Natural Area - are all nearby for hiking, biking, paddling and sailing. The Oakridge Community Association keeps neighbours connected with sports, fitness, kids' programs, tennis courts, indoor/outdoor skating rinks. Public and Catholic schools serve the area as well. So close to: Calgary Co-op, Oak Bay Plaza, coffee shops, restaurants. Get to Costco in under 10 mins! 30 min drive to airport. Rockyview Hospital is a short drive. Stoney Trail, Glenmore Trail & Crowchild Trail easily connect you to downtown (only 20 mins!) & the rest of the city! Oakridge is all about location - & this home delivers.... Bring your vision and your contractor! Contact your favourite Realtor today to book a private tour. *MORE interior photos can be available upon request.* HWT 2019. Roof Shing les approx. 5 yrs old. Furnace 2011. (id:66966)
Details
- Type
- Detached
- Style
- 4 Level
- Size
- 2458 sq ft
- Basement
- Finished, Full
- Garage
- Garage
- Property tax
- $6,646 (2026)
- Neighbourhood
- Oakridge
- Municipality
- Calgary
Interior
- Bedrooms
- 4 above ground
- Fireplace
- Yes
- Appliances
- Refrigerator, Cooktop - Electric, Dishwasher, Stove, Microwave Range Hood Combo, Window Coverings, Garage door opener
- Flooring
- Hardwood, Carpeted, Linoleum
Heating, cooling and services
- Heating
- Forced air, Natural gas
Building and exterior
- Style
- 4 Level
- Year built
- 1979
- Exterior
- Wood frame
- Foundation
- Poured Concrete
- Outdoor
- Brick, Wood siding
Parking
- Total parking
- 6
- Driveway and parking
- Attached Garage, Street
Rooms
| Room | Level | Size | Features |
|---|---|---|---|
| 2pc Bathroom | Main level | 4.42 Ft x 5.25 Ft | |
| Bedroom | Main level | 11.33 Ft x 13.42 Ft | |
| Foyer | Main level | 9.08 Ft x 7.42 Ft | |
| Living room | Main level | 14.25 Ft x 17.58 Ft | |
| 2pc Bathroom | Upper Level | 7.33 Ft x 3.00 Ft | |
| Dining room | Upper Level | 11.25 Ft x 13.67 Ft | |
| Family room | Upper Level | 20.33 Ft x 16.33 Ft | |
| Kitchen | Upper Level | 8.25 Ft x 16.33 Ft | |
| 4pc Bathroom | Second level | 8.75 Ft x 4.92 Ft | |
| 5pc Bathroom | Second level | 13.50 Ft x 5.17 Ft | |
| Bedroom | Second level | 11.25 Ft x 13.67 Ft | |
| Bedroom | Second level | 17.83 Ft x 13.83 Ft | |
| Primary Bedroom | Second level | 19.67 Ft x 12.58 Ft | |
| 3pc Bathroom | Basement | 10.25 Ft x 5.92 Ft | |
| Recreational, Games room | Basement | 28.25 Ft x 17.58 Ft | |
| Storage | Basement | 5.08 Ft x 9.42 Ft | |
| Furnace | Basement | 24.75 Ft x 7.00 Ft |
Location
Location is approximate. See nearby homes on the map
Listed by Royal LePage Benchmark.

REALTOR®, REALTORS®, and the REALTOR® logo are certification marks that are owned by REALTOR® Canada Inc. and licensed exclusively to The Canadian Real Estate Association (CREA). These certification marks identify real estate professionals who are members of CREA and who must abide by CREA’s By-Laws, Rules, and the REALTOR® Code. The MLS® trademark and the MLS® logo are owned by CREA and identify the professional real estate services provided by members of CREA.
The information contained on this site is based in whole or in part on information that is provided by members of The Canadian Real Estate Association, who are responsible for its accuracy. CREA reproduces and distributes this information as a service for its members and assumes no responsibility for its accuracy.
Similar homes nearby
See more in Calgary 📷 48
$949,900
3+1 bd3 ba4 pk1743 ft²
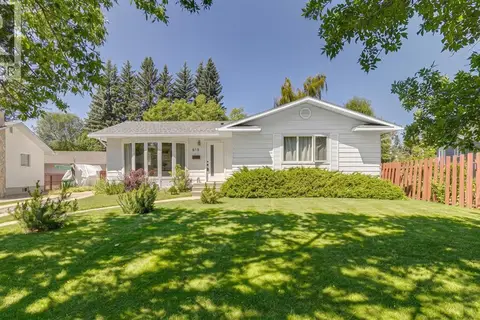
513 Oakridge Way SW
Oakridge, Calgary
Detached · MLS® A2346580 · eXp Realty
 📷 25
$875,000
3+1 bd3 ba2 pk1227 ft²
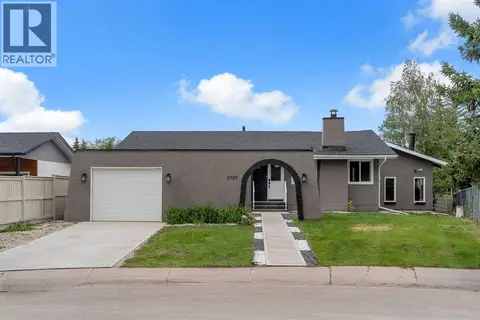
618 Oakhill Place SW
Oakridge, Calgary
Detached · MLS® A2335028 · RE/MAX House of Real Estate
 📷 37
$849,999
3+2 bd4 ba1 pk2282 ft²
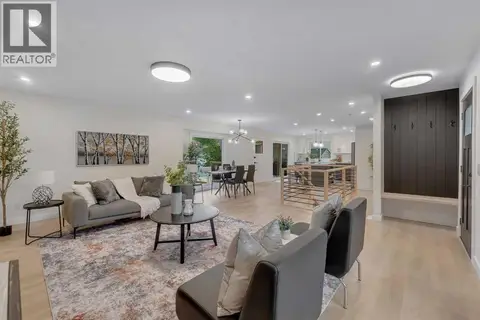
2930 Oakmoor Crescent SW
Oakridge, Calgary
Pool
Detached · MLS® A2344422 · Real Broker
 📷 43
$849,900
2+2 bd3 ba4 pk1250 ft²
104 Oakmoor Place SW
Oakridge, Calgary
Detached · MLS® A2349300 · Real Broker
 📷 50
$819,900
3+1 bd3 ba3 pk1846 ft²
12 Oakvale Place SW
Oakridge, Calgary
Detached · MLS® A2337271 · MaxWell Capital Realty
 📷 22
$999,000
3+1 bd4 ba2 pk1921 ft²
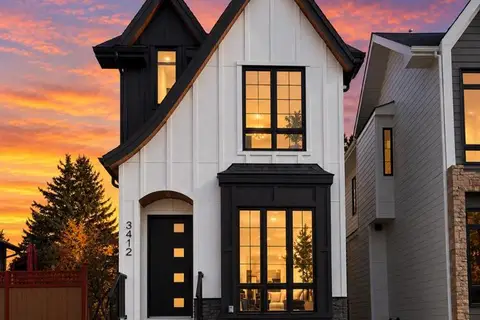
5104 21 Avenue NW
Montgomery, Calgary
Multiplex
Duplex · MLS® A2301865 · eXp Realty
 📷 42
$999,000
3+1 bd4 ba2 pk1942 ft²
3412 1 Street NW
Highland Park, Calgary
Detached · MLS® A2318001 · LPT Realty
 📷 50
$999,000
3+1 bd4 ba2 pk1940 ft²
3410 1 Street NW
Highland Park, Calgary
Detached · MLS® A2318483 · LPT Realty