33 DAWSON Drive Unit# 1
CW01-Collingwood, Collingwood, L9Y5T1
Listed by Royal LePage Macro Realty
$549,900
- 3 bedrooms
- 4 bathrooms
- 2 parking
- 1880 sq ft
Listed 68 days ago · MLS® 40855549
About this home
All TOWNES are not created equal. This MAPLE END UNIT by DiCENZO HOMES not only has 1880 sf of perfection, it definitely “checks” everyone’s WISHLIST. Over $70,000 in upgrades have been spent on this gorgeous MODERN TOWNE. Nestled into small crescent off DAWSON DRIVE, this MODERN TOWNE welcomes you with an exterior of PRIMARILY STUCCO, complimented by BRICK & WOOD INSPIRED touches. Soft shades of grey & white welcome you inside to a MAIN FLOOR BEDROOM & 4 PIECE BATH, perfect for guests. Follow the OAK STAIRS UPSTAIRS to OPEN CONCEPT LIVING where THE PENINSULA KITCHEN “serves UP” TWO BREAKFAST BARS, perfect to entertain & connect with guests. Lots of upgrades in this KITCHEN with QUARTZ COUNTERTOPS, TALLER UPPERS, BACKSPLASH & WHITE CHIMNEY HOOD FAN. The LIVING ROOM has a 42” FIREPLACE & TWO ADDITIONAL SIDE WINDOWS. If the outdoors is calling YOU, open the patio sliders to A LARGE DECK made of WOOD, METAL & GLASS PANELS, with just a few steps to the ground below. When its time to RELAX, 2 MORE SPACIOUS BEDROOMS beckon you to the 3rd floor where you will find that the PRIMARY SUITE offers a LUXURY ENSUITE with GLASS FRONT SHOWER & FREESTANDING TUB! Anytime of year this home is CLOSE TO DOWNTOWN, GEORGIAN BAY, BLUE MOUNTAIN, ANYTHING & EVERYTHING! FULLY FINISHED, READY FOR A QUICK CLOSE & NO HST ON THIS WATERSTONE MODERN TOWN. Some images have been virtually staged. (id:66966)
Details
- Type
- Condo Townhouse
- Size
- 1880 sq ft
- Basement
- None
- Garage
- Garage
- Property tax
- $4,261
- Maintenance fee
- $244/month
- Neighbourhood
- CW01-Collingwood
- Municipality
- Collingwood
Interior
- Bedrooms
- 3 above ground
- Fireplace
- Electric, Other - See remarks
- Appliances
- Washer, Refrigerator, Dishwasher, Stove, Dryer, Hood Fan
Heating, cooling and services
- Heating
- Forced air, Natural gas
- Air conditioning
- Central air conditioning
- Water and sewer
- Municipal sewage system
Building and exterior
- Outdoor
- Brick, Aluminum siding
Parking
- Total parking
- 2
- Driveway and parking
- Attached Garage
Condo
- Monthly fee
- $244
- Fee includes
- Landscaping, Property Management, Insurance, Other, See Remarks
- Security
- Smoke Detectors
Rooms
| Room | Level | Size | Features |
|---|---|---|---|
| 2pc Bathroom | Second level | ||
| 4pc Bathroom | Third level | ||
| 4pc Bathroom | Third level | ||
| Bedroom | Third level | 11'10'' x 14'9'' | |
| Primary Bedroom | Third level | 10'8'' x 17'1'' | |
| Dining room | Second level | 13'0'' x 10'3'' | |
| Kitchen | Second level | 12'0'' x 13'10'' | |
| Living room | Second level | 12'11'' x 17'0'' | |
| 4pc Bathroom | Main level | ||
| Bedroom | Main level | 9'11'' x 16'10'' |
Location
Location is approximate. See nearby homes on the map
Listed by Royal LePage Macro Realty.

REALTOR®, REALTORS®, and the REALTOR® logo are certification marks that are owned by REALTOR® Canada Inc. and licensed exclusively to The Canadian Real Estate Association (CREA). These certification marks identify real estate professionals who are members of CREA and who must abide by CREA’s By-Laws, Rules, and the REALTOR® Code. The MLS® trademark and the MLS® logo are owned by CREA and identify the professional real estate services provided by members of CREA.
The information contained on this site is based in whole or in part on information that is provided by members of The Canadian Real Estate Association, who are responsible for its accuracy. CREA reproduces and distributes this information as a service for its members and assumes no responsibility for its accuracy.
Similar homes nearby
See more in Collingwood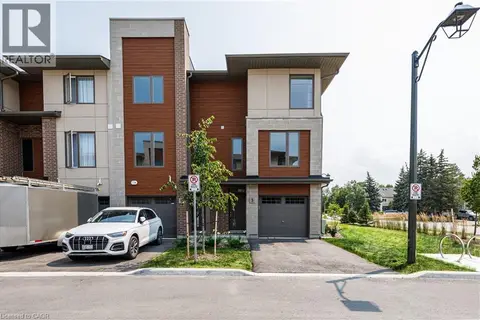 📷 25
$479,900
4 bd3 ba2 pk1555 ft²
5 WINTERS Crescent
CW01-Collingwood, Collingwood
Condo Townhouse · MLS® 40852421 · Royal LePage Macro Realty
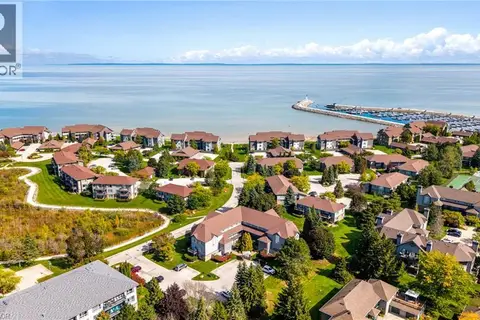 📷 33
$449,900
2 bd2 ba2 pk1123 ft²
711 JOHNSTON PARK Avenue
CW01-Collingwood, Collingwood
WaterfrontPool
Condo Apartment · MLS® 40867224 · Keller Williams Home Group Realty, Brokerage
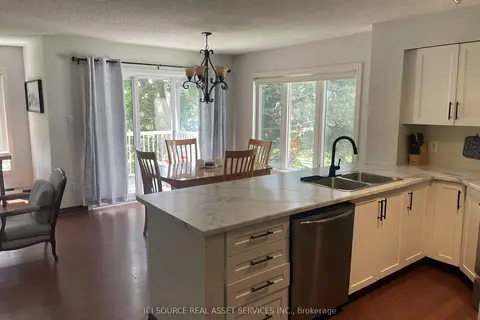 📷 13
$549,900
Reduced $30,000 (↓ 5%)
≈ $2,408/mo mortgage · 20% down
3 bd3 ba2 pk1200-1399 ft²
18 Ramblings Way 97
Collingwood, Collingwood
WaterfrontPoolSchool 10 min walk
Condo Townhouse · MLS® S13536328 · ICI SOURCE REAL ASSET SERVICES INC.
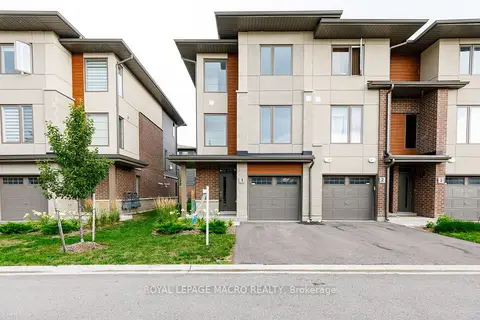 📷 48
$549,900
≈ $2,408/mo mortgage · 20% down
3 bd4 ba2 pk1800-1999 ft²
33 Dawson Drive 1
Collingwood, Collingwood
School 10 min walk
Condo Townhouse · MLS® S13675276 · ROYAL LEPAGE MACRO REALTY
 📷 48🎥 Tour
$549,900
≈ $2,408/mo mortgage · 20% down
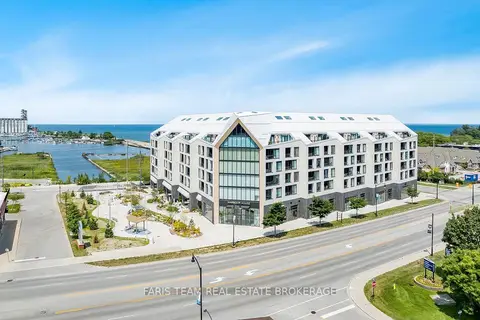
1+1 bd1 ba1 pk700-799 ft²
31 Huron Street 209
Collingwood, Collingwood
WaterfrontWalkablePark nearby
Condo Apartment · MLS® S13774666 · FARIS TEAM REAL ESTATE BROKERAGE
 📷 31
$549,000
≈ $2,404/mo mortgage · 20% down
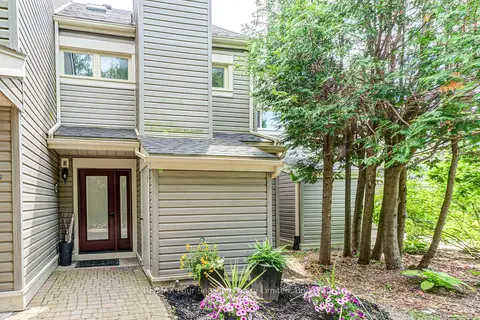
3 bd2 ba1 pk1400-1599 ft²
471 Oxbow Crescent
Collingwood, Collingwood
Condo Townhouse · MLS® S13739912 · RE/MAX Four Seasons Realty Limited
 📷 25🎥 Tour
$549,000
≈ $2,404/mo mortgage · 20% down
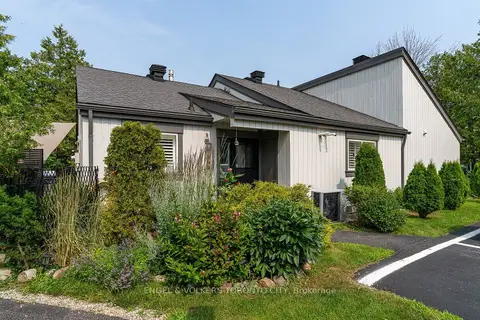
2 bd2 ba1 pk1000-1199 ft²
444 Oxbow Crescent
Collingwood, Collingwood
Semi-Detached Condo · MLS® S13808266 · ENGEL & VOLKERS TORONTO CITY
 📷 48
$549,000
≈ $2,404/mo mortgage · 20% down
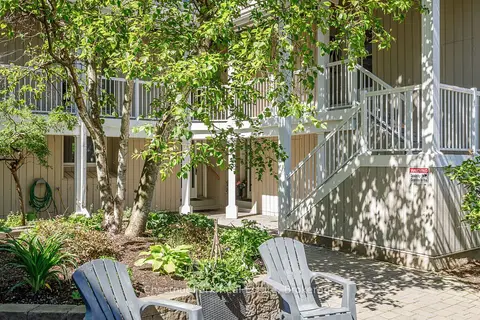
3 bd2 ba1 pk1200-1399 ft²
18 Ramblings Way 89
Collingwood, Collingwood
WaterfrontPoolSchool 10 min walk
Condo Townhouse · MLS® S13854258 · Chestnut Park Real Estate