33 Dawson Drive 1
Collingwood, Collingwood, L9Y 5T1
$549,900
- 3 bedrooms
- 4 bathrooms
- 2 parking
- 1800-1999 sq ft
Listed 67 days ago · MLS® S13675276
About this home
All TOWNES are not created equal. This MAPLE END UNIT by DiCENZO HOMES not only has 1880 sf of perfection, it definitely "checks" everyone's WISHLIST. Over $70,000 in upgrades have been spent on this gorgeous MODERN TOWNE. Nestled into small crescent off DAWSON DRIVE, this MODERN TOWNE welcomes you with an exterior of PRIMARILY STUCCO, complimented by BRICK & WOOD INSPIRED touches. Soft shades of grey & white welcome you inside to a MAIN FLOOR BEDROOM & 4 PIECE BATH, perfect for guests. Follow the OAK STAIRS UPSTAIRS to OPEN CONCEPT LIVING where THE PENINSULA KITCHEN "serves UP" TWO BREAKFAST BARS, perfect to entertain & connect with guests. Lots of upgrades in this KITCHEN with QUARTZ COUNTERTOPS, TALLER UPPERS, BACKSPLASH & WHITE CHIMNEY HOOD FAN. The LIVING ROOM has a 42" FIREPLACE & TWO ADDITIONAL SIDE WINDOWS. If the outdoors is calling YOU, open the patio sliders to A LARGE DECK made of WOOD, METAL & GLASS PANELS, with just a few steps to the ground below. When its time to RELAX, 2 MORE SPACIOUS BEDROOMS beckon you to the 3rd floor where you will find that the PRIMARY SUITE offers a LUXURY ENSUITE with GLASS FRONT SHOWER & FREESTANDING TUB! Anytime of year this home is CLOSE TO DOWNTOWN, GEORGIAN BAY, BLUE MOUNTAIN, ANYTHING & EVERYTHING! FULLY FINISHED, READY FOR A QUICK CLOSE & NO HST ON THIS WATERSTONE MODERN TOWN. Some images have been virtually staged.
Details
- Type
- Condo Townhouse
- Style
- 3-Storey
- Age
- 0-5 years
- Size
- 1800-1999 sq ft
- Basement
- None
- Garage
- Attached
- Kitchens
- 1
- Property tax
- $4,261 (2026)
- Maintenance fee
- $244/month
- Neighbourhood
- Collingwood
- Municipality
- Collingwood
- Price per sq ft
- $289 (38% below condo townhouses in Collingwood, $471)
Interior
- Bedrooms
- 3 above ground
- Bathrooms
- 1 × 4-piece (ground), 1 × 2-piece (second), 1 × 3-piece (third), 1 × 4-piece (third)
- Rooms
- 6 above ground
- Family room or den
- No
- Fireplace
- Electric
- Laundry
- In-Suite Laundry, Ensuite
- Features
- Air Exchanger, ERV/HRV, Water Heater
Heating, cooling and services
- Heating
- Forced Air, Gas
- Air conditioning
- Central Air
Building and exterior
- Style
- 3-Storey
- Exterior
- Aluminum Siding, Brick
- Roof
- Asphalt Shingle
- Age
- 0-5 years
Parking
- Garage spaces
- 1
- Total parking
- 2
- Driveway and parking
- Private
Condo
- Building
- Waterstone
- Monthly fee
- $244
- Fee includes
- Common Elements Included, Building Insurance Included, Parking Included
- Balcony
- Enclosed
- Exposure
- East West
- Pets
- Yes-with Restrictions
- Property manager
- Shore to Slope Management
More
- Possession
- 30 days
- Nearby
- Golf, Lake/Pond, Park, Public Transit, Skiing
- Cross street
- Dawson Drive & Cranberry
Rooms
| Room | Level | Size | Features |
|---|---|---|---|
| Bedroom | Ground | 5.13 × 3.02 m (16'10" × 9'11") | Vinyl Floor, W/O To Yard |
| Bathroom | Ground | 4 Pc Bath | |
| Kitchen | Second | 4.22 × 3.66 m (13'10" × 12') | Vinyl Floor |
| Living Room | Second | 5.18 × 3.94 m (17' × 12'11") | Vinyl Floor |
| Dining Room | Second | 3.12 × 3.96 m (10'3" × 13') | Vinyl Floor |
| Bathroom | Second | 2 Pc Bath | |
| Primary Bedroom | Third | 5.21 × 3.25 m (17'1" × 10'8") | Vinyl Floor |
| Bedroom 2 | Third | 4.5 × 3.61 m (14'9" × 11'10") | Vinyl Floor |
| Bathroom | Third | 4 Pc Bath | |
| Bathroom | Second | 2 Pc Bath | |
| Bathroom | Third | 4 Pc Ensuite |
History of this address
3 earlier listings at this address, with sold and leased prices. Create a free account or sign in to see them.
Location
Location is approximate. See nearby homes on the map
Recent sales nearby
See what similar homes within 1 km sold for in the last year. Create a free account or sign in to see them.
The neighbourhood
Getting around Car-dependent
No subway, LRT or GO station within a short trip.
Within a 10-minute walk: no grocery stores, 2 cafés and restaurants, 1 park. Nearest park: White's Bay Park (800 m).
Schools nearby
Elementary
- Pretty River Academy Private12 min walk
- Mountain View Public School
EQAO: Gr 6 reading 91%, math 66%2.4 km
EQAO: share of students meeting the provincial standard (2024–25). Ontario average: Gr 6 reading 86%, math 51%; Gr 9 math 55%; literacy test 83%.
Closest schools, not school zones. Check which school serves this address with the school board before relying on it.
Who lives here postal area L9Y
- Owners / renters
- 75% / 25%
- Median household income
- $85,000
- Average age
- 48
- Children under 15
- 13%
- Homes
- 60% detached, 3% high-rise
- Commute by transit
- 1%
- Population
- 28,925
Languages spoken most at home besides English: Polish 0.2%, Punjabi (Panjabi) 0.2%, Tagalog (Pilipino, Filipino) 0.1%, Kurdish 0.1%.
Safety
Crime Severity Index for Collingwood (OPP): 54 vs 57 for Ontario (2025).
Police-reported figures for the whole police service area, not this street. Rates use the area’s resident population.
Distances are approximate. Places © OpenStreetMap contributors. Neighbourhood figures: Statistics Canada, 2021 Census. School results: EQAO via Ontario Data Catalogue (Open Government Licence – Ontario). Crime Severity Index: Statistics Canada.
Living here
Commute
Noise Nothing major nearby
No highway within 500 m, rail line within 300 m, or airport flight path nearby.
Distances from the map, not noise measurements. Visit at rush hour to judge for yourself.
Internet High-speed
50/10 Mbps or faster available here by cable, fibre or DSL (the federal high-speed target).
From the federal broadband map. Check exact speeds and providers for the address.
Roads, rail, airports and planned stations © OpenStreetMap contributors. Internet: Innovation, Science and Economic Development Canada, National Broadband Data.
Listed by ROYAL LEPAGE MACRO REALTY.
Listing information provided by PropTx Innovations Inc. and TRREB; deemed reliable but not guaranteed accurate by PropTx.
Similar homes nearby
See more in Collingwood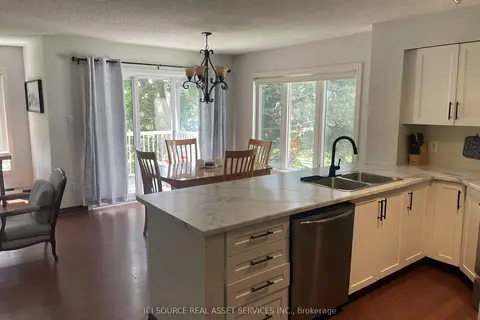
$549,900
Reduced $30,000
3 bd3 ba2 pk1200-1399 ft²
18 Ramblings Way 97
Collingwood, Collingwood
Condo Townhouse · MLS® S13536328 · ICI SOURCE REAL ASSET SERVICES INC.
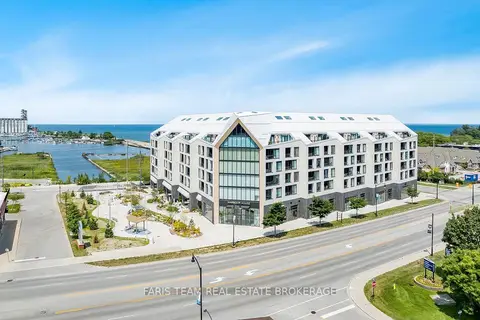
$549,900
1+1 bd1 ba1 pk700-799 ft²
31 Huron Street 209
Collingwood, Collingwood
Condo Apartment · MLS® S13774666 · FARIS TEAM REAL ESTATE BROKERAGE
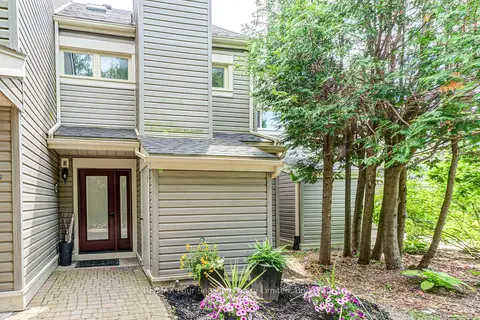
$549,000
3 bd2 ba1 pk1400-1599 ft²
471 Oxbow Crescent
Collingwood, Collingwood
Condo Townhouse · MLS® S13739912 · RE/MAX Four Seasons Realty Limited
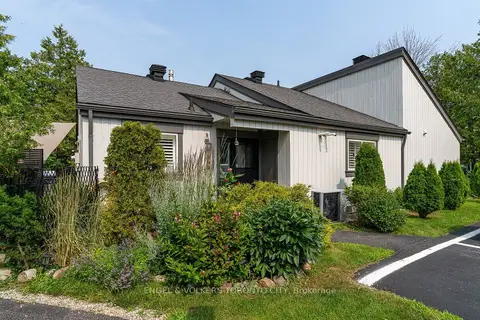
$549,000
2 bd2 ba1 pk1000-1199 ft²
444 Oxbow Crescent
Collingwood, Collingwood
Semi-Detached Condo · MLS® S13808266 · ENGEL & VOLKERS TORONTO CITY
$549,000
3 bd2 ba1 pk1200-1399 ft²
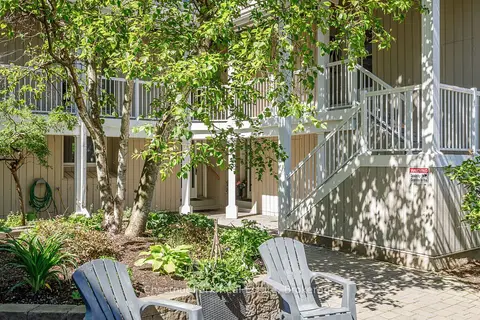
18 Ramblings Way 89
Collingwood, Collingwood
Condo Townhouse · MLS® S13854258 · Chestnut Park Real Estate
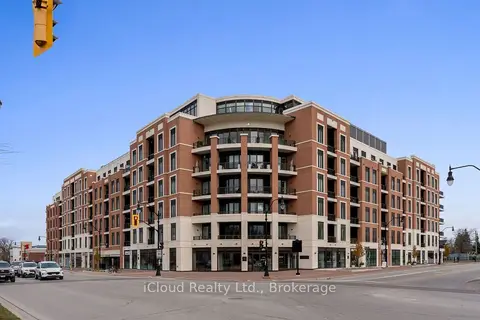
$558,000
1+1 bd1 ba1 pk700-799 ft²
1 Hume Street 422
Collingwood, Collingwood
Condo Apartment · MLS® S13686644 · iCloud Realty Ltd.
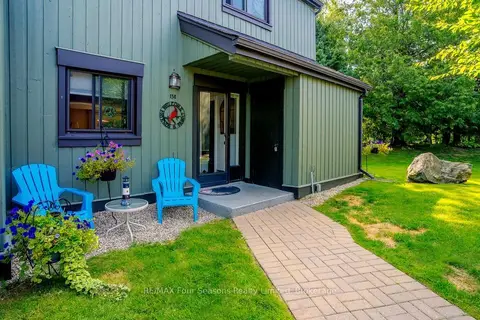
$559,000
Reduced $10,900
4 bd3 ba1 pk1600-1799 ft²
158 Escarpment Crescent
Collingwood, Collingwood
Condo Townhouse · MLS® S13760960 · RE/MAX Four Seasons Realty Limited
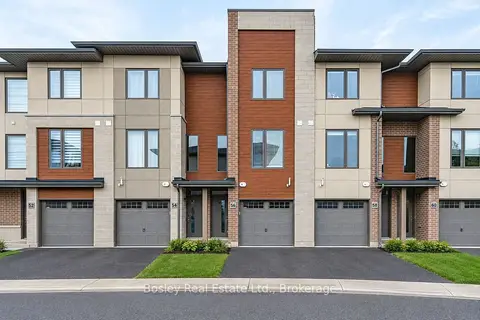
$559,000
2 bd3 ba2 pk1400-1599 ft²
56 Winters Crescent
Collingwood, Collingwood
Condo Townhouse · MLS® S13790322 · Bosley Real Estate Ltd.