444 Oxbow Crescent
Collingwood, Collingwood, L9Y 5B4
$549,000
- 2 bedrooms
- 2 bathrooms
- 1 parking
- 1000-1199 sq ft
Listed 29 days ago · MLS® S13808266
About this home
Imagine carefree living in this beautifully updated bungalow-style home, thoughtfully designed for comfortable, low-maintenance one-level living, with snow removal, groundskeeping and exterior building maintenance taken care of! This inviting 2-bedroom, 2-bathroom home is ideal as a full-time residence, a downsizer's retreat or effortless weekend escape.Professionally decorated and updated throughout, the home features new appliances, high-end light fixtures, renovated bathrooms, custom paint and California shutters on all windows and sliding doors. Bright, comfortable living spaces are designed for relaxed everyday living and easy entertaining with a convenient main-floor primary bedroom. The main bathroom features a jetted soaker tub with thoughtfully installed safety handles.The versatile second bedroom easily transitions into a home office with its convenient Murphy bed, offering flexibility for overnight guests. Outside, professionally landscaped wrap-around perennial gardens (with two separate seating areas) create a colourful and welcoming setting - complemented by a large storage shed. Enjoy exclusive parking plus convenient guest parking, along with a newly installed exterior French Drain for added peace of mind.Move in, unpack and embrace a relaxed lifestyle with the best of Collingwood and the surrounding four-season playground within easy reach. Shed 64" x 88" Garbage Room 50" x 43.5"
Details
- Type
- Semi-Detached Condo
- Style
- Bungalow
- Size
- 1000-1199 sq ft
- Basement
- None
- Garage
- None
- Kitchens
- 1
- Property tax
- $2,274 (2026)
- Maintenance fee
- $622/month
- Neighbourhood
- Collingwood
- Municipality
- Collingwood
Interior
- Bedrooms
- 2 above ground
- Bathrooms
- 1 × 4-piece, 1 × 3-piece
- Rooms
- 7 above ground
- Family room or den
- No
- Fireplace
- Natural Gas
- Laundry
- In-Suite Laundry, Ensuite
- Features
- Primary Bedroom - Main Floor, Storage Area Lockers, Central Vacuum
Heating, cooling and services
- Heating
- Forced Air, Gas
- Air conditioning
- Central Air
Building and exterior
- Style
- Bungalow
- Exterior
- Wood
- Outdoor
- Patio, Year Round Living, Privacy
Parking
- Total parking
- 1
Condo
- Monthly fee
- $622
- Fee includes
- Common Elements Included, Parking Included, Building Insurance Included
- Amenities
- Visitor Parking
- Locker
- Exclusive
- Balcony
- Terrace
- Exposure
- South
- Pets
- Yes-with Restrictions
- Property manager
- Percel Management
More
- Possession
- Immediate
- Nearby
- Beach, Golf, Park, Skiing, Terraced
- Cross street
- Oxbow Crew & Dawson Dr
Rooms
| Room | Level | Size | Features |
|---|---|---|---|
| Living Room | Main | 2.89 × 4.66 m (9'6" × 15'3") | |
| Dining Room | Main | 2.69 × 4.66 m (8'10" × 15'3") | |
| Kitchen | Main | 2.69 × 3.38 m (8'10" × 11'1") | |
| Primary Bedroom | Main | 3.76 × 5.09 m (12'4" × 16'8") | |
| Bedroom | Main | 3.76 × 2.64 m (12'4" × 8'8") | |
| Bathroom | Main | 2.68 × 1.52 m (8'10" × 5') | |
| Bathroom | Main | 2.68 × 2.54 m (8'10" × 8'4") |
History of this address
6 earlier listings at this address, with sold and leased prices. Create a free account or sign in to see them.
Location
Location is approximate. See nearby homes on the map
Recent sales nearby
See what similar homes within 1 km sold for in the last year. Create a free account or sign in to see them.
The neighbourhood
Getting around Car-dependent
No subway, LRT or GO station within a short trip.
Within a 10-minute walk: 1 grocery store, 2 cafés and restaurants, 1 park. Nearest grocery: FreshCo (1000 m). Nearest park: White's Bay Park (600 m).
Schools nearby
Elementary
- Pretty River Academy Private1.2 km
- Mountain View Public School
EQAO: Gr 6 reading 91%, math 66%1.9 km
EQAO: share of students meeting the provincial standard (2024–25). Ontario average: Gr 6 reading 86%, math 51%; Gr 9 math 55%; literacy test 83%.
Closest schools, not school zones. Check which school serves this address with the school board before relying on it.
Who lives here postal area L9Y
- Owners / renters
- 75% / 25%
- Median household income
- $85,000
- Average age
- 48
- Children under 15
- 13%
- Homes
- 60% detached, 3% high-rise
- Commute by transit
- 1%
- Population
- 28,925
Languages spoken most at home besides English: Polish 0.2%, Punjabi (Panjabi) 0.2%, Tagalog (Pilipino, Filipino) 0.1%, Kurdish 0.1%.
Safety
Crime Severity Index for Collingwood (OPP): 54 vs 57 for Ontario (2025).
Police-reported figures for the whole police service area, not this street. Rates use the area’s resident population.
Distances are approximate. Places © OpenStreetMap contributors. Neighbourhood figures: Statistics Canada, 2021 Census. School results: EQAO via Ontario Data Catalogue (Open Government Licence – Ontario). Crime Severity Index: Statistics Canada.
Living here
Commute
Noise Nothing major nearby
No highway within 500 m, rail line within 300 m, or airport flight path nearby.
Distances from the map, not noise measurements. Visit at rush hour to judge for yourself.
Internet High-speed
50/10 Mbps or faster available here by cable, fibre or DSL (the federal high-speed target).
From the federal broadband map. Check exact speeds and providers for the address.
Roads, rail, airports and planned stations © OpenStreetMap contributors. Internet: Innovation, Science and Economic Development Canada, National Broadband Data.
Listed by ENGEL & VOLKERS TORONTO CITY.
Listing information provided by PropTx Innovations Inc. and TRREB; deemed reliable but not guaranteed accurate by PropTx.
Similar homes nearby
See more in Collingwood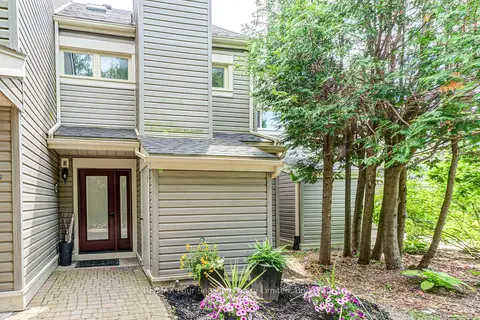
$549,000
3 bd2 ba1 pk1400-1599 ft²
471 Oxbow Crescent
Collingwood, Collingwood
Condo Townhouse · MLS® S13739912 · RE/MAX Four Seasons Realty Limited
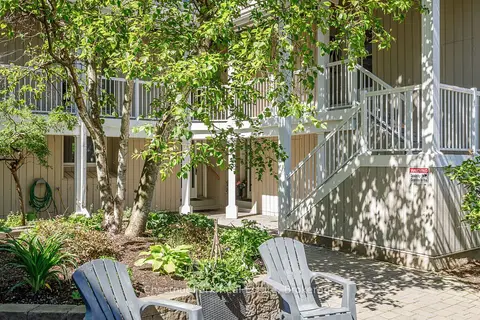
$549,000
3 bd2 ba1 pk1200-1399 ft²
18 Ramblings Way 89
Collingwood, Collingwood
Condo Townhouse · MLS® S13854258 · Chestnut Park Real Estate
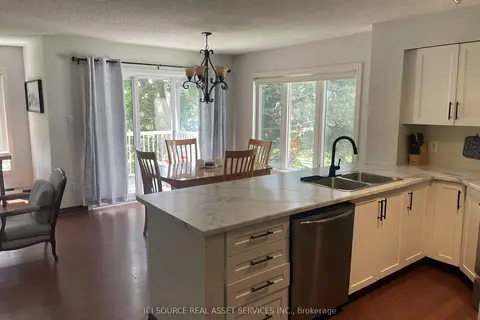
$549,900
Reduced $30,000
3 bd3 ba2 pk1200-1399 ft²
18 Ramblings Way 97
Collingwood, Collingwood
Condo Townhouse · MLS® S13536328 · ICI SOURCE REAL ASSET SERVICES INC.
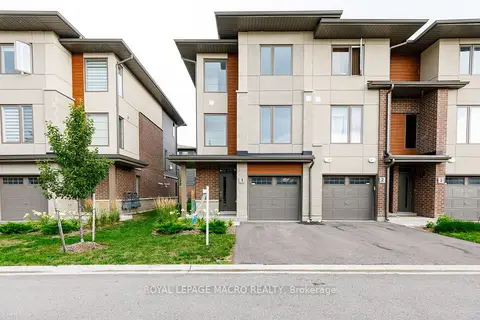
$549,900
3 bd4 ba2 pk1800-1999 ft²
33 Dawson Drive 1
Collingwood, Collingwood
Condo Townhouse · MLS® S13675276 · ROYAL LEPAGE MACRO REALTY
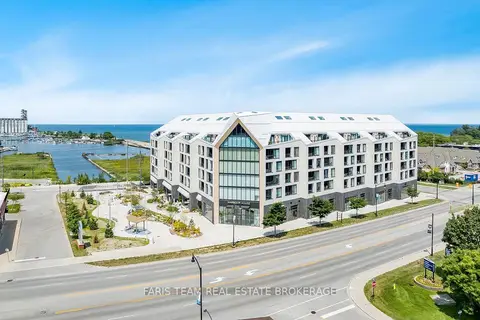
$549,900
1+1 bd1 ba1 pk700-799 ft²
31 Huron Street 209
Collingwood, Collingwood
Condo Apartment · MLS® S13774666 · FARIS TEAM REAL ESTATE BROKERAGE
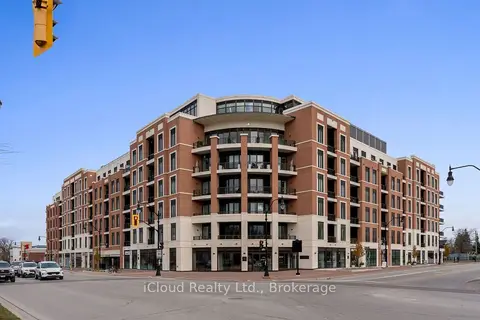
$558,000
1+1 bd1 ba1 pk700-799 ft²
1 Hume Street 422
Collingwood, Collingwood
Condo Apartment · MLS® S13686644 · iCloud Realty Ltd.
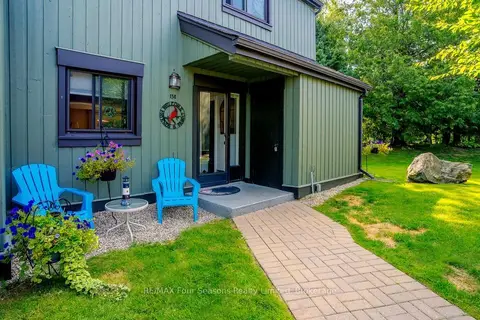
$559,000
Reduced $10,900
4 bd3 ba1 pk1600-1799 ft²
158 Escarpment Crescent
Collingwood, Collingwood
Condo Townhouse · MLS® S13760960 · RE/MAX Four Seasons Realty Limited
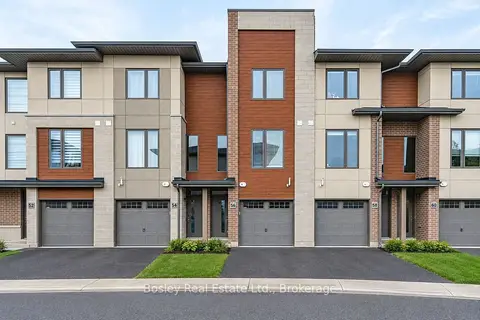
$559,000
2 bd3 ba2 pk1400-1599 ft²
56 Winters Crescent
Collingwood, Collingwood
Condo Townhouse · MLS® S13790322 · Bosley Real Estate Ltd.