1 Hume Street 422
Collingwood, Collingwood, L9Y 2M4 · More in this building
$558,000
- 1+1 bedrooms
- 1 bathrooms
- 1 parking
- 700-799 sq ft
Listed 63 days ago · MLS® S13686644
About this home
Welcome to The Bright East Facing 4th Floor, Edward Suite, a 1 Bedroom Plus Den with 10ft Ceilings, Upgraded 8ft Interior Doors, an Open Concept Layout and A Large Balcony (142 SF) with Space to Lounge and Dine. The Kitchen includes Quartz Countertops with Upgraded Edges, Extended 42 Inch Upper Cabinets, a Tile Backsplash, Under Cabinet Lighting, Stainless Steel Appliances and a Breakfast Bar, a Walk-In Closet in the Bedroom and In Suite Full Sized Laundry Units. The Condo comes with One Parking Space equipped with Bike Rack for 2, a Storage Locker in Heated Locker Room. Come Experience Luxurious Living at Monaco Condo in Downtown Collingwood where you will delight in a Wealth of Exclusive Amenities. Relax or Entertain on the magnificent Rooftop Terrace with Secluded BBQ areas, Fire Pit, Water Feature and Al Fresco Dining while taking in the Breathtaking Panoramic views of Downtown Collingwood, Blue Mountain and Georgian Bay. Other Amenities include a Rooftop Fitness Centre with Mountainview a Gorgeous Party Room. Enjoy an Easy Lifestyle with Shops, Restaurants and the Georgian Bay Waterfront all within walking distance.
Details
- Type
- Condo Apartment
- Style
- Apartment
- Age
- 0-5 years
- Size
- 700-799 sq ft
- Basement
- None
- Garage
- Underground
- Kitchens
- 1
- Property tax
- $2,376 (2026)
- Maintenance fee
- $657/month
- Neighbourhood
- Collingwood
- Municipality
- Collingwood
- Price per sq ft
- $744 (33% above condo apartments in Collingwood, $560)
- Fee per sq ft
- $0.88/month
Interior
- Bedrooms
- 1 above ground + 1 below
- Bathrooms
- 1 × 4-piece (flat)
- Rooms
- 4 above ground
- Family room or den
- No
- Fireplace
- No
- Laundry
- In-Suite Laundry, Ensuite
- Features
- Auto Garage Door Remote, Carpet Free, Separate Hydro Meter
Heating, cooling and services
- Heating
- Heat Pump, Electric
- Air conditioning
- Central Air
Building and exterior
- Style
- Apartment
- Exterior
- Brick
- Age
- 0-5 years
- Outdoor
- Controlled Entry
Parking
- Garage spaces
- 1
- Total parking
- 1
- Driveway and parking
- Underground
Condo
- Building
- Monaco Condos
- Monthly fee
- $657
- Fee includes
- Common Elements Included, Building Insurance Included, Water Included, Parking Included
- Amenities
- Bike Storage, Community BBQ, Elevator, Exercise Room, Game Room, Party Room/Meeting Room
- Locker
- Owned (level LEVEL A/P1)
- Balcony
- Open
- Exposure
- East
- Pets
- Yes-with Restrictions
- Security
- Alarm System, Carbon Monoxide Detectors
- Property manager
- Shore To Slope 1-705-719-3495
More
- Possession
- Flexible
- Nearby
- Golf, Hospital, Library, Place Of Worship, Rec./Commun.Centre, School
- Cross street
- Hurontario & Hume
Rooms
| Room | Level | Size | Features |
|---|---|---|---|
| Living Room | Flat | 3.45 × 3.28 m (11'4" × 10'9") | W/O To Balcony |
| Dining Room | Flat | 3.45 × 3.28 m (11'4" × 10'9") | |
| Kitchen | Flat | 3.12 × 2.16 m (10'3" × 7'1") | Breakfast Bar, Overlooks Dining |
| Bedroom | Flat | 3.25 × 3.1 m (10'8" × 10'2") | Walk-In Closet(s), W/O To Balcony |
| Den | Flat | 2.6 × 2.56 m (8'6" × 8'5") | Closet |
History of this address
6 earlier listings at this address, with sold and leased prices. Create a free account or sign in to see them.
Location
Location is approximate. See nearby homes on the map
Recent sales nearby
See what similar homes within 1 km sold for in the last year. Create a free account or sign in to see them.
The neighbourhood
Getting around Walkable
No subway, LRT or GO station within a short trip.
Within a 10-minute walk: 2 grocery stores, 24 cafés and restaurants, 2 parks, 3 pharmacies. Nearest grocery: Gordon's Market & Café (0 m). Nearest park: Central Park (550 m).
Schools nearby
Elementary
- Cameron Street Public School
EQAO: Gr 6 reading 77%, math 29%13 min walk - Connaught Public School
EQAO: Gr 6 reading 53%, math 21%13 min walk - Mountain View Public School
EQAO: Gr 6 reading 91%, math 66%1.2 km - École élémentaire catholique Notre-Dame-de-la-Huronie French
EQAO: Gr 6 reading 100%, math 62%1.4 km
Secondary
- Collingwood Collegiate Institute
EQAO: Gr 9 math 49%, literacy test 84%15 min walk - Our Lady of the Bay Catholic High School Catholic
EQAO: Gr 9 math 52%, literacy test 90%16 min walk
EQAO: share of students meeting the provincial standard (2024–25). Ontario average: Gr 6 reading 86%, math 51%; Gr 9 math 55%; literacy test 83%.
Closest schools, not school zones. Check which school serves this address with the school board before relying on it.
Who lives here postal area L9Y
- Owners / renters
- 75% / 25%
- Median household income
- $85,000
- Average age
- 48
- Children under 15
- 13%
- Homes
- 60% detached, 3% high-rise
- Commute by transit
- 1%
- Population
- 28,925
Languages spoken most at home besides English: Polish 0.2%, Punjabi (Panjabi) 0.2%, Tagalog (Pilipino, Filipino) 0.1%, Kurdish 0.1%.
Safety
Crime Severity Index for Collingwood (OPP): 54 vs 57 for Ontario (2025).
Police-reported figures for the whole police service area, not this street. Rates use the area’s resident population.
Distances are approximate. Places © OpenStreetMap contributors. Neighbourhood figures: Statistics Canada, 2021 Census. School results: EQAO via Ontario Data Catalogue (Open Government Licence – Ontario). Crime Severity Index: Statistics Canada.
Living here
Commute
Noise Nothing major nearby
No highway within 500 m, rail line within 300 m, or airport flight path nearby.
Distances from the map, not noise measurements. Visit at rush hour to judge for yourself.
Internet High-speed
50/10 Mbps or faster available here by cable, fibre or DSL (the federal high-speed target).
From the federal broadband map. Check exact speeds and providers for the address.
Roads, rail, airports and planned stations © OpenStreetMap contributors. Internet: Innovation, Science and Economic Development Canada, National Broadband Data.
Listed by iCloud Realty Ltd..
Listing information provided by PropTx Innovations Inc. and TRREB; deemed reliable but not guaranteed accurate by PropTx.
Similar homes nearby
See more in Collingwood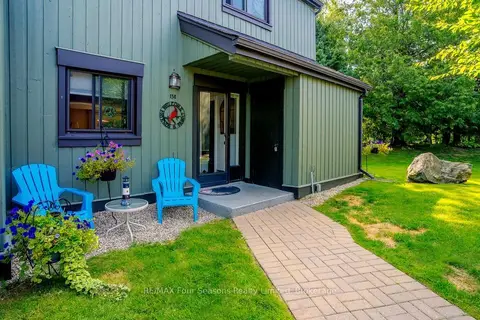
$559,000
Reduced $10,900
4 bd3 ba1 pk1600-1799 ft²
158 Escarpment Crescent
Collingwood, Collingwood
Condo Townhouse · MLS® S13760960 · RE/MAX Four Seasons Realty Limited
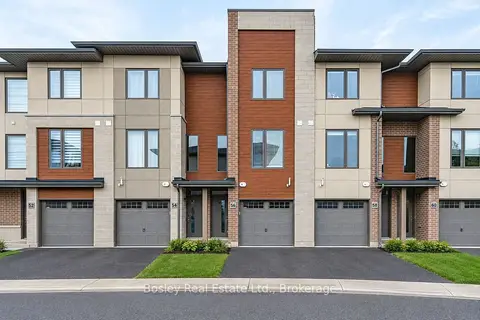
$559,000
2 bd3 ba2 pk1400-1599 ft²
56 Winters Crescent
Collingwood, Collingwood
Condo Townhouse · MLS® S13790322 · Bosley Real Estate Ltd.
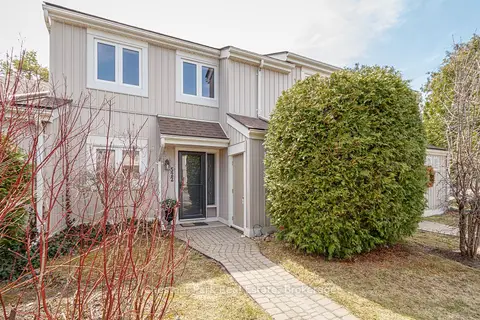
$562,500
3 bd2 ba1 pk1400-1599 ft²
522 Oxbow Crescent
Collingwood, Collingwood
Condo Townhouse · MLS® S12952860 · Chestnut Park Real Estate
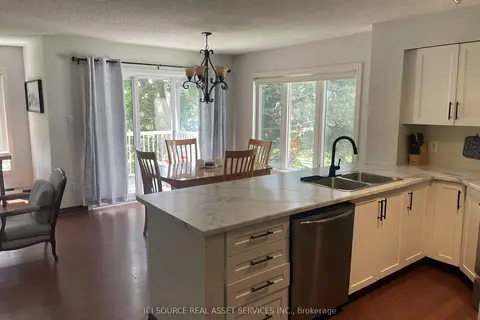
$549,900
Reduced $30,000
3 bd3 ba2 pk1200-1399 ft²
18 Ramblings Way 97
Collingwood, Collingwood
Condo Townhouse · MLS® S13536328 · ICI SOURCE REAL ASSET SERVICES INC.
$549,900
3 bd4 ba2 pk1800-1999 ft²
33 Dawson Drive 1
Collingwood, Collingwood
Condo Townhouse · MLS® S13675276 · ROYAL LEPAGE MACRO REALTY
$549,900
1+1 bd1 ba1 pk700-799 ft²
31 Huron Street 209
Collingwood, Collingwood
Condo Apartment · MLS® S13774666 · FARIS TEAM REAL ESTATE BROKERAGE
$549,000
3 bd2 ba1 pk1400-1599 ft²
471 Oxbow Crescent
Collingwood, Collingwood
Condo Townhouse · MLS® S13739912 · RE/MAX Four Seasons Realty Limited
$549,000
2 bd2 ba1 pk1000-1199 ft²
444 Oxbow Crescent
Collingwood, Collingwood
Semi-Detached Condo · MLS® S13808266 · ENGEL & VOLKERS TORONTO CITY