327 Nieman Drive
551 - Mcnab/Braeside Twps, McNab/Braeside, K7S 3G8
$599,900
- 0 bedrooms
- 2 bathrooms
- 10 parking
- 1500-2000 sq ft
Listed 18 days ago · MLS® X13852548
About this home
Sprawling 2000 sq ft bungalow on a beautiful one acre lot! Custom built in 1975, this solid bungalow is a great investment! Backing on open fields with the sun setting in the west this property is a great place to call home! A large breezeway separates the house from the garage. Sunfilled living/dining room with picture window on both sides. Large foyer welcomes your guests. Good sized kitchen with a peninsula, where friends and family can gather overlooking the main floor family room. Large primary suite with corner fireplace and 3 piece ensuite bath. Bedrooms 2 & 3 are a good size with ample closet space. Main 4 piece bath with retro decor! Basement offers a large rec room with gas fireplace + an equally large games room which includes a pool table. A 3rd finished space can be used for crafts or an in-home office. Large laundry room with lots of shelves for storage. The workroom is equipped with work benches and all the wood you need for your next project! Maintenance free exterior is brick and stone. Huge back deck overlooking the open fields. A good solid home....this property is being sold "where is as is". Roof = 2013. 200 amp panel. Easy to show....come and take a look!
Details
- Type
- Other
- Style
- Bungalow
- Size
- 1500-2000 sq ft
- Lot
- 210 × 210 ft
- Garage
- Attached
- Kitchens
- 0
- Property tax
- $4,015 (2026)
- Neighbourhood
- 551 - Mcnab/Braeside Twps
- Municipality
- McNab/Braeside
Interior
- Bathrooms
- 2 × 4-piece (main)
- Rooms
- 10 above ground + 5 below
- Family room or den
- Yes
- Fireplace
- Wood, Propane
- Features
- Auto Garage Door Remote, Primary Bedroom - Main Floor, Water Heater Owned
Heating, cooling and services
- Heating
- Baseboard, Electric
- Air conditioning
- Window Unit(s)
Building and exterior
- Style
- Bungalow
- Exterior
- Stone, Brick
- Roof
- Asphalt Shingle
- Foundation
- Block
- Faces
- West
Parking
- Garage spaces
- 2
- Total parking
- 10
Lot
- Size
- 210 × 210 ft
More
- Possession
- TBA
- Cross street
- Pinegrove Road
Rooms
| Room | Level | Size | Features |
|---|---|---|---|
| Foyer | Main | 2.59 × 1.71 m (8'6" × 5'7") | |
| Kitchen | Main | 4.3 × 3.17 m (14'1" × 10'5") | |
| Dining Room | Main | 3.08 × 4.24 m (10'1" × 13'11") | |
| Living Room | Main | 4.21 × 4.24 m (13'10" × 13'11") | |
| Family Room | Main | 3.23 × 3.41 m (10'7" × 11'2") | |
| Bathroom | Main | 2.59 × 1.31 m (8'6" × 4'4") | 4 Pc Ensuite |
| Bathroom | Main | 2.16 × 2.16 m (7'1" × 7'1") | 4 Pc Bath |
| Primary Bedroom | Main | 4.02 × 4.36 m (13'2" × 14'4") | Fireplace |
| Bedroom 2 | Main | 3.02 × 3.63 m (9'11" × 11'11") | |
| Bedroom 3 | Main | 3.08 × 2.93 m (10'1" × 9'7") | |
| Laundry | Basement | 4.91 × 3.75 m (16'1" × 12'4") | |
| Recreation | Basement | 6.89 × 4.02 m (22'7" × 13'2") | Fireplace |
| Game Room | Basement | 7.47 × 4.6 m (24'6" × 15'1") | |
| Other | Basement | 4.85 × 3.11 m (15'11" × 10'2") | |
| Utility Room | Basement | 4.72 × 4.91 m (15'6" × 16'1") | |
| Other | Main | 3.54 × 8.96 m (11'7" × 29'5") |
Location
Location is approximate. See nearby homes on the map
Recent sales nearby
See what similar homes within 1 km sold for in the last year. Create a free account or sign in to see them.
The neighbourhood
Getting around Car-dependent
No subway, LRT or GO station within a short trip.
Within a 10-minute walk: no grocery stores, 0 cafés and restaurants, 0 parks.
Who lives here postal area K7S
- Owners / renters
- 71% / 29%
- Median household income
- $83,000
- Average age
- 46
- Children under 15
- 15%
- Homes
- 65% detached, 1% high-rise
- Population
- 14,265
Languages spoken most at home besides English: Gujarati 0.1%, Arabic 0.1%, Urdu 0.1%, Spanish 0.1%.
Distances are approximate. Places © OpenStreetMap contributors. Neighbourhood figures: Statistics Canada, 2021 Census.
Living here
Commute
To downtown Ottawa: 56 km. Transit times · Driving times
Noise Nothing major nearby
No highway within 500 m, rail line within 300 m, or airport flight path nearby.
Distances from the map, not noise measurements. Visit at rush hour to judge for yourself.
Internet High-speed
50/10 Mbps or faster available here by cable, fibre or DSL (the federal high-speed target).
From the federal broadband map. Check exact speeds and providers for the address.
Roads, rail, airports and planned stations © OpenStreetMap contributors. Internet: Innovation, Science and Economic Development Canada, National Broadband Data.
Listed by RE/MAX ABSOLUTE REALTY INC..
Listing information provided by PropTx Innovations Inc. and TRREB; deemed reliable but not guaranteed accurate by PropTx.
Similar homes nearby
See more in McNab/Braeside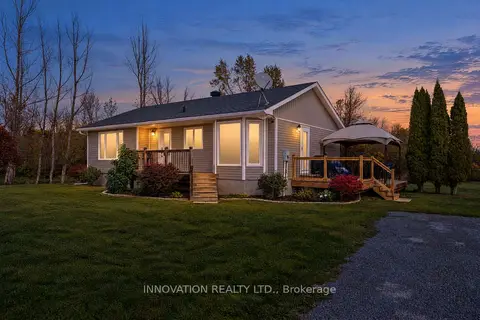
$585,000
3 bd2 ba8 pk1100-1500 ft²
1084 Stewartville Road
551 - Mcnab/Braeside Twps, McNab/Braeside
Detached · MLS® X13848652 · INNOVATION REALTY LTD.
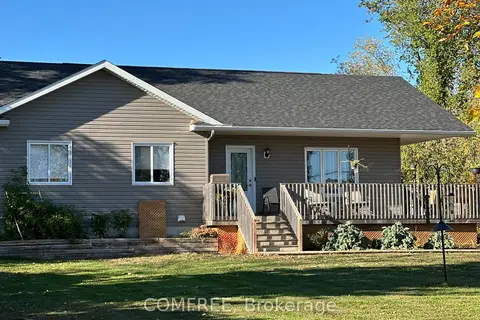
$619,900
3 bd2 ba10 pk1100-1500 ft²
140 Russett Drive
551 - Mcnab/Braeside Twps, McNab/Braeside
Detached · MLS® X13137048 · COMFREE
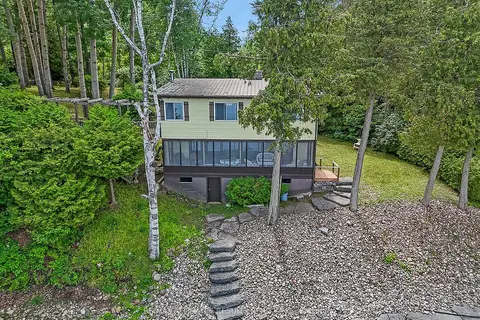
$649,000
3 bd2 ba4 pk1100-1500 ft²
2130 B River Road
551 - Mcnab/Braeside Twps, McNab/Braeside
Detached · MLS® X13523944 · RE/MAX AFFILIATES RESULTS REALTY INC.
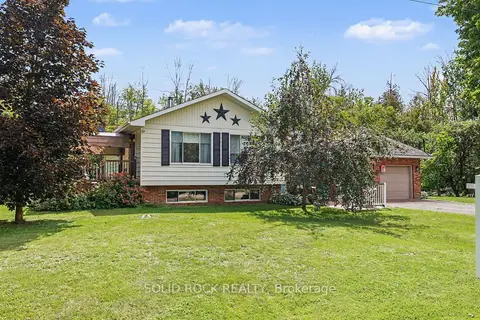
$650,000
2+1 bd2 ba8 pk700-1100 ft²
263 Maple Bend Road
551 - Mcnab/Braeside Twps, McNab/Braeside
Detached · MLS® X13735066 · SOLID ROCK REALTY
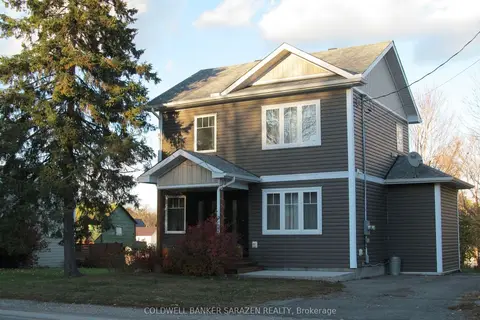
$549,000
2+1 bd2 ba3 pk700-1100 ft²
20 Burnstown Road
551 - Mcnab/Braeside Twps, McNab/Braeside
Detached · MLS® X13762804 · COLDWELL BANKER SARAZEN REALTY
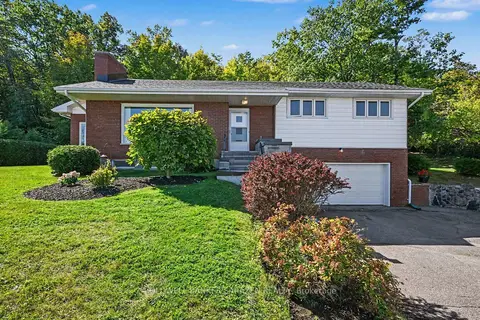
$690,000
3 bd2 ba6 pk1500-2000 ft²
1117 River Road
551 - Mcnab/Braeside Twps, McNab/Braeside
Detached · MLS® X13831102 · COLDWELL BANKER SARAZEN REALTY
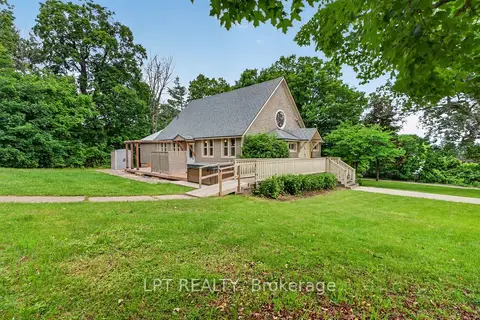
$699,900
2+1 bd2 ba9 pk1500-2000 ft²
26 Charbonneau Street
551 - Mcnab/Braeside Twps, McNab/Braeside
Detached · MLS® X13463660 · LPT REALTY
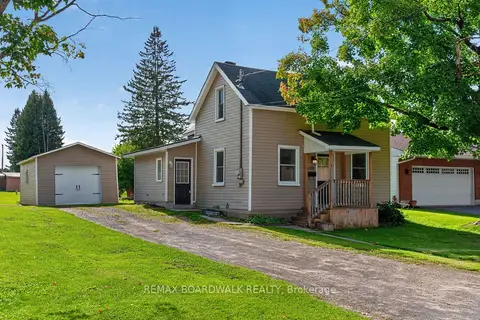
$499,900
4 bd2 ba7 pk1100-1500 ft²
170 Poole Street
551 - Mcnab/Braeside Twps, McNab/Braeside
Detached · MLS® X13792994 · REMAX BOARDWALK REALTY