2130 B River Road
551 - Mcnab/Braeside Twps, McNab/Braeside, K0A 1G0
$649,000
- 3 bedrooms
- 2 bathrooms
- 4 parking
- 1100-1500 sq ft
Listed 107 days ago · MLS® X13523944
About this home
YOUR SEARCH IS OVER! 200 FEET OF PRISTINE WALK-IN WATERFRONT! Welcome to your charming riverfront getaway on the beautiful Ottawa River. Framed by mature trees in peaceful Braeside, this 3-bedroom, 1.5-bath split-level cottage offers timeless warmth, rustic character, and the perfect blend of relaxation and recreation, all just over an hour's drive from Ottawa and a short drive to Arnprior for shops, restaurants, and amenities. The main level opens to a generous dining room with warm wood floors, ideal for gathering with family and friends. The adjoining kitchen and laundry room (complete with sink) are practical and bright, while a handy 2-piece bath adds convenience. Downstairs, the spacious living room invites cozy evenings with its wood-burning stone fireplace, built-in bookshelves, wood floors, and beamed ceiling. The adjoining sunroom spans the width of the home, perfect for watching the seasons change, and leads directly out to a series of stone steps descending to the shoreline of Rhoddys Bay. Upstairs, you'll find two peaceful bedrooms, a spacious den/family room that could easily be converted into a third bedroom, each with beautiful beamed ceilings. A full 4-piece bathroom with a tub and an additional storage room complete the upper level. Outdoors, a wooden walkway with a charming pergola leads you from the gravel driveway to the front door. A grassy, level area is perfect for lawn chairs, games, or evening cookouts, and a storage space beneath the sunroom is ideal for stowing kayaks, paddles, and outdoor gear. Plenty of room for a dock plus boat lift. You are also just steps away from the natural beauty of the Algonquin Trail. If you're looking for a seasonal escape or a quiet retreat, 2130 River Road offers rare waterfront living with natural beauty, comfort, and a touch of rustic elegance. Paved road right to the door. Book your private viewing today.
Details
- Type
- Detached
- Style
- Backsplit 3
- Age
- 51-99 years
- Size
- 1100-1500 sq ft
- Lot
- 204 × 111 ft
- Basement
- Partial Basement, Crawl Space
- Garage
- None
- Kitchens
- 1
- Property tax
- $3,918 (2026)
- Neighbourhood
- 551 - Mcnab/Braeside Twps
- Municipality
- McNab/Braeside
- Price per sq ft
- $499 (about the same as detached houses in 551 - Mcnab/Braeside Twps)
Interior
- Bedrooms
- 3 above ground
- Bathrooms
- 1 × 2-piece (ground), 1 × 4-piece (second)
- Rooms
- 7 above ground + 2 below
- Family room or den
- Yes
- Fireplace
- Wood, Family Room
- Features
- Storage, Water Heater
Heating, cooling and services
- Heating
- Forced Air, Oil
- Water and sewer
- Septic
Building and exterior
- Style
- Backsplit 3
- Exterior
- Wood
- Roof
- Asphalt Shingle
- Foundation
- Block, Concrete
- Age
- 51-99 years
- Faces
- North
- Outdoor
- Deck, Seasonal Living
- Waterfront
- Direct
Parking
- Total parking
- 4
- Driveway and parking
- Lane
Lot
- Size
- 204 × 111 ft
More
- Possession
- Immediate possession available
- Nearby
- Cul de Sac/Dead End, Sloping, Waterfront, Wooded/Treed, River/Stream
- Cross street
- River Rd & Mast Rd
Rooms
| Room | Level | Size | Features |
|---|---|---|---|
| Living Room | Lower | 3.62 × 8.59 m (11'11" × 28'2") | |
| Sunroom | Lower | 2.16 × 9.56 m (7'1" × 31'4") | |
| Dining Room | Ground | 3.56 × 3.49 m (11'8" × 11'5") | |
| Kitchen | Ground | 3.43 × 3.63 m (11'3" × 11'11") | |
| Laundry | Ground | 1.91 × 2.28 m (6'3" × 7'6") | |
| Bedroom | Second | 3.12 × 3.82 m (10'3" × 12'6") | |
| Bedroom 2 | Second | 2.45 × 1.72 m (8' × 5'8") | |
| Family Room | Second | 2.44 × 3.01 m (8' × 9'11") | |
| Primary Bedroom | Second | 2.69 × 3.8 m (8'10" × 12'6") | |
| Other | Second | 2.15 × 1.44 m (7'1" × 4'9") |
History of this address
1 earlier listing at this address, with sold and leased prices. Create a free account or sign in to see them.
Listed by RE/MAX AFFILIATES RESULTS REALTY INC..
Listing information provided by PropTx Innovations Inc. and TRREB; deemed reliable but not guaranteed accurate by PropTx.
Similar homes nearby
See more in McNab/Braeside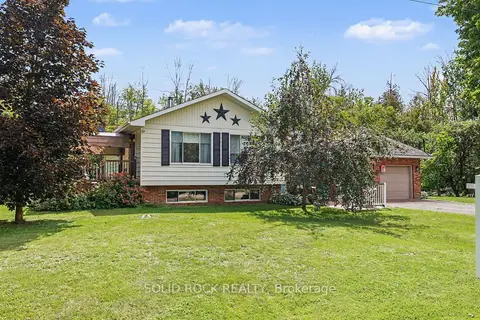
$650,000
2+1 bd2 ba8 pk700-1100 ft²
263 Maple Bend Road
551 - Mcnab/Braeside Twps, McNab/Braeside
Detached · MLS® X13735066 · SOLID ROCK REALTY
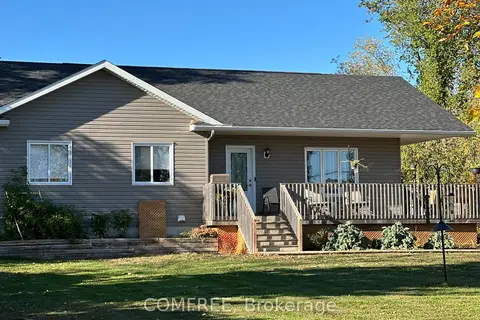
$619,900
3 bd2 ba10 pk1100-1500 ft²
140 Russett Drive
551 - Mcnab/Braeside Twps, McNab/Braeside
Detached · MLS® X13137048 · COMFREE
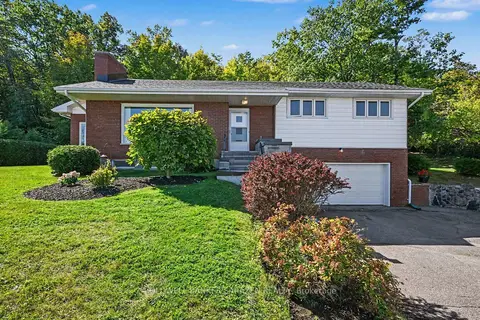
$690,000
3 bd2 ba6 pk1500-2000 ft²
1117 River Road
551 - Mcnab/Braeside Twps, McNab/Braeside
Detached · MLS® X13831102 · COLDWELL BANKER SARAZEN REALTY
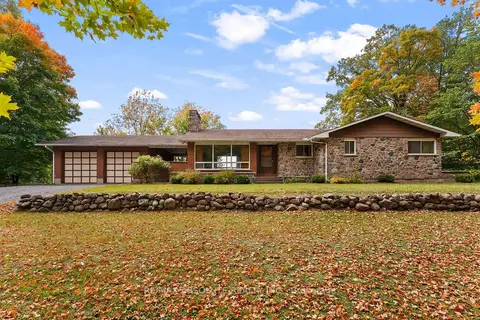
$599,900
0 bd2 ba10 pk1500-2000 ft²
327 Nieman Drive
551 - Mcnab/Braeside Twps, McNab/Braeside
Other · MLS® X13852548 · RE/MAX ABSOLUTE REALTY INC.
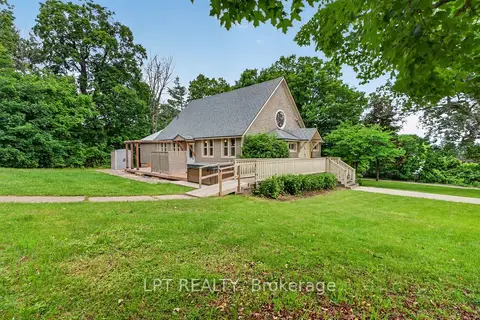
$699,900
2+1 bd2 ba9 pk1500-2000 ft²
26 Charbonneau Street
551 - Mcnab/Braeside Twps, McNab/Braeside
Detached · MLS® X13463660 · LPT REALTY
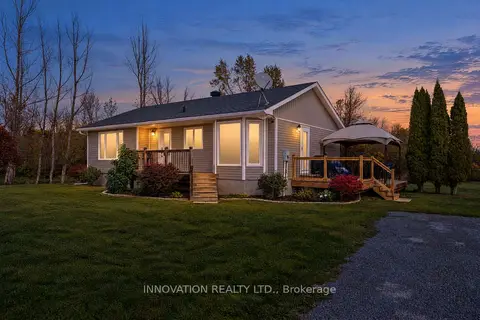
$585,000
3 bd2 ba8 pk1100-1500 ft²
1084 Stewartville Road
551 - Mcnab/Braeside Twps, McNab/Braeside
Detached · MLS® X13848652 · INNOVATION REALTY LTD.
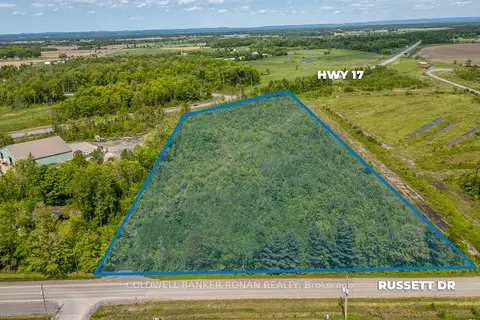
$725,000
0 bd0 ba
00 Russett Drive
551 - Mcnab/Braeside Twps, McNab/Braeside
Vacant Land · MLS® X12778464 · COLDWELL BANKER RONAN REALTY
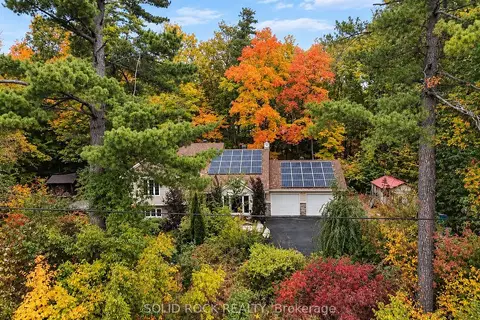
$725,000
3+1 bd3 ba7 pk1500-2000 ft²
712 Flat Rapids Road
551 - Mcnab/Braeside Twps, McNab/Braeside
Detached · MLS® X13722388 · SOLID ROCK REALTY