26 Charbonneau Street
551 - Mcnab/Braeside Twps, McNab/Braeside, K0A 1G0
$699,900
- 2+1 bedrooms
- 2 bathrooms
- 9 parking
- 1500-2000 sq ft
Listed 124 days ago · MLS® X13463660
About this home
Once in a lifetime, a home comes along that simply cannot be replicated. Welcome to 26 Charbonneau Street - an 1902 United Church masterfully reimagined into a one-of-a-kind residence where heritage soul and modern comfort live side by side. From the moment you arrive on this private one-acre setting above the Ottawa River, you sense this is something rare. Step inside to soaring vaulted ceilings framed by original exposed timber beams, while restored stained-glass windows cast colour and light across the open-concept great room. The showpiece? A custom staircase handcrafted from the church's very own pews - history you can run your hand along every single day. The heart of the home is a bright, modern chef's kitchen with a gas range, generous island and abundant prep space, flowing effortlessly into living and dining areas built for gathering. A main-floor bedroom and full bath offer flexible, single-level living, while the private upper loft is a true retreat - a spacious primary suite overlooking the sanctuary below, complete with a luxurious four-piece ensuite. Downstairs, a finished lower level with separate entrance adds a third bedroom and endless possibility for guests, in-laws or a home office. Outside, a spacious deck and relaxing hot tub take in unobstructed views of the river and rolling hills, with parking for eight and not a neighbour in sight. Best of all, the big-ticket items are done: roof, furnace, electrical, water systems, driveway, walkway and central air have all been updated - pairing 120 years of character with the peace of mind of a modern home. Minutes to the village of Braeside and the town of Arnprior, and roughly fifty minutes to Ottawa, this is country living without compromise. Homes like this are not built anymore - they are discovered. Come experience 26 Charbonneau, and fall in love with a home that tells a story like no other.
Details
- Type
- Detached
- Style
- 1 1/2 Storey
- Age
- 100+ years
- Size
- 1500-2000 sq ft
- Lot
- 235 × 176.5 ft
- Basement
- Full, Partially Finished, Separate Entrance
- Garage
- None
- Kitchens
- 1
- Property tax
- $3,276 (2025)
- Neighbourhood
- 551 - Mcnab/Braeside Twps
- Municipality
- McNab/Braeside
- Price per sq ft
- $400 (18% below detached houses in 551 - Mcnab/Braeside Twps, $490)
Interior
- Bedrooms
- 2 above ground + 1 below
- Bathrooms
- 1 × 4-piece (second), 1 × 4-piece (ground)
- Rooms
- 9 above ground + 4 below
- Family room or den
- No
- Fireplace
- No
- Features
- Primary Bedroom - Main Floor, Storage, Sump Pump, Water Heater Owned, Water Purifier, Water Treatment, Wheelchair Access, Water Softener
Heating, cooling and services
- Heating
- Forced Air, Gas
- Air conditioning
- Central Air
- Water and sewer
- Septic
Building and exterior
- Style
- 1 1/2 Storey
- Exterior
- Cedar
- Roof
- Asphalt Shingle
- Foundation
- Poured Concrete
- Age
- 100+
- Faces
- West
- Outdoor
- Deck, Hot Tub, Year Round Living, Shed
Parking
- Total parking
- 9
- Driveway and parking
- Private
Lot
- Size
- 235 × 176.5 ft
More
- Possession
- Immediate
- Nearby
- Beach, Clear View, Cul de Sac/Dead End, River/Stream, School Bus Route, Sloping
- Cross street
- River Road & Charbonneau Street.
Rooms
| Room | Level | Size | Features |
|---|---|---|---|
| Foyer | Main | 3.73 × 2.16 m (12'3" × 7'1") | |
| Living Room | Main | 9.2 × 7.61 m (30'2" × 25') | |
| Breakfast | Main | 4.46 × 2.89 m (14'8" × 9'6") | |
| Kitchen | Main | 4.46 × 4.08 m (14'8" × 13'5") | |
| Dining Room | Main | 4.46 × 3.33 m (14'8" × 10'11") | |
| Bedroom | Main | 4.35 × 3.26 m (14'3" × 10'8") | |
| Bathroom | Main | 2.39 × 2.23 m (7'10" × 7'4") | 4 Pc Bath |
| Bedroom 2 | Upper | 3.87 × 3.56 m (12'8" × 11'8") | |
| Loft | Upper | 5.05 × 4.76 m (16'7" × 15'7") | |
| Bathroom | Upper | 2.48 × 1.53 m (8'2" × 5') | 4 Pc Ensuite |
| Laundry | Basement | 2.7 × 2.51 m (8'10" × 8'3") | |
| Bedroom 3 | Basement | 4.13 × 3.5 m (13'7" × 11'6") | |
| Utility Room | Basement | 9.52 × 8.45 m (31'3" × 27'9") |
History of this address
4 earlier listings at this address, with sold and leased prices. Create a free account or sign in to see them.
Location
Location is approximate. See nearby homes on the map
Recent sales nearby
See what similar homes within 1 km sold for in the last year. Create a free account or sign in to see them.
The neighbourhood
Getting around Car-dependent
No subway, LRT or GO station within a short trip.
Within a 10-minute walk: no grocery stores, 0 cafés and restaurants, 2 parks. Nearest park: Braeside RA Center (550 m).
Who lives here postal area K0A
- Owners / renters
- 87% / 13%
- Median household income
- $115,000
- Average age
- 42
- Children under 15
- 18%
- Homes
- 86% detached, 1% high-rise
- Commute by transit
- 1%
- Population
- 111,626
Languages spoken most at home besides English: Spanish 0.2%, Arabic 0.1%, Russian 0.1%, Mandarin 0.1%.
Distances are approximate. Places © OpenStreetMap contributors. Neighbourhood figures: Statistics Canada, 2021 Census.
Living here
Commute
To downtown Ottawa: 55 km. Transit times · Driving times
Noise Nothing major nearby
No highway within 500 m, rail line within 300 m, or airport flight path nearby.
Distances from the map, not noise measurements. Visit at rush hour to judge for yourself.
Internet High-speed
50/10 Mbps or faster available here by cable, fibre or DSL (the federal high-speed target).
From the federal broadband map. Check exact speeds and providers for the address.
Roads, rail, airports and planned stations © OpenStreetMap contributors. Internet: Innovation, Science and Economic Development Canada, National Broadband Data.
Listed by LPT REALTY.
Listing information provided by PropTx Innovations Inc. and TRREB; deemed reliable but not guaranteed accurate by PropTx.
Similar homes nearby
See more in McNab/Braeside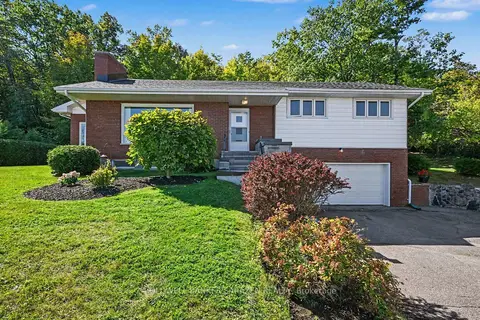
$690,000
3 bd2 ba6 pk1500-2000 ft²
1117 River Road
551 - Mcnab/Braeside Twps, McNab/Braeside
Detached · MLS® X13831102 · COLDWELL BANKER SARAZEN REALTY
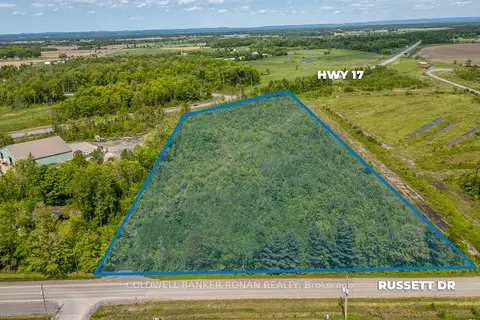
$725,000
0 bd0 ba
00 Russett Drive
551 - Mcnab/Braeside Twps, McNab/Braeside
Vacant Land · MLS® X12778464 · COLDWELL BANKER RONAN REALTY
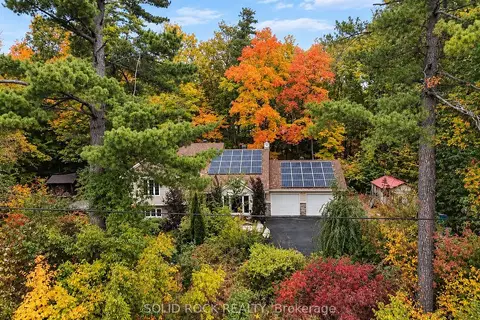
$725,000
3+1 bd3 ba7 pk1500-2000 ft²
712 Flat Rapids Road
551 - Mcnab/Braeside Twps, McNab/Braeside
Detached · MLS® X13722388 · SOLID ROCK REALTY
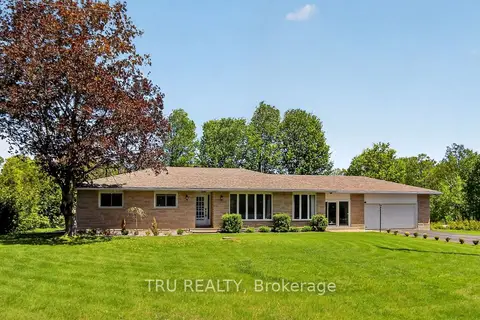
$729,900
3+1 bd2 ba8 pk1100-1500 ft²
3910 HIGHLAND Road
551 - Mcnab/Braeside Twps, McNab/Braeside
Detached · MLS® X13672676 · TRU REALTY
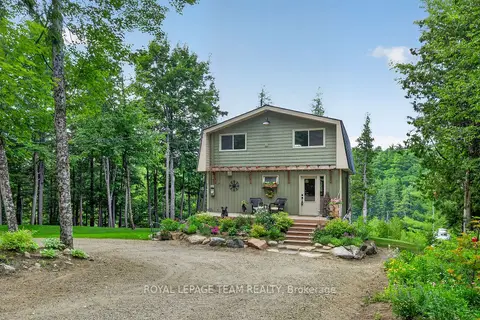
$729,900
1 bd2 ba12 pk1100-1500 ft²
102 Mcvicar Lane
551 - Mcnab/Braeside Twps, McNab/Braeside
Detached · MLS® X14030100 · ROYAL LEPAGE TEAM REALTY
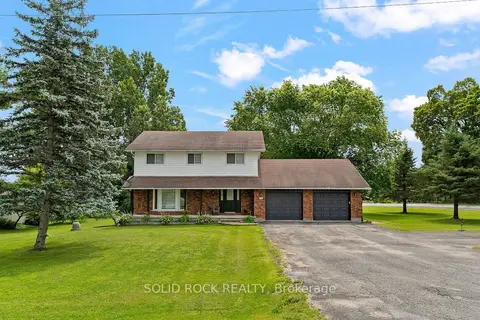
$730,000
3+1 bd2 ba6 pk1500-2000 ft²
708 Mckenzie Avenue
551 - Mcnab/Braeside Twps, McNab/Braeside
Detached · MLS® X13873118 · SOLID ROCK REALTY
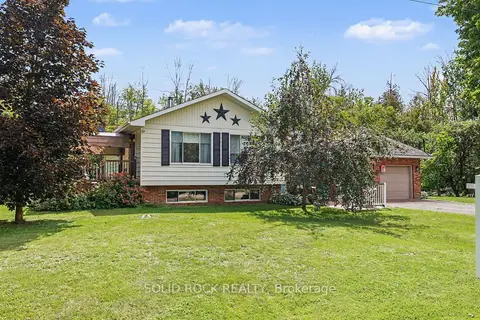
$650,000
2+1 bd2 ba8 pk700-1100 ft²
263 Maple Bend Road
551 - Mcnab/Braeside Twps, McNab/Braeside
Detached · MLS® X13735066 · SOLID ROCK REALTY
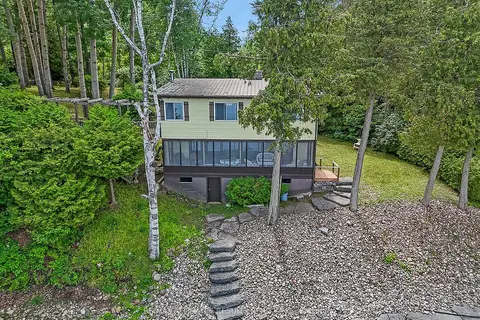
$649,000
3 bd2 ba4 pk1100-1500 ft²
2130 B River Road
551 - Mcnab/Braeside Twps, McNab/Braeside
Detached · MLS® X13523944 · RE/MAX AFFILIATES RESULTS REALTY INC.