3910 HIGHLAND Road
551 - Mcnab/Braeside Twps, McNab/Braeside, K0A 3L0
$729,900
- 3+1 bedrooms
- 2 bathrooms
- 8 parking
- 1100-1500 sq ft
Listed 67 days ago · MLS® X13672676
About this home
Welcome to your private oasis! Nestled on an incredible, private lot with no rear neighbors, this expansive bungalow offers the perfect blend of modern luxury and rural tranquility, located just minutes from the pristine waters of White Lake and all the conveniences of Arnprior. Step inside to a bright, sun-filled layout designed for both effortless entertaining and cozy family living, featuring a large, formal dining room, a sun-drenched living room, and a massive main-floor family room anchored by a cozy pellet fireplace. The heart of the home is the large, updated chef's kitchen, complete with newer stainless steel appliances and ample workspace. The main level hosts three generously sized bedrooms and two beautifully renovated bathrooms, including a stunning "oasis" family bath with a deep soaker tub and a luxurious primary ensuite boasting a massive custom shower. Seamlessly connecting the main house to the oversized attached garage is a brilliant 25x10-foot enclosed breezeway, serving as the ultimate mudroom or transition space. Downstairs, the newly finished basement adds incredible utility and comfort, showcasing a brand-new recreation room with comfortable cushioned flooring and a classic wood-burning stove, an additional fourth bedroom perfect for guests or teen, a dedicated workshop area, a cold storage room, and an abundance of extra storage space. The exterior features an outdoor hot tub for ultimate relaxation, while a premium Generac backup power link ensures absolute peace of mind through every season. Don't miss this opportunity!
Details
- Type
- Detached
- Style
- Bungalow
- Size
- 1100-1500 sq ft
- Lot
- 149.93 × 162.18 ft
- Basement
- Full, Partially Finished
- Garage
- Attached
- Kitchens
- 1
- Property tax
- $3,868 (2025)
- Neighbourhood
- 551 - Mcnab/Braeside Twps
- Municipality
- McNab/Braeside
- Price per sq ft
- $561 (14% above detached houses in 551 - Mcnab/Braeside Twps, $490)
Interior
- Bedrooms
- 3 above ground + 1 below
- Bathrooms
- 1 × 4-piece (main), 1 × 4-piece (main)
- Rooms
- 12 above ground
- Family room or den
- Yes
- Fireplace
- Family Room
- Features
- Carpet Free, Primary Bedroom - Main Floor, Auto Garage Door Remote, Water Heater Owned
Heating, cooling and services
- Heating
- Forced Air, Electric
- Air conditioning
- Central Air
- Water and sewer
- Septic
Building and exterior
- Style
- Bungalow
- Exterior
- Brick
- Roof
- Asphalt Shingle
- Foundation
- Block
- Faces
- North
- Outdoor
- Deck, Hot Tub, Landscaped, Gazebo, Shed
Parking
- Garage spaces
- 2
- Total parking
- 8
Lot
- Size
- 149.93 × 162.18 ft
More
- Possession
- Flexible
- Nearby
- Park
- Cross street
- Left on Kinburn Side Rd, Left on County Rd 29, Turn right on Waba Rd Lanark County Rd 20
Rooms
| Room | Level | Size | Features |
|---|---|---|---|
| Living Room | Main | 4.57 × 4.41 m (15' × 14'6") | |
| Dining Room | Main | 3.68 × 2.87 m (12'1" × 9'5") | |
| Kitchen | Main | 4.41 × 3.37 m (14'6" × 11'1") | |
| Family Room | Main | 4.57 × 4.39 m (15' × 14'5") | |
| Primary Bedroom | Main | 4.02 × 3.72 m (13'2" × 12'2") | |
| Bedroom | Main | 3.44 × 3.05 m (11'3" × 10') | |
| Bedroom | Main | 3.44 × 3.05 m (11'3" × 10') | |
| Bedroom | Lower | 5.96 × 3.37 m (19'7" × 11'1") | |
| Bathroom | Main | 2.43 × 2.5 m (8' × 8'2") | |
| Family Room | Lower | 7.62 × 6.1 m (25' × 20') | |
| Workshop | Lower | ||
| Furnace Room | Lower | ||
| Other | Main | 7.62 × 3.05 m (25' × 10') | |
| Bathroom | Main | 2.87 × 2.52 m (9'5" × 8'3") | 3 Pc Ensuite |
History of this address
6 earlier listings at this address, with sold and leased prices. Create a free account or sign in to see them.
Location
Location is approximate. See nearby homes on the map
Recent sales nearby
See what similar homes within 1 km sold for in the last year. Create a free account or sign in to see them.
The neighbourhood
Getting around Car-dependent
No subway, LRT or GO station within a short trip.
Within a 10-minute walk: no grocery stores, 0 cafés and restaurants, 0 parks.
Who lives here postal area K0A
- Owners / renters
- 87% / 13%
- Median household income
- $115,000
- Average age
- 42
- Children under 15
- 18%
- Homes
- 86% detached, 1% high-rise
- Commute by transit
- 1%
- Population
- 111,626
Languages spoken most at home besides English: Spanish 0.2%, Arabic 0.1%, Russian 0.1%, Mandarin 0.1%.
Distances are approximate. Places © OpenStreetMap contributors. Neighbourhood figures: Statistics Canada, 2021 Census.
Living here
Commute
Noise Nothing major nearby
No highway within 500 m, rail line within 300 m, or airport flight path nearby.
Distances from the map, not noise measurements. Visit at rush hour to judge for yourself.
Internet High-speed
50/10 Mbps or faster available here by cable, fibre or DSL (the federal high-speed target).
From the federal broadband map. Check exact speeds and providers for the address.
Roads, rail, airports and planned stations © OpenStreetMap contributors. Internet: Innovation, Science and Economic Development Canada, National Broadband Data.
Listed by TRU REALTY.
Listing information provided by PropTx Innovations Inc. and TRREB; deemed reliable but not guaranteed accurate by PropTx.
Similar homes nearby
See more in McNab/Braeside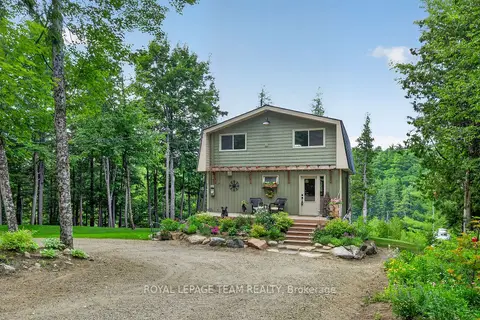
$729,900
1 bd2 ba12 pk1100-1500 ft²
102 Mcvicar Lane
551 - Mcnab/Braeside Twps, McNab/Braeside
Detached · MLS® X14030100 · ROYAL LEPAGE TEAM REALTY
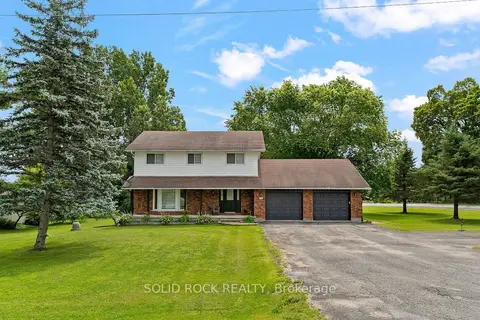
$730,000
3+1 bd2 ba6 pk1500-2000 ft²
708 Mckenzie Avenue
551 - Mcnab/Braeside Twps, McNab/Braeside
Detached · MLS® X13873118 · SOLID ROCK REALTY
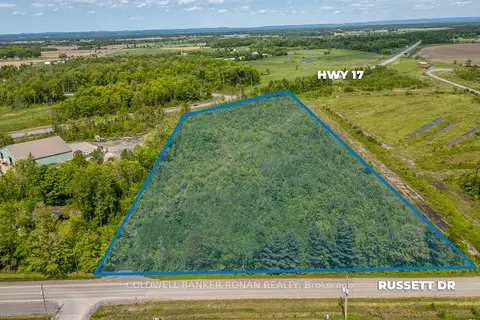
$725,000
0 bd0 ba
00 Russett Drive
551 - Mcnab/Braeside Twps, McNab/Braeside
Vacant Land · MLS® X12778464 · COLDWELL BANKER RONAN REALTY
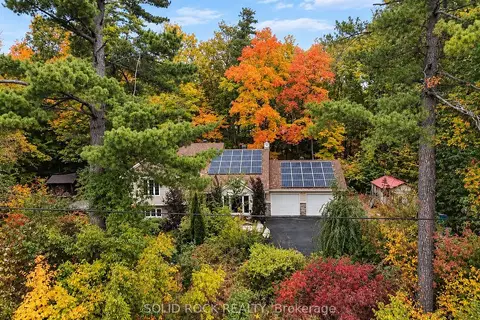
$725,000
3+1 bd3 ba7 pk1500-2000 ft²
712 Flat Rapids Road
551 - Mcnab/Braeside Twps, McNab/Braeside
Detached · MLS® X13722388 · SOLID ROCK REALTY
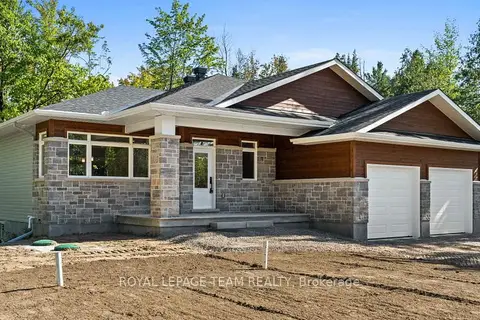
$757,900
3 bd2 ba6 pk1500-2000 ft²
13 Irvin Woermke Street
551 - Mcnab/Braeside Twps, McNab/Braeside
Detached · MLS® X13878106 · ROYAL LEPAGE TEAM REALTY
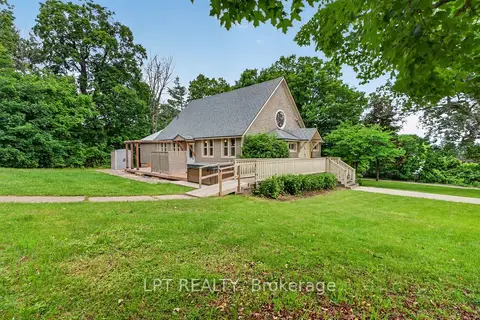
$699,900
2+1 bd2 ba9 pk1500-2000 ft²
26 Charbonneau Street
551 - Mcnab/Braeside Twps, McNab/Braeside
Detached · MLS® X13463660 · LPT REALTY
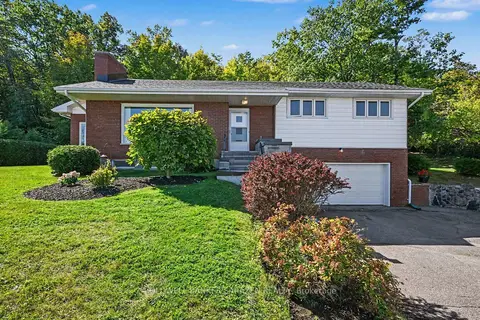
$690,000
3 bd2 ba6 pk1500-2000 ft²
1117 River Road
551 - Mcnab/Braeside Twps, McNab/Braeside
Detached · MLS® X13831102 · COLDWELL BANKER SARAZEN REALTY
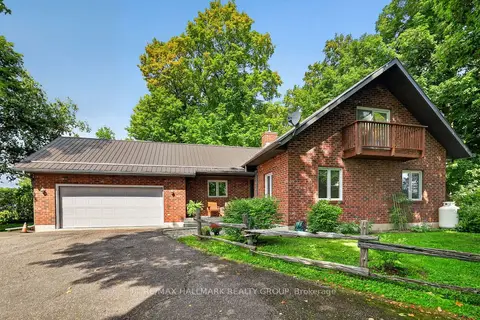
$779,000
3 bd2 ba10 pk2000-2500 ft²
765 Scheel Drive
551 - Mcnab/Braeside Twps, McNab/Braeside
Detached · MLS® X13871782 · RE/MAX HALLMARK REALTY GROUP