765 Scheel Drive
551 - Mcnab/Braeside Twps, McNab/Braeside, K7S 3G8
$779,000
- 3 bedrooms
- 2 bathrooms
- 10 parking
- 2000-2500 sq ft
Listed 12 days ago · MLS® X13871782
About this home
Welcome to 765 Scheel Drive, a distinctive 1.5-storey home set on approximately 3.5 acres in McNab/Braeside. Set well back from the road along a long laneway with a circular driveway, the property offers a private rural setting surrounded by mature maples, gardens, and a creek running along one side with no immediate neighbour. The thoughtful layout offers the flexibility of almost bungalow-style living, with two bedrooms and a full bathroom on the main floor, ideal for guests or family, while the second floor is dedicated to a private primary retreat with a large bedroom, full bathroom, and den. The impressive great room features soaring vaulted ceilings, expansive windows, hardwood flooring, an upper-level overlook, and a floor-to-ceiling brick feature wall with a BIS wood-burning fireplace. A custom wood staircase crafted by a master craftsman adds character, while the kitchen features real wood cabinetry, stainless steel appliances, a pantry, and plenty of natural light. Upstairs, the primary bedroom overlooks the creek and features a private balcony, California shutters, and generous closet space including cedar storage with custom shelving. The unfinished basement offers high ceilings, laundry, a cold room, abundant storage, future potential, and a dedicated gym area with rubber flooring and lighting. Outside, enjoy a wood deck, landscaped patio, flower and vegetable gardens, outdoor wood-burning oven, and wood-fired barrel sauna. An insulated double garage offers extensive storage and included shelving, and a Generac 20 kW generator is also included. Approximately 10 minutes to Arnprior, 20 to Renfrew, 30 to Kanata, and 60 to Pembroke. 24 hour irrevocable on all offers.
Details
- Type
- Detached
- Style
- 1 1/2 Storey
- Size
- 2000-2500 sq ft
- Lot
- 391.78 × 451 ft
- Basement
- Full, Unfinished
- Garage
- Attached
- Kitchens
- 1
- Property tax
- $4,956 (2026)
- Neighbourhood
- 551 - Mcnab/Braeside Twps
- Municipality
- McNab/Braeside
- Price per sq ft
- $346 (29% below detached houses in 551 - Mcnab/Braeside Twps, $490)
Interior
- Bedrooms
- 3 above ground
- Bathrooms
- 1 × 4-piece (main), 1 × 3-piece (second)
- Rooms
- 6 above ground + 1 below
- Family room or den
- Yes
- Fireplace
- Wood
- Features
- Auto Garage Door Remote, Generator - Full, Water Heater Owned, Water Softener
Heating, cooling and services
- Heating
- Forced Air, Propane
- Air conditioning
- Central Air
- Water and sewer
- Septic
Building and exterior
- Style
- 1 1/2 Storey
- Exterior
- Brick
- Roof
- Metal
- Foundation
- Poured Concrete
- Faces
- South
- Outdoor
- Privacy, Deck, Landscaped, Patio
Parking
- Garage spaces
- 2
- Total parking
- 10
Lot
- Size
- 391.78 × 451 ft
More
- Possession
- TBD
- Nearby
- Wooded/Treed
- Cross street
- Scheel Drive & Carmichael Side Road
Rooms
| Room | Level | Size | Features |
|---|---|---|---|
| Bedroom | Main | 3.46 × 3.26 m (11'4" × 10'8") | |
| Bedroom 2 | Main | 4.06 × 3.96 m (13'4" × 13') | |
| Dining Room | Main | 2.44 × 1.69 m (8' × 5'7") | |
| Kitchen | Main | 5.66 × 4.27 m (18'7" × 14') | |
| Den | Second | 3.25 × 1.84 m (10'8" × 6') | |
| Primary Bedroom | Second | 5.8 × 3.97 m (19' × 13') |
History of this address
2 earlier listings at this address, with sold and leased prices. Create a free account or sign in to see them.
Location
Location is approximate. See nearby homes on the map
Recent sales nearby
See what similar homes within 1 km sold for in the last year. Create a free account or sign in to see them.
The neighbourhood
Getting around Car-dependent
No subway, LRT or GO station within a short trip.
Within a 10-minute walk: no grocery stores, 0 cafés and restaurants, 0 parks.
Who lives here postal area K7S
- Owners / renters
- 71% / 29%
- Median household income
- $83,000
- Average age
- 46
- Children under 15
- 15%
- Homes
- 65% detached, 1% high-rise
- Population
- 14,265
Languages spoken most at home besides English: Gujarati 0.1%, Arabic 0.1%, Urdu 0.1%, Spanish 0.1%.
Distances are approximate. Places © OpenStreetMap contributors. Neighbourhood figures: Statistics Canada, 2021 Census.
Living here
Commute
To downtown Ottawa: 59 km. Transit times · Driving times
Noise 1 source nearby
- 🛣️ Highway 417250 m
Distances from the map, not noise measurements. Visit at rush hour to judge for yourself.
Internet High-speed
50/10 Mbps or faster available here by cable, fibre or DSL (the federal high-speed target).
From the federal broadband map. Check exact speeds and providers for the address.
Roads, rail, airports and planned stations © OpenStreetMap contributors. Internet: Innovation, Science and Economic Development Canada, National Broadband Data.
Listed by RE/MAX HALLMARK REALTY GROUP.
Listing information provided by PropTx Innovations Inc. and TRREB; deemed reliable but not guaranteed accurate by PropTx.
Similar homes nearby
See more in McNab/Braeside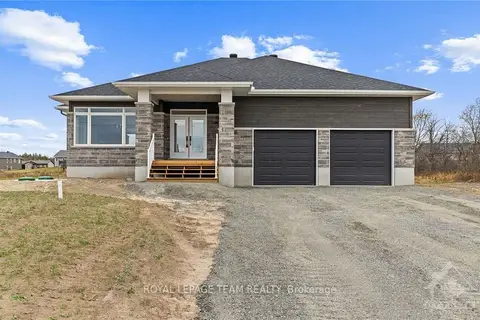
$789,900
3 bd2 ba6 pk1500-2000 ft²
19 Irvin Woermke Street
551 - Mcnab/Braeside Twps, McNab/Braeside
Detached · MLS® X13651756 · ROYAL LEPAGE TEAM REALTY
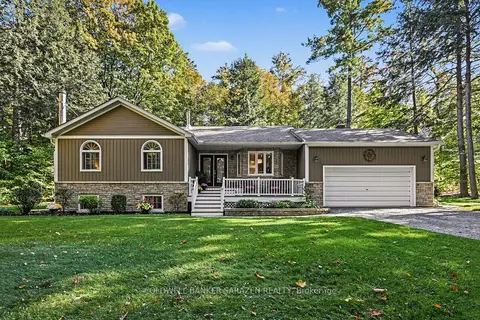
$794,900
3 bd3 ba8 pk1100-1500 ft²
77 Lorlei Drive
551 - Mcnab/Braeside Twps, McNab/Braeside
Detached · MLS® X13859580 · COLDWELL BANKER SARAZEN REALTY
$799,900
0 bd0 ba
00 Canaan Road
551 - Mcnab/Braeside Twps, McNab/Braeside
Vacant Land · MLS® X13673200 · COLDWELL BANKER SARAZEN REALTY
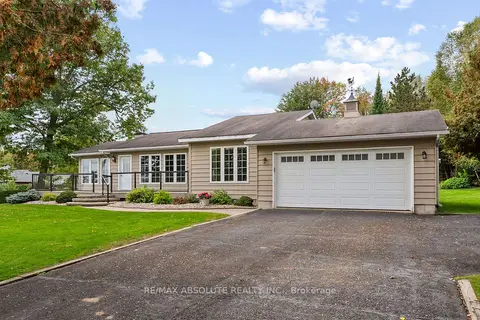
$799,900
2 bd2 ba10 pk1100-1500 ft²
71 Toner Road
551 - Mcnab/Braeside Twps, McNab/Braeside
Detached · MLS® X13857730 · RE/MAX ABSOLUTE REALTY INC.
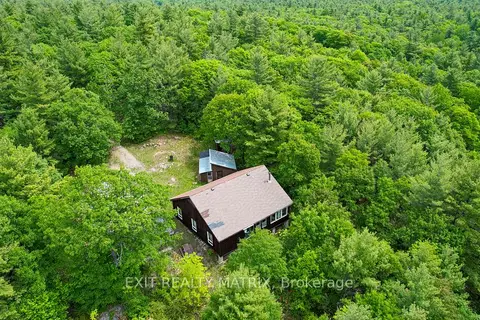
$800,000
3 bd0 ba15 pk1500-2000 ft²
PT LT 9 Concession 1 Concession
551 - Mcnab/Braeside Twps, McNab/Braeside
Vacant Land · MLS® X13561494 · EXIT REALTY MATRIX
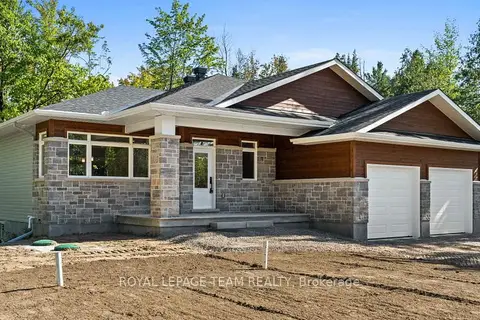
$757,900
3 bd2 ba6 pk1500-2000 ft²
13 Irvin Woermke Street
551 - Mcnab/Braeside Twps, McNab/Braeside
Detached · MLS® X13878106 · ROYAL LEPAGE TEAM REALTY
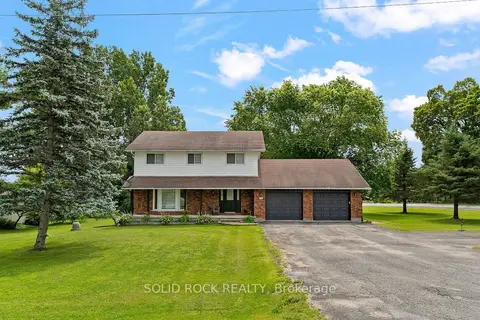
$730,000
3+1 bd2 ba6 pk1500-2000 ft²
708 Mckenzie Avenue
551 - Mcnab/Braeside Twps, McNab/Braeside
Detached · MLS® X13873118 · SOLID ROCK REALTY
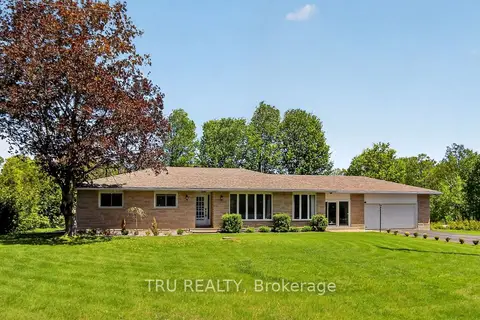
$729,900
3+1 bd2 ba8 pk1100-1500 ft²
3910 HIGHLAND Road
551 - Mcnab/Braeside Twps, McNab/Braeside
Detached · MLS® X13672676 · TRU REALTY