71 Toner Road
551 - Mcnab/Braeside Twps, McNab/Braeside, K0A 1G0
$799,900
- 2 bedrooms
- 2 bathrooms
- 10 parking
- 1100-1500 sq ft
Listed 17 days ago · MLS® X13857730
About this home
COME AND SEE this signature home on the way to the Sandpoint Golf Club. This charming 2-bedroom home offers comfortable, inviting living with a wonderful blend of country tranquility and everyday convenience. Open concept main floor with cathedral ceilings and hardwood floors. Living and dining area are open to the kitchen offering the perfect space for entertaining. Warm oak kitchen with lots of counter and cupboard space plus a peninsula creating a natural separation from the dining room. Large windows fill the home with natural light, and the warm and cozy 4 season sunroom, complete with a propane fireplace, is the perfect place to relax and enjoy the peaceful surroundings. The primary bedroom features its own ensuite and walk-in closet. The second bedroom is a good size with ample closet space and serviced by a tastefully decorated 4 piece bath. Convenient main floor laundry looking out on the back yard.....makes doing the laundry a joy! Step outside and discover your own Garden Oasis. The beautifully landscaped front and back yard features a garden waterfall, creating a peaceful setting where you can enjoy the sounds of nature and the beauty of the outdoors. The front deck wraps around one side of the home and connects to the rear deck, providing plenty of space to relax, entertain, and enjoy the property. The approximately 5-foot-high crawl space offers plenty of convenient storage, and a dedicated home generator provides added peace of mind. Lot's of room for "tools and toys" in the double car garage + oversized garden shed! Enjoy the best of both worlds with a country setting while remaining close to local amenities. The Sandpoint Golf Course is just a 5-minute walk away. Move-in ready and full of charm, 71 Toner Road is ready for you to create many wonderful memories!
Details
- Type
- Detached
- Style
- Bungalow
- Size
- 1100-1500 sq ft
- Lot
- 482.62 × 194.95 ft
- Basement
- Crawl Space, Other
- Garage
- Attached
- Kitchens
- 1
- Property tax
- $4,062 (2026)
- Neighbourhood
- 551 - Mcnab/Braeside Twps
- Municipality
- McNab/Braeside
- Price per sq ft
- $615 (25% above detached houses in 551 - Mcnab/Braeside Twps, $490)
Interior
- Bedrooms
- 2 above ground
- Bathrooms
- 1 × 3-piece (main), 1 × 4-piece (main)
- Rooms
- 5 above ground
- Family room or den
- Yes
- Fireplace
- Propane
- Features
- Auto Garage Door Remote, Generator - Full, Primary Bedroom - Main Floor, Storage
Heating, cooling and services
- Heating
- Forced Air, Propane
- Air conditioning
- Central Air
- Water and sewer
- Septic
Building and exterior
- Style
- Bungalow
- Exterior
- Wood
- Roof
- Asphalt Shingle
- Foundation
- Poured Concrete
- Faces
- South
Parking
- Garage spaces
- 2
- Total parking
- 10
Lot
- Size
- 482.62 × 194.95 ft
More
- Possession
- TBA
- Cross street
- Coady Drive
Rooms
| Room | Level | Size | Features |
|---|---|---|---|
| Primary Bedroom | Main | 3.91 × 4.5 m (12'10" × 14'9") | 3 Pc Ensuite, Walk-In Closet(s), Large Window |
| Bedroom 2 | Main | 3.91 × 3.03 m (12'10" × 9'11") | Large Window, B/I Closet |
| Bathroom | Main | 1.5 × 2.89 m (4'11" × 9'6") | 4 Pc Bath, Window |
| Laundry | Main | 2.15 × 2.76 m (7'1" × 9'1") | Large Window, Linen Closet |
| Kitchen | Main | 3.46 × 5.14 m (11'4" × 16'10") | Combined w/Dining |
| Living Room | Main | 4.55 × 3.96 m (14'11" × 13') | Large Window |
| Sunroom | Main | 3.36 × 5.64 m (11' × 18'6") | Large Window, Fireplace, W/O To Patio |
| Foyer | Main | 1.79 × 1.87 m (5'10" × 6'2") |
Location
Location is approximate. See nearby homes on the map
Recent sales nearby
See what similar homes within 1 km sold for in the last year. Create a free account or sign in to see them.
The neighbourhood
Getting around Car-dependent
No subway, LRT or GO station within a short trip.
Within a 10-minute walk: no grocery stores, 0 cafés and restaurants, 0 parks.
Who lives here postal area K0A
- Owners / renters
- 87% / 13%
- Median household income
- $115,000
- Average age
- 42
- Children under 15
- 18%
- Homes
- 86% detached, 1% high-rise
- Commute by transit
- 1%
- Population
- 111,626
Languages spoken most at home besides English: Spanish 0.2%, Arabic 0.1%, Russian 0.1%, Mandarin 0.1%.
Distances are approximate. Places © OpenStreetMap contributors. Neighbourhood figures: Statistics Canada, 2021 Census.
Living here
Commute
To downtown Ottawa: 57 km. Transit times · Driving times
Noise Nothing major nearby
No highway within 500 m, rail line within 300 m, or airport flight path nearby.
Distances from the map, not noise measurements. Visit at rush hour to judge for yourself.
Internet High-speed
50/10 Mbps or faster available here by cable, fibre or DSL (the federal high-speed target).
From the federal broadband map. Check exact speeds and providers for the address.
Roads, rail, airports and planned stations © OpenStreetMap contributors. Internet: Innovation, Science and Economic Development Canada, National Broadband Data.
Listed by RE/MAX ABSOLUTE REALTY INC..
Listing information provided by PropTx Innovations Inc. and TRREB; deemed reliable but not guaranteed accurate by PropTx.
Similar homes nearby
See more in McNab/Braeside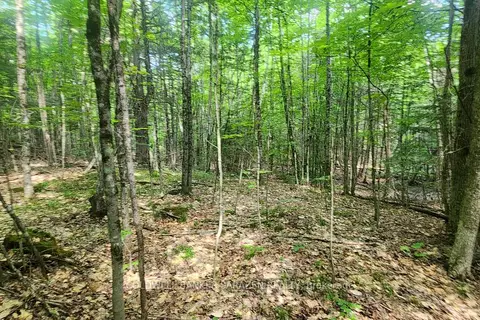
$799,900
0 bd0 ba
00 Canaan Road
551 - Mcnab/Braeside Twps, McNab/Braeside
Vacant Land · MLS® X13673200 · COLDWELL BANKER SARAZEN REALTY
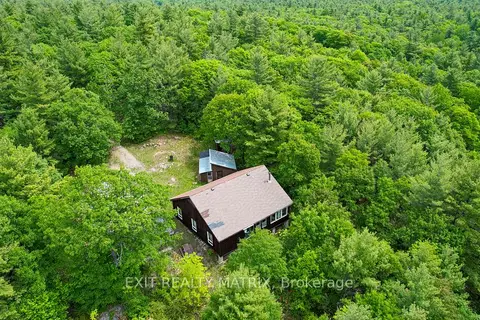
$800,000
3 bd0 ba15 pk1500-2000 ft²
PT LT 9 Concession 1 Concession
551 - Mcnab/Braeside Twps, McNab/Braeside
Vacant Land · MLS® X13561494 · EXIT REALTY MATRIX
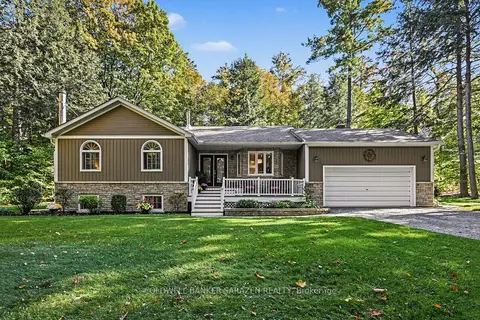
$794,900
3 bd3 ba8 pk1100-1500 ft²
77 Lorlei Drive
551 - Mcnab/Braeside Twps, McNab/Braeside
Detached · MLS® X13859580 · COLDWELL BANKER SARAZEN REALTY
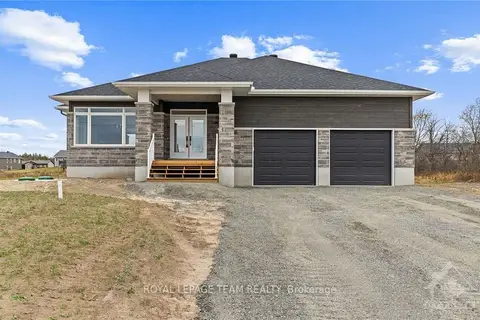
$789,900
3 bd2 ba6 pk1500-2000 ft²
19 Irvin Woermke Street
551 - Mcnab/Braeside Twps, McNab/Braeside
Detached · MLS® X13651756 · ROYAL LEPAGE TEAM REALTY
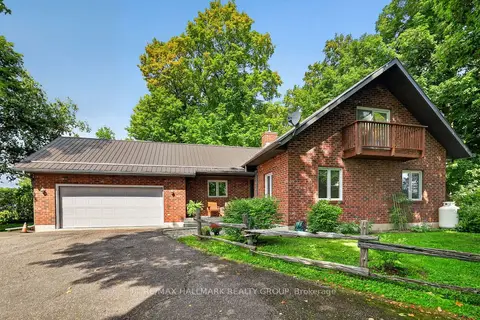
$779,000
3 bd2 ba10 pk2000-2500 ft²
765 Scheel Drive
551 - Mcnab/Braeside Twps, McNab/Braeside
Detached · MLS® X13871782 · RE/MAX HALLMARK REALTY GROUP
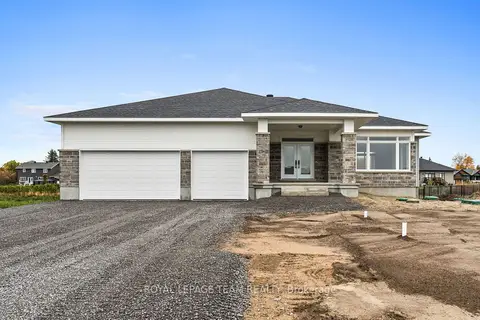
$829,900
3 bd2 ba6 pk1500-2000 ft²
63 Hogan Drive
551 - Mcnab/Braeside Twps, McNab/Braeside
Detached · MLS® X14087634 · ROYAL LEPAGE TEAM REALTY
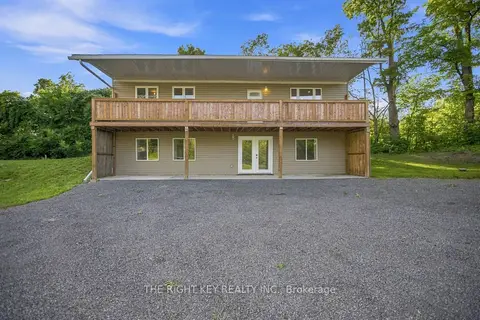
$829,999
3 bd1 ba8 pk2000-2500 ft²
16 Stacey Drive
551 - Mcnab/Braeside Twps, McNab/Braeside
Detached · MLS® X13743144 · THE RIGHT KEY REALTY INC.
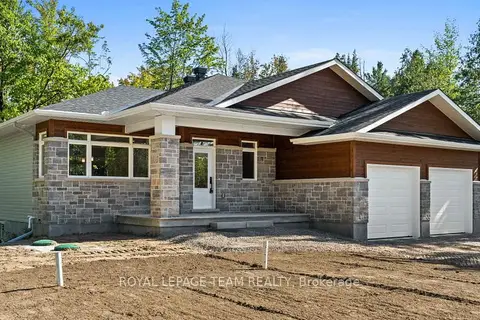
$757,900
3 bd2 ba6 pk1500-2000 ft²
13 Irvin Woermke Street
551 - Mcnab/Braeside Twps, McNab/Braeside
Detached · MLS® X13878106 · ROYAL LEPAGE TEAM REALTY