19 Irvin Woermke Street
551 - Mcnab/Braeside Twps, McNab/Braeside, K0A 1G0
$789,900
- 3 bedrooms
- 2 bathrooms
- 6 parking
- 1500-2000 sq ft
Listed 74 days ago · MLS® X13651756
About this home
Welcome to River Road Estates! Located in an exclusive Mackie Homes community in the McNab Braeside area, just 5 minutes from Arnprior amenities. The Huntley model offers approximately 1,740 sq. ft. of living space with a functional layout featuring 3 bedrooms, 2 bathrooms, and an attached 2-car garage. The bright, open-concept design features hardwood flooring throughout the main living areas and primary bedroom, flat-finish ceilings throughout the above-grade living areas, a spacious great room with tray ceiling, fireplace, and patio door leading to the rear porch and backyard. The well-appointed kitchen offers stone countertops, ample storage, a pantry, and a centre island overlooking the adjoining living spaces. The primary bedroom includes a walk-in closet and 3-piece ensuite, with two additional bedrooms and a full 4-piece bathroom completing this thoughtfully designed home. HST is not included in the Listed Price. This property is currently under construction.
Details
- Type
- Detached
- Style
- Bungalow
- Size
- 1500-2000 sq ft
- Lot
- 36 × 96.7 ft
- Basement
- Full, Unfinished
- Garage
- Attached
- Kitchens
- 1
- Neighbourhood
- 551 - Mcnab/Braeside Twps
- Municipality
- McNab/Braeside
- Price per sq ft
- $451 (7% below detached houses in 551 - Mcnab/Braeside Twps, $484)
Interior
- Bedrooms
- 3 above ground
- Bathrooms
- 1 × 3-piece, 1 × 4-piece
- Rooms
- 7 above ground
- Family room or den
- No
- Fireplace
- Yes
- Features
- Primary Bedroom - Main Floor, Storage
Heating, cooling and services
- Heating
- Forced Air, Gas
- Air conditioning
- Central Air
- Water and sewer
- Septic
Building and exterior
- Style
- Bungalow
- Exterior
- Stone, Vinyl Siding
- Roof
- Asphalt Shingle
- Foundation
- Poured Concrete
- Faces
- South
- Outdoor
- Porch
Parking
- Garage spaces
- 2
- Total parking
- 6
- Driveway and parking
- Inside Entry, Private
Lot
- Size
- 36 × 96.7 m
- Acreage
- .50-1.99
More
- Possession
- Spring 2027 / TBA
- Cross street
- River Road.
Rooms
| Room | Level | Size | Features |
|---|---|---|---|
| Foyer | Main | 2.51 × 2.13 m (8'3" × 7') | |
| Dining Room | Main | 3.98 × 3.25 m (13'1" × 10'8") | |
| Great Room | Main | 4.47 × 5.51 m (14'8" × 18'1") | |
| Kitchen | Main | 3.22 × 5.84 m (10'7" × 19'2") | |
| Laundry | Main | 1.9 × 3.27 m (6'3" × 10'9") | |
| Primary Bedroom | Main | 3.68 × 4.57 m (12'1" × 15') | |
| Other | Main | 1.54 × 3.27 m (5'1" × 10'9") | |
| Bathroom | Main | 1.9 × 3.27 m (6'3" × 10'9") | |
| Bedroom | Main | 3.37 × 3.25 m (11'1" × 10'8") | |
| Bedroom | Main | 3.32 × 3.25 m (10'11" × 10'8") | |
| Bathroom | Main | 1.85 × 3.27 m (6'1" × 10'9") |
Listed by ROYAL LEPAGE TEAM REALTY.
Listing information provided by PropTx Innovations Inc. and TRREB; deemed reliable but not guaranteed accurate by PropTx.
Similar homes nearby
See more in McNab/Braeside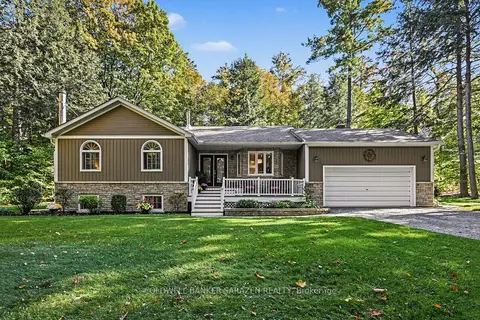
$794,900
3 bd3 ba8 pk1100-1500 ft²
77 Lorlei Drive
551 - Mcnab/Braeside Twps, McNab/Braeside
Detached · MLS® X13859580 · COLDWELL BANKER SARAZEN REALTY
$799,900
0 bd0 ba
00 Canaan Road
551 - Mcnab/Braeside Twps, McNab/Braeside
Vacant Land · MLS® X13673200 · COLDWELL BANKER SARAZEN REALTY
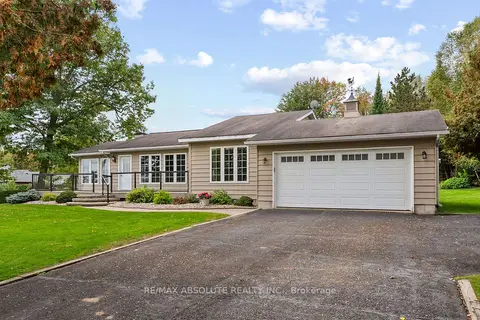
$799,900
2 bd2 ba10 pk1100-1500 ft²
71 Toner Road
551 - Mcnab/Braeside Twps, McNab/Braeside
Detached · MLS® X13857730 · RE/MAX ABSOLUTE REALTY INC.
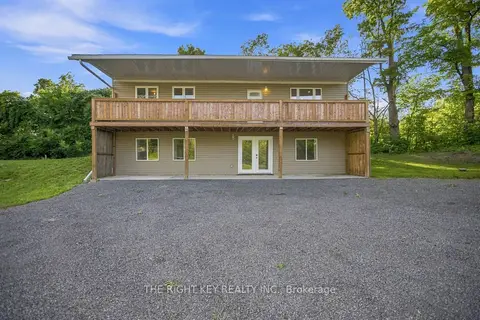
$799,999
Reduced $30,000
3 bd1 ba8 pk2000-2500 ft²
16 Stacey Drive
551 - Mcnab/Braeside Twps, McNab/Braeside
Detached · MLS® X13743144 · THE RIGHT KEY REALTY INC.
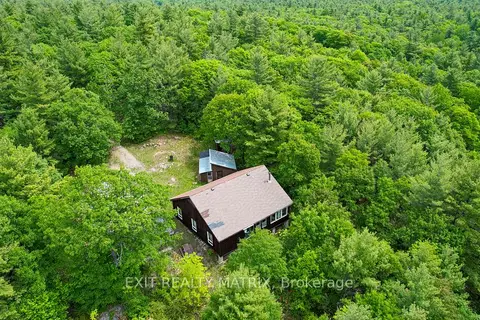
$800,000
3 bd0 ba15 pk1500-2000 ft²
PT LT 9 Concession 1 Concession
551 - Mcnab/Braeside Twps, McNab/Braeside
Vacant Land · MLS® X13561494 · EXIT REALTY MATRIX
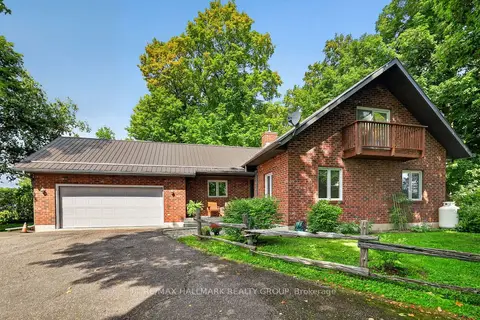
$779,000
3 bd2 ba10 pk2000-2500 ft²
765 Scheel Drive
551 - Mcnab/Braeside Twps, McNab/Braeside
Detached · MLS® X13871782 · RE/MAX HALLMARK REALTY GROUP
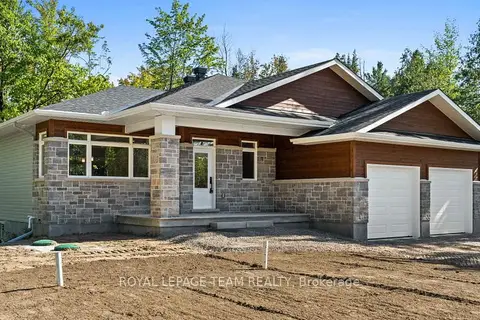
$757,900
3 bd2 ba6 pk1500-2000 ft²
13 Irvin Woermke Street
551 - Mcnab/Braeside Twps, McNab/Braeside
Detached · MLS® X13878106 · ROYAL LEPAGE TEAM REALTY
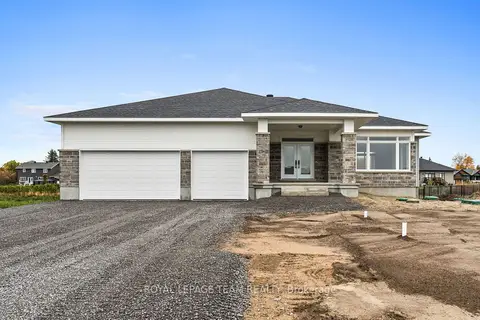
$829,900
3 bd2 ba6 pk1500-2000 ft²
63 Hogan Drive
551 - Mcnab/Braeside Twps, McNab/Braeside
Detached · MLS® X14087634 · ROYAL LEPAGE TEAM REALTY