13 Irvin Woermke Street
551 - Mcnab/Braeside Twps, McNab/Braeside, K0A 1G0
$757,900
- 3 bedrooms
- 2 bathrooms
- 6 parking
- 1500-2000 sq ft
Listed 12 days ago · MLS® X13878106
About this home
Located in River Road Estates, an exclusive Mackie Homes community in the McNab/Braeside area, this thoughtfully designed bungalow is just five minutes from the amenities of Arnprior. The Kentwood Model by Mackie Homes offers approximately 1,622 sq ft of living space with three bedrooms, two bathrooms and an attached two-car garage. The open-concept design combines a practical layout with generous natural light throughout. The kitchen features ample cabinetry, stone countertops and a large centre island that provides an inviting additional space for gathering. The adjoining dining area flows into the great room, where a cozy fireplace provides a natural focal point and access leads to the covered back porch. Three bedrooms are thoughtfully arranged on the main level, including the primary bedroom with a walk-in closet, three-piece ensuite and direct access to the covered back porch. Two additional bedrooms and a full bathroom complete the main level. This property is currently under construction. HST is not included in the Listed Price.
Details
- Type
- Detached
- Style
- Bungalow
- Size
- 1500-2000 sq ft
- Lot
- 36 × 96.5 ft
- Basement
- Full, Unfinished
- Garage
- Attached
- Kitchens
- 1
- Neighbourhood
- 551 - Mcnab/Braeside Twps
- Municipality
- McNab/Braeside
- Price per sq ft
- $433 (10% below detached houses in 551 - Mcnab/Braeside Twps, $484)
Interior
- Bedrooms
- 3 above ground
- Bathrooms
- 1 × 4-piece, 1 × 3-piece
- Rooms
- 7 above ground
- Family room or den
- No
- Fireplace
- Natural Gas
- Features
- Primary Bedroom - Main Floor, Storage
Heating, cooling and services
- Heating
- Forced Air, Gas
- Air conditioning
- Central Air
- Water and sewer
- Septic
Building and exterior
- Style
- Bungalow
- Exterior
- Stone, Vinyl Siding
- Roof
- Asphalt Shingle
- Foundation
- Poured Concrete
- Faces
- South
- Outdoor
- Porch
Parking
- Garage spaces
- 2
- Total parking
- 6
- Driveway and parking
- Inside Entry, Private Double
Lot
- Size
- 36 × 96.5 m
- Acreage
- .50-1.99
More
- Possession
- TBA / Summer 2027
- Cross street
- River Road.
Rooms
| Room | Level | Size | Features |
|---|---|---|---|
| Foyer | Main | 1.95 × 1.77 m (6'5" × 5'10") | |
| Kitchen | Main | 4.16 × 3.96 m (13'8" × 13') | |
| Great Room | Main | 3.96 × 5.33 m (13' × 17'6") | |
| Dining Room | Main | 3.25 × 4.26 m (10'8" × 14') | |
| Primary Bedroom | Main | 4.16 × 3.91 m (13'8" × 12'10") | |
| Bathroom | Main | 3.37 × 1.9 m (11'1" × 6'3") | |
| Bedroom | Main | 3.37 × 3.37 m (11'1" × 11'1") | |
| Bedroom | Main | 3.37 × 3.27 m (11'1" × 10'9") | |
| Bathroom | Main | 3.27 × 1.67 m (10'9" × 5'6") | |
| Laundry | Main | 1.85 × 1.7 m (6'1" × 5'7") | |
| Mud Room | Main | 1.85 × 1.77 m (6'1" × 5'10") |
Listed by ROYAL LEPAGE TEAM REALTY.
Listing information provided by PropTx Innovations Inc. and TRREB; deemed reliable but not guaranteed accurate by PropTx.
Similar homes nearby
See more in McNab/Braeside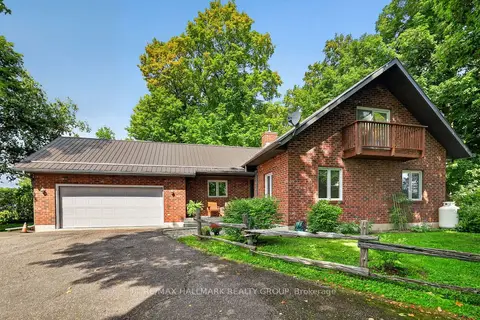
$779,000
3 bd2 ba10 pk2000-2500 ft²
765 Scheel Drive
551 - Mcnab/Braeside Twps, McNab/Braeside
Detached · MLS® X13871782 · RE/MAX HALLMARK REALTY GROUP
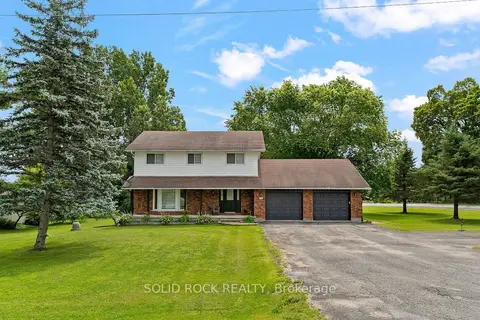
$730,000
3+1 bd2 ba6 pk1500-2000 ft²
708 Mckenzie Avenue
551 - Mcnab/Braeside Twps, McNab/Braeside
Detached · MLS® X13873118 · SOLID ROCK REALTY
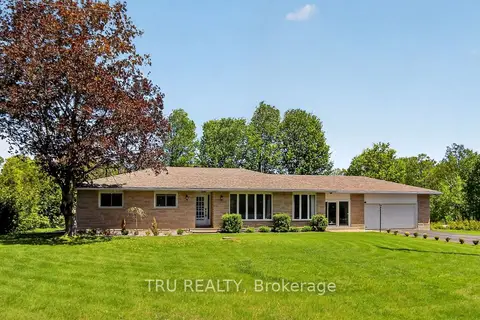
$729,900
3+1 bd2 ba8 pk1100-1500 ft²
3910 HIGHLAND Road
551 - Mcnab/Braeside Twps, McNab/Braeside
Detached · MLS® X13672676 · TRU REALTY
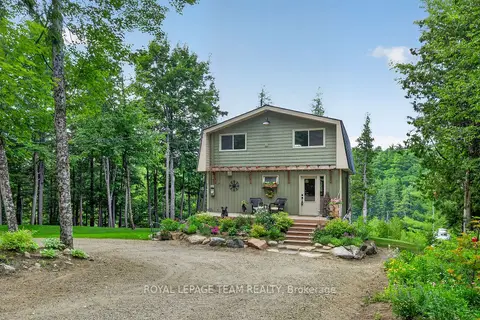
$729,900
1 bd2 ba12 pk1100-1500 ft²
102 Mcvicar Lane
551 - Mcnab/Braeside Twps, McNab/Braeside
Detached · MLS® X14030100 · ROYAL LEPAGE TEAM REALTY
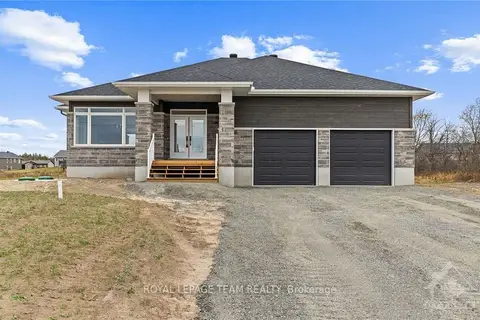
$789,900
3 bd2 ba6 pk1500-2000 ft²
19 Irvin Woermke Street
551 - Mcnab/Braeside Twps, McNab/Braeside
Detached · MLS® X13651756 · ROYAL LEPAGE TEAM REALTY
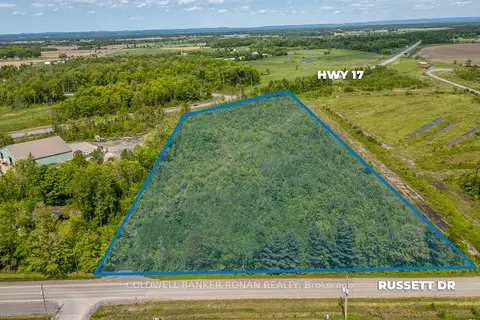
$725,000
0 bd0 ba
00 Russett Drive
551 - Mcnab/Braeside Twps, McNab/Braeside
Vacant Land · MLS® X12778464 · COLDWELL BANKER RONAN REALTY
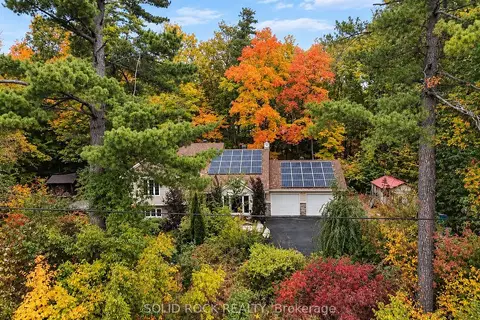
$725,000
3+1 bd3 ba7 pk1500-2000 ft²
712 Flat Rapids Road
551 - Mcnab/Braeside Twps, McNab/Braeside
Detached · MLS® X13722388 · SOLID ROCK REALTY
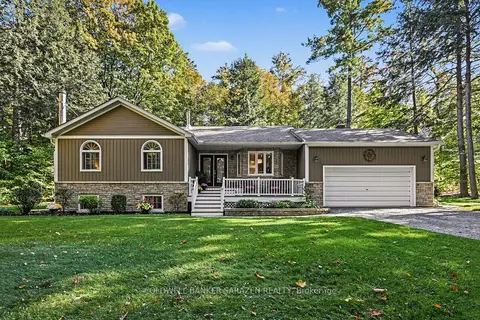
$794,900
3 bd3 ba8 pk1100-1500 ft²
77 Lorlei Drive
551 - Mcnab/Braeside Twps, McNab/Braeside
Detached · MLS® X13859580 · COLDWELL BANKER SARAZEN REALTY