102 Mcvicar Lane
551 - Mcnab/Braeside Twps, McNab/Braeside, K0A 3L0
$729,900
- 1 bedrooms
- 2 bathrooms
- 12 parking
- 1100-1500 sq ft
Listed 5 days ago · MLS® X14030100
About this home
Home along the Madawaska River tucked away on a quiet lane, this beautifully transformed property offers the perfect blend of modern luxury and peaceful riverside living. Nestled directly along the picturesque Madawaska River, this residence provides serene water views in a tranquil setting, yet remains just a short drive from the conveniences of Arnprior and Renfrew. Originally a rustic cottage, the home has been completely reimagined into a sophisticated, year-round residence. The open-concept main level features a spacious living room, a modern kitchen with granite countertops, a dining area, and a fabulous screened-in porch-the perfect spot for morning coffee overlooking the water. The river is your playground; enjoy kayaking, canoeing, paddleboarding, or fishing right from your doorstep. The second level is an oasis, featuring an inviting sleeping area, walk-in closet, versatile office space, and a spa-like bathroom with a sauna. Step onto the deck to enjoy the hot tub, or convert this expansive level into an additional bedroom. The fully finished, walk-out lower level includes a powder room and heated floors, offering excellent potential for a guest suite or additional living space. Recent Upgrades:2026: Dual-level heat pump (A/C & heating).2023: ICF foundation, boiler system, heated basement floors & hot water on demand.2020: Exterior siding.2019: Steel roof, custom granite kitchen & new flooring.2018: Complete interior renovation (insulation, framing, drywall).2017: Drilled well, new windows & doors. Most recently a new hydro pole has been installed on the property and a new survey has been completed. This move-in-ready home offers a rare opportunity to embrace a vibrant, active lifestyle. Whether you seek a peaceful permanent residence or a beautiful country retreat, this property is truly one of a kind
Details
- Type
- Detached
- Style
- 2-Storey
- Size
- 1100-1500 sq ft
- Lot
- 100 × 165.52 ft
- Basement
- Finished with Walk-Out
- Garage
- Detached
- Kitchens
- 1
- Property tax
- $2,775 (2026)
- Neighbourhood
- 551 - Mcnab/Braeside Twps
- Municipality
- McNab/Braeside
- Price per sq ft
- $561 (16% above detached houses in 551 - Mcnab/Braeside Twps, $484)
Interior
- Bedrooms
- 1 above ground
- Bathrooms
- 1 × 3-piece (second), 1 × 2-piece (lower)
- Rooms
- 12 above ground
- Family room or den
- Yes
- Fireplace
- Propane
- Features
- Carpet Free, On Demand Water Heater, Sauna
Heating, cooling and services
- Heating
- Heat Pump, Electric
- Air conditioning
- Wall Unit(s)
- Water and sewer
- Septic
Building and exterior
- Style
- 2-Storey
- Exterior
- Board & Batten
- Roof
- Metal
- Foundation
- Concrete
- Faces
- North
- Outdoor
- Deck, Hot Tub, Landscaped, Privacy, Porch, Year Round Living, Shed
- Waterfront
- Direct
Parking
- Garage spaces
- 2
- Total parking
- 12
- Driveway and parking
- Circular Drive, Private
Lot
- Size
- 100 × 165.52 ft
More
- Possession
- TBD
- Nearby
- Wooded/Treed
- Cross street
- McLeod Rd and Burnstown Rd
Rooms
| Room | Level | Size | Features |
|---|---|---|---|
| Foyer | Main | 8.9 × 5.2 m (29'2" × 17'1") | |
| Kitchen | Main | 4.67 × 1.98 m (15'4" × 6'6") | |
| Dining Room | Main | 5.01 × 2.61 m (16'5" × 8'7") | |
| Living Room | Main | 5.01 × 4.71 m (16'5" × 15'5") | |
| Sunroom | Main | 7.15 × 2.78 m (23'5" × 9'1") | |
| Other | Main | 2.87 × 1.51 m (9'5" × 4'11") | Closet |
| Office | Second | 4.36 × 2.67 m (14'4" × 8'9") | |
| Family Room | Second | 4.9 × 4.75 m (16'1" × 15'7") | |
| Primary Bedroom | Second | 3.3 × 2.57 m (10'10" × 8'5") | |
| Bathroom | Second | 2.82 × 2.67 m (9'3" × 8'9") | |
| Other | Second | 3.5 × 5.3 m (11'6" × 17'5") | Sauna |
| Recreation | Lower | 8.17 × 7.02 m (26'10" × 23') | |
| Powder Room | Lower | 1.27 × 1.84 m (4'2" × 6') | |
| Utility Room | Lower | 3.91 × 1.88 m (12'10" × 6'2") |
History of this address
3 earlier listings at this address, with sold and leased prices. Create a free account or sign in to see them.
Location
Location is approximate. See nearby homes on the map
Recent sales nearby
See what similar homes within 1 km sold for in the last year. Create a free account or sign in to see them.
The neighbourhood
Getting around Car-dependent
No subway, LRT or GO station within a short trip.
Within a 10-minute walk: no grocery stores, 0 cafés and restaurants, 0 parks.
Who lives here postal area K0A
- Owners / renters
- 87% / 13%
- Median household income
- $115,000
- Average age
- 42
- Children under 15
- 18%
- Homes
- 86% detached, 1% high-rise
- Commute by transit
- 1%
- Population
- 111,626
Languages spoken most at home besides English: Spanish 0.2%, Arabic 0.1%, Russian 0.1%, Mandarin 0.1%.
Distances are approximate. Places © OpenStreetMap contributors. Neighbourhood figures: Statistics Canada, 2021 Census.
Living here
Commute
Noise Nothing major nearby
No highway within 500 m, rail line within 300 m, or airport flight path nearby.
Distances from the map, not noise measurements. Visit at rush hour to judge for yourself.
Internet High-speed
50/10 Mbps or faster available here by cable, fibre or DSL (the federal high-speed target).
From the federal broadband map. Check exact speeds and providers for the address.
Roads, rail, airports and planned stations © OpenStreetMap contributors. Internet: Innovation, Science and Economic Development Canada, National Broadband Data.
Listed by ROYAL LEPAGE TEAM REALTY.
Listing information provided by PropTx Innovations Inc. and TRREB; deemed reliable but not guaranteed accurate by PropTx.
Similar homes nearby
See more in McNab/Braeside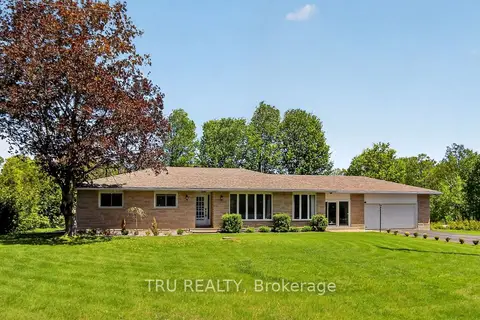
$729,900
3+1 bd2 ba8 pk1100-1500 ft²
3910 HIGHLAND Road
551 - Mcnab/Braeside Twps, McNab/Braeside
Detached · MLS® X13672676 · TRU REALTY
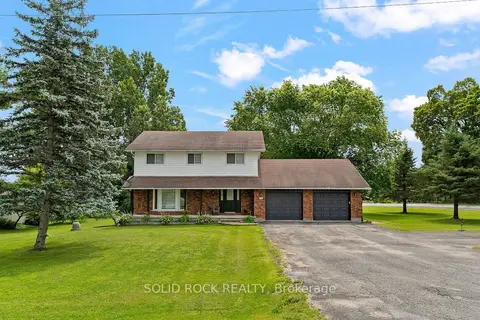
$730,000
3+1 bd2 ba6 pk1500-2000 ft²
708 Mckenzie Avenue
551 - Mcnab/Braeside Twps, McNab/Braeside
Detached · MLS® X13873118 · SOLID ROCK REALTY
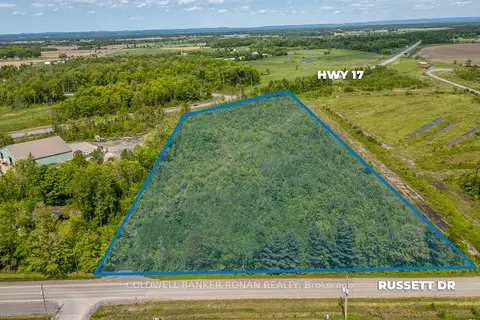
$725,000
0 bd0 ba
00 Russett Drive
551 - Mcnab/Braeside Twps, McNab/Braeside
Vacant Land · MLS® X12778464 · COLDWELL BANKER RONAN REALTY
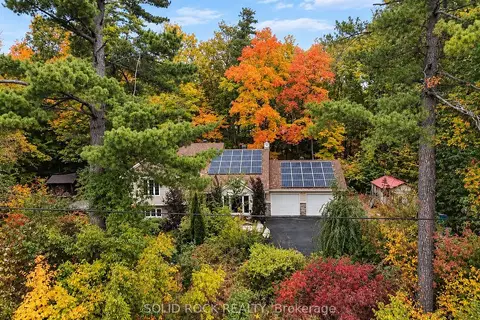
$725,000
3+1 bd3 ba7 pk1500-2000 ft²
712 Flat Rapids Road
551 - Mcnab/Braeside Twps, McNab/Braeside
Detached · MLS® X13722388 · SOLID ROCK REALTY
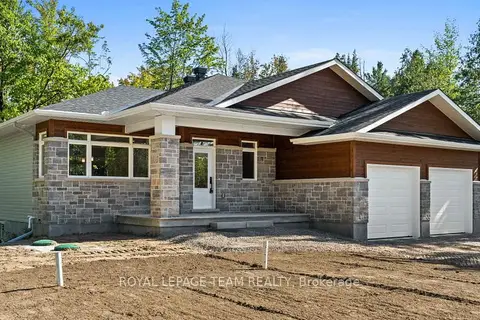
$757,900
3 bd2 ba6 pk1500-2000 ft²
13 Irvin Woermke Street
551 - Mcnab/Braeside Twps, McNab/Braeside
Detached · MLS® X13878106 · ROYAL LEPAGE TEAM REALTY
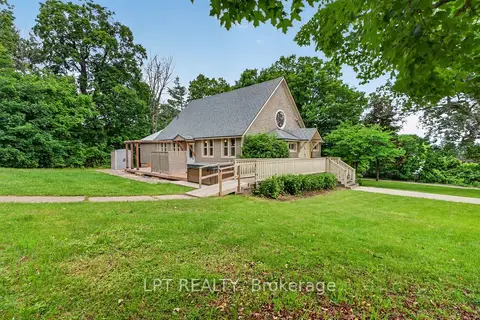
$699,900
2+1 bd2 ba9 pk1500-2000 ft²
26 Charbonneau Street
551 - Mcnab/Braeside Twps, McNab/Braeside
Detached · MLS® X13463660 · LPT REALTY
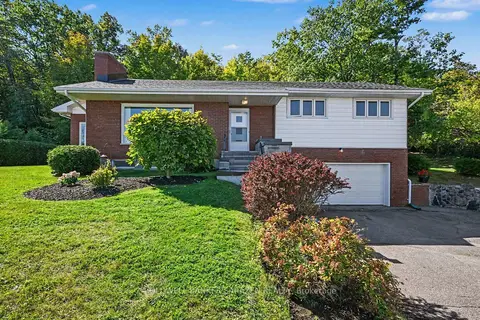
$690,000
3 bd2 ba6 pk1500-2000 ft²
1117 River Road
551 - Mcnab/Braeside Twps, McNab/Braeside
Detached · MLS® X13831102 · COLDWELL BANKER SARAZEN REALTY
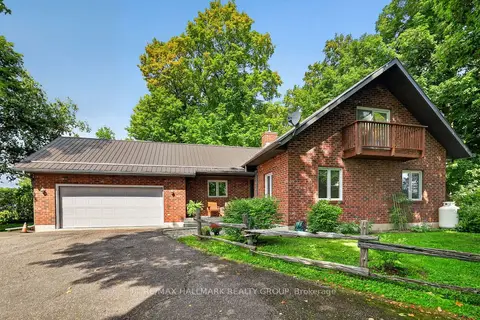
$779,000
3 bd2 ba10 pk2000-2500 ft²
765 Scheel Drive
551 - Mcnab/Braeside Twps, McNab/Braeside
Detached · MLS® X13871782 · RE/MAX HALLMARK REALTY GROUP