712 Flat Rapids Road
551 - Mcnab/Braeside Twps, McNab/Braeside, K7S 3G8
$725,000
- 3+1 bedrooms
- 3 bathrooms
- 7 parking
- 1500-2000 sq ft
Listed 53 days ago · MLS® X13722388
About this home
Imagine waking up surrounded by mature trees and beautiful gardens, with the peace and privacy of country living. Set on a picturesque, elevated 1-acre lot, this beautifully maintained 4-bedroom, 3-bathroom home offers space, flexibility and a lifestyle you'll love, all just minutes from Arnprior. The bright, welcoming main level features a great room with large windows, gas fireplace, a spacious kitchen with abundant cabinetry and a gas stove. The open-concept layout is perfect for everyday family living and entertaining.The fully finished walkout lower level adds exceptional flexibility with a family room, the 4th bedroom, full bathroom and versatile flex room. Patio doors lead directly to the backyard and hot tub. With a separate entrance, bedroom and full bath, this level is ideal for multigenerational living or an in-law suite, while also offering a fantastic setup for those who work from home and want a private workspace away from the main living areas. Enjoy year-round comfort with radiant in-floor heating in the kitchen and basement, plus a cozy pellet stove on the lower level. The 23' x 23' heated attached garage offers plenty of room for vehicles, storage and hobbies, with convenient access directly into the kitchen. Handy main floor. Outside, discover your own private oasis. A natural flagstone walkway and patio meander through beautiful, colourful gardens, creating a peaceful outdoor retreat you'll love coming home to. Relax in the hot tub, gather with family and friends, or simply enjoy the quiet surroundings. The generous yard offers plenty of space for gardening, and hobbies, while the garden shed and bonus chicken coop add to the charm and country lifestyle. Owned solar panels, connected to the Hydro One grid, provide approximately $50/month in savings. Enjoy the privacy and tranquility of country living while being just 10 minutes to Highway 417 and and to Arnprior. Flexible closing date. 24 hours irrevocable on all offers please.
Details
- Type
- Detached
- Style
- Sidesplit
- Size
- 1500-2000 sq ft
- Lot
- 506.54 × 268.29 ft
- Basement
- Finished
- Garage
- Attached
- Kitchens
- 1
- Property tax
- $4,455 (2026)
- Neighbourhood
- 551 - Mcnab/Braeside Twps
- Municipality
- McNab/Braeside
- Price per sq ft
- $414 (16% below detached houses in 551 - Mcnab/Braeside Twps, $490)
Interior
- Bedrooms
- 3 above ground + 1 below
- Bathrooms
- 2 × 3-piece, 1 × 4-piece
- Rooms
- 8 above ground + 4 below
- Family room or den
- Yes
- Fireplace
- Yes
- Features
- Solar Owned, Water Treatment, Central Vacuum
Heating, cooling and services
- Heating
- Forced Air, Propane
- Air conditioning
- Central Air
- Water and sewer
- Septic
Building and exterior
- Style
- Sidesplit
- Exterior
- Brick Veneer, Vinyl Siding
- Roof
- Asphalt Shingle
- Foundation
- Concrete
- Faces
- North
Parking
- Garage spaces
- 2
- Total parking
- 7
Lot
- Size
- 506.54 × 268.29 ft (pie)
More
- Possession
- TBA
- Cross street
- Flat Rapids
Rooms
| Room | Level | Size | Features |
|---|---|---|---|
| Living Room | Main | 4.94 × 5.65 m (16'2" × 18'6") | Gas Fireplace |
| Dining Room | Main | 3.9 × 1.66 m (12'10" × 5'5") | |
| Kitchen | Main | 4.85 × 4.37 m (15'11" × 14'4") | Combined w/Laundry |
| Foyer | Main | 1.89 × 2.2 m (6'2" × 7'3") | |
| Primary Bedroom | Second | 5.03 × 4.6 m (16'6" × 15'1") | |
| Bathroom | Second | 2.69 × 2.64 m (8'10" × 8'8") | 4 Pc Ensuite |
| Bedroom | Second | 3.76 × 3.76 m (12'4" × 12'4") | |
| Bedroom | Second | 3.71 × 3.76 m (12'2" × 12'4") | |
| Bathroom | Second | 2.67 × 2.11 m (8'9" × 6'11") | 3 Pc Bath |
| Family Room | Lower | 5.64 × 4.67 m (18'6" × 15'4") | W/O To Patio, Above Grade Window |
| Bedroom 4 | Lower | 3.58 × 3.43 m (11'9" × 11'3") | |
| Bathroom | Lower | 2.54 × 2.08 m (8'4" × 6'10") | 3 Pc Bath |
| Other | Lower | 2.9 × 3.43 m (9'6" × 11'3") |
History of this address
4 earlier listings at this address, with sold and leased prices. Create a free account or sign in to see them.
Location
Location is approximate. See nearby homes on the map
Recent sales nearby
See what similar homes within 1 km sold for in the last year. Create a free account or sign in to see them.
The neighbourhood
Getting around Car-dependent
No subway, LRT or GO station within a short trip.
Within a 10-minute walk: no grocery stores, 0 cafés and restaurants, 0 parks.
Who lives here postal area K7S
- Owners / renters
- 71% / 29%
- Median household income
- $83,000
- Average age
- 46
- Children under 15
- 15%
- Homes
- 65% detached, 1% high-rise
- Population
- 14,265
Languages spoken most at home besides English: Gujarati 0.1%, Arabic 0.1%, Urdu 0.1%, Spanish 0.1%.
Distances are approximate. Places © OpenStreetMap contributors. Neighbourhood figures: Statistics Canada, 2021 Census.
Living here
Commute
Noise Nothing major nearby
No highway within 500 m, rail line within 300 m, or airport flight path nearby.
Distances from the map, not noise measurements. Visit at rush hour to judge for yourself.
Internet High-speed
50/10 Mbps or faster available here by cable, fibre or DSL (the federal high-speed target).
From the federal broadband map. Check exact speeds and providers for the address.
Roads, rail, airports and planned stations © OpenStreetMap contributors. Internet: Innovation, Science and Economic Development Canada, National Broadband Data.
Listed by SOLID ROCK REALTY.
Listing information provided by PropTx Innovations Inc. and TRREB; deemed reliable but not guaranteed accurate by PropTx.
Similar homes nearby
See more in McNab/Braeside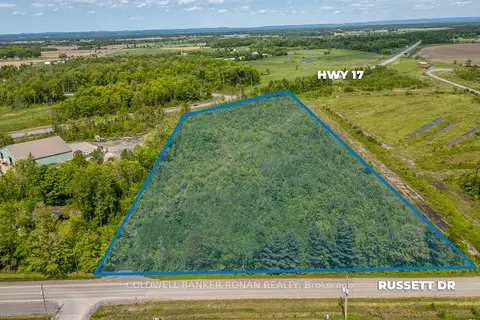
$725,000
0 bd0 ba
00 Russett Drive
551 - Mcnab/Braeside Twps, McNab/Braeside
Vacant Land · MLS® X12778464 · COLDWELL BANKER RONAN REALTY
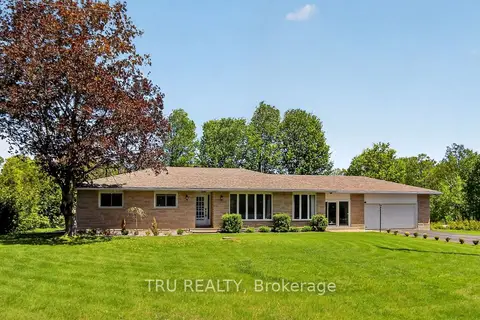
$729,900
3+1 bd2 ba8 pk1100-1500 ft²
3910 HIGHLAND Road
551 - Mcnab/Braeside Twps, McNab/Braeside
Detached · MLS® X13672676 · TRU REALTY
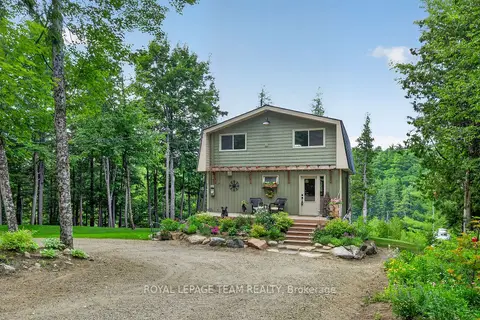
$729,900
1 bd2 ba12 pk1100-1500 ft²
102 Mcvicar Lane
551 - Mcnab/Braeside Twps, McNab/Braeside
Detached · MLS® X14030100 · ROYAL LEPAGE TEAM REALTY
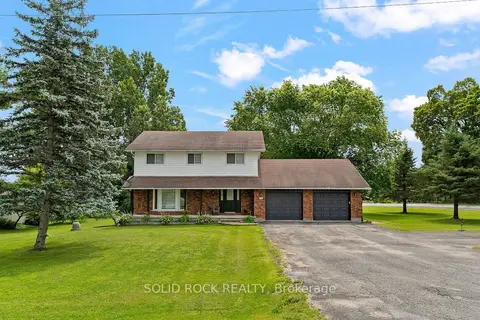
$730,000
3+1 bd2 ba6 pk1500-2000 ft²
708 Mckenzie Avenue
551 - Mcnab/Braeside Twps, McNab/Braeside
Detached · MLS® X13873118 · SOLID ROCK REALTY
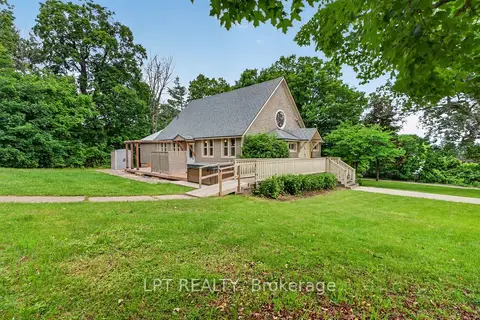
$699,900
2+1 bd2 ba9 pk1500-2000 ft²
26 Charbonneau Street
551 - Mcnab/Braeside Twps, McNab/Braeside
Detached · MLS® X13463660 · LPT REALTY
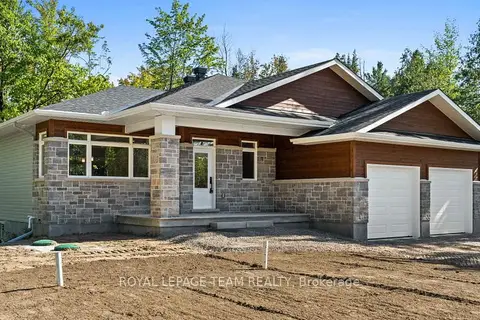
$757,900
3 bd2 ba6 pk1500-2000 ft²
13 Irvin Woermke Street
551 - Mcnab/Braeside Twps, McNab/Braeside
Detached · MLS® X13878106 · ROYAL LEPAGE TEAM REALTY
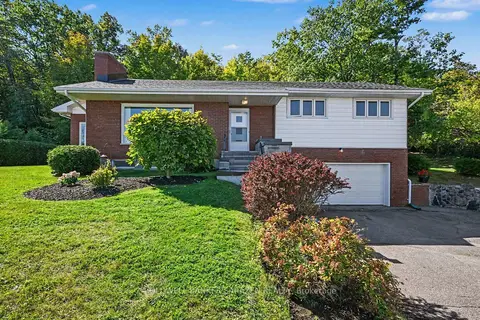
$690,000
3 bd2 ba6 pk1500-2000 ft²
1117 River Road
551 - Mcnab/Braeside Twps, McNab/Braeside
Detached · MLS® X13831102 · COLDWELL BANKER SARAZEN REALTY
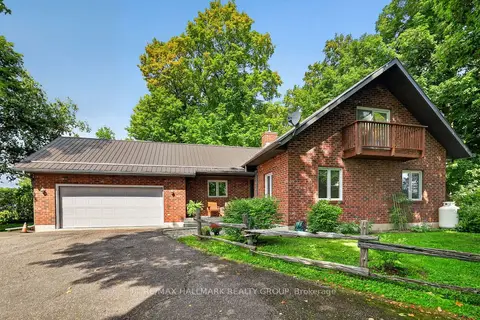
$779,000
3 bd2 ba10 pk2000-2500 ft²
765 Scheel Drive
551 - Mcnab/Braeside Twps, McNab/Braeside
Detached · MLS® X13871782 · RE/MAX HALLMARK REALTY GROUP