1117 River Road
551 - Mcnab/Braeside Twps, McNab/Braeside, K0A 1G0
$690,000
- 3 bedrooms
- 2 bathrooms
- 6 parking
- 1500-2000 sq ft
Listed 24 days ago · MLS® X13831102
About this home
Welcome home to this charming split level family residence featuring breathtaking views of the Ottawa River .This home and property has been meticuously maintained over the years and shows. The paved driveway offers an abundance of parking, a turn around area ,as well as drive way access to the back door of home. The spacious garage ( 20' x 24'3") offers a floor drain , high ceiling, and access to the basement. Greet your guests at the front entrance /walkway /steps, recently redone this year in 2026. Attractive living room features a gas fireplace, and amazing views of the River. The eat in kitchen overlooks the backyard and flows into the solarium addition (1989) You and your plants will love to sit here and enjoy a good book .Access to the back yard can be found here in addition to a full bath. The second level features a full bath and all 3 bedrooms. Downstairs offers additional living space featuring a family room,/ access to garage , cold storage room, a large utility room , and the laundry /storage room( addition). The Septic System and tanks were replaced in approx. 2015.
Details
- Type
- Detached
- Style
- Sidesplit
- Size
- 1500-2000 sq ft
- Lot
- 125 × 150 ft
- Basement
- Partially Finished, Full
- Garage
- Attached
- Kitchens
- 1
- Property tax
- $3,762 (2026)
- Neighbourhood
- 551 - Mcnab/Braeside Twps
- Municipality
- McNab/Braeside
- Price per sq ft
- $394 (20% below detached houses in 551 - Mcnab/Braeside Twps, $490)
Interior
- Bedrooms
- 3 above ground
- Bathrooms
- 2 × 4-piece (main)
- Rooms
- 10 above ground
- Family room or den
- No
- Fireplace
- Natural Gas
- Features
- Generator - Partial, Auto Garage Door Remote
Heating, cooling and services
- Heating
- Forced Air, Gas
- Air conditioning
- Central Air
- Water and sewer
- Septic
Building and exterior
- Style
- Sidesplit
- Exterior
- Brick
- Roof
- Asphalt Shingle
- Foundation
- Concrete Block, Poured Concrete
- Faces
- South
- Outdoor
- Landscaped, Shed
Parking
- Garage spaces
- 2
- Total parking
- 6
Lot
- Size
- 125 × 150 ft
More
- Possession
- T.B.D.
- Cross street
- Usborne
Rooms
| Room | Level | Size | Features |
|---|---|---|---|
| Foyer | Main | 3.73 × 1.27 m (12'3" × 4'2") | |
| Living Room | Main | 6.11 × 5.08 m (20'1" × 16'8") | |
| Kitchen | Main | 4.18 × 3.57 m (13'9" × 11'9") | |
| Dining Room | Main | 3.59 × 2.79 m (11'9" × 9'2") | |
| Sunroom | Main | 6.96 × 3.82 m (22'10" × 12'6") | |
| Bathroom | Main | 3.61 × 2.06 m (11'10" × 6'9") | |
| Other | Second | 4.86 × 0.95 m (15'11" × 3'1") | |
| Bathroom | Second | 3.57 × 2.34 m (11'9" × 7'8") | |
| Primary Bedroom | Second | 3.67 × 3.57 m (12' × 11'9") | |
| Bedroom | Second | 3.73 × 2.64 m (12'3" × 8'8") | |
| Bedroom | Second | 3.06 × 2.67 m (10' × 8'9") | |
| Family Room | Basement | 8.88 × 4.04 m (29'2" × 13'3") | |
| Cold Room/Cantina | Basement | 2.17 × 1.46 m (7'1" × 4'9") | |
| Utility Room | Basement | 8.03 × 3.76 m (26'4" × 12'4") | |
| Laundry | Basement | 7.19 × 6.03 m (23'7" × 19'9") |
Location
Location is approximate. See nearby homes on the map
Recent sales nearby
See what similar homes within 1 km sold for in the last year. Create a free account or sign in to see them.
The neighbourhood
Getting around Car-dependent
No subway, LRT or GO station within a short trip.
Within a 10-minute walk: no grocery stores, 0 cafés and restaurants, 0 parks.
Who lives here postal area K0A
- Owners / renters
- 87% / 13%
- Median household income
- $115,000
- Average age
- 42
- Children under 15
- 18%
- Homes
- 86% detached, 1% high-rise
- Commute by transit
- 1%
- Population
- 111,626
Languages spoken most at home besides English: Spanish 0.2%, Arabic 0.1%, Russian 0.1%, Mandarin 0.1%.
Distances are approximate. Places © OpenStreetMap contributors. Neighbourhood figures: Statistics Canada, 2021 Census.
Living here
Commute
To downtown Ottawa: 56 km. Transit times · Driving times
Noise Nothing major nearby
No highway within 500 m, rail line within 300 m, or airport flight path nearby.
Distances from the map, not noise measurements. Visit at rush hour to judge for yourself.
Internet High-speed
50/10 Mbps or faster available here by cable, fibre or DSL (the federal high-speed target).
From the federal broadband map. Check exact speeds and providers for the address.
Roads, rail, airports and planned stations © OpenStreetMap contributors. Internet: Innovation, Science and Economic Development Canada, National Broadband Data.
Listed by COLDWELL BANKER SARAZEN REALTY.
Listing information provided by PropTx Innovations Inc. and TRREB; deemed reliable but not guaranteed accurate by PropTx.
Similar homes nearby
See more in McNab/Braeside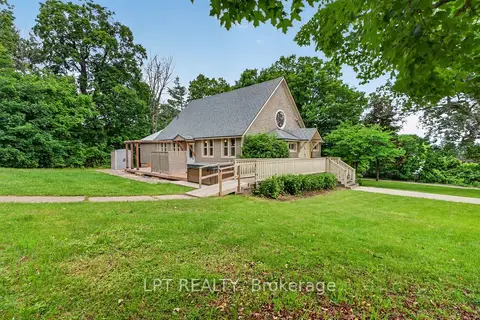
$699,900
2+1 bd2 ba9 pk1500-2000 ft²
26 Charbonneau Street
551 - Mcnab/Braeside Twps, McNab/Braeside
Detached · MLS® X13463660 · LPT REALTY
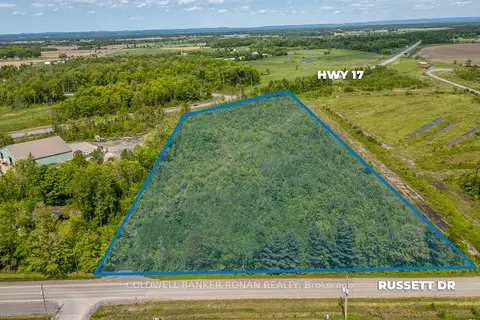
$725,000
0 bd0 ba
00 Russett Drive
551 - Mcnab/Braeside Twps, McNab/Braeside
Vacant Land · MLS® X12778464 · COLDWELL BANKER RONAN REALTY
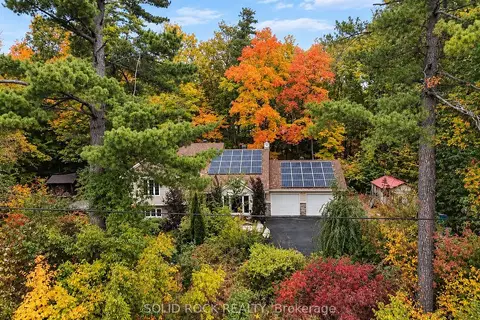
$725,000
3+1 bd3 ba7 pk1500-2000 ft²
712 Flat Rapids Road
551 - Mcnab/Braeside Twps, McNab/Braeside
Detached · MLS® X13722388 · SOLID ROCK REALTY
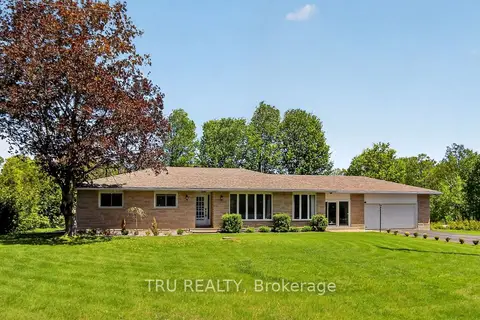
$729,900
3+1 bd2 ba8 pk1100-1500 ft²
3910 HIGHLAND Road
551 - Mcnab/Braeside Twps, McNab/Braeside
Detached · MLS® X13672676 · TRU REALTY
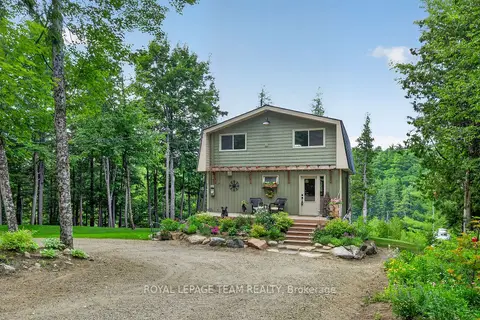
$729,900
1 bd2 ba12 pk1100-1500 ft²
102 Mcvicar Lane
551 - Mcnab/Braeside Twps, McNab/Braeside
Detached · MLS® X14030100 · ROYAL LEPAGE TEAM REALTY
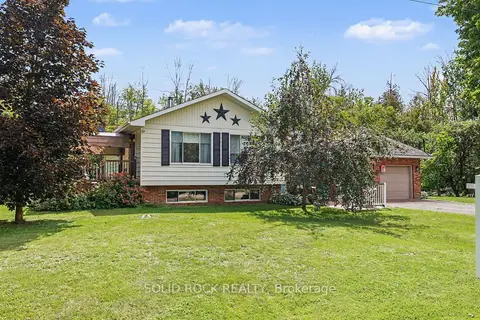
$650,000
2+1 bd2 ba8 pk700-1100 ft²
263 Maple Bend Road
551 - Mcnab/Braeside Twps, McNab/Braeside
Detached · MLS® X13735066 · SOLID ROCK REALTY
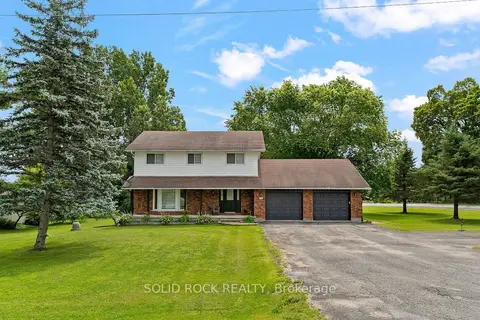
$730,000
3+1 bd2 ba6 pk1500-2000 ft²
708 Mckenzie Avenue
551 - Mcnab/Braeside Twps, McNab/Braeside
Detached · MLS® X13873118 · SOLID ROCK REALTY
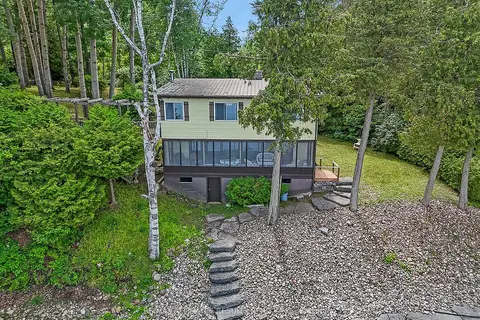
$649,000
3 bd2 ba4 pk1100-1500 ft²
2130 B River Road
551 - Mcnab/Braeside Twps, McNab/Braeside
Detached · MLS® X13523944 · RE/MAX AFFILIATES RESULTS REALTY INC.