263 Maple Bend Road
551 - Mcnab/Braeside Twps, McNab/Braeside, K7S 3H4
$650,000
- 2+1 bedrooms
- 2 bathrooms
- 8 parking
- 700-1100 sq ft
Listed 48 days ago · MLS® X13735066
About this home
Escape to the peace, privacy and natural beauty of the countryside with this well-maintained side-split home nestled on 7.48 scenic acres - complete with a secluded cabin tucked away on the property. Enjoy the space and serenity of rural living while being just 10 minutes from Arnprior! This move in ready home offers 3 bedrooms and 1.5 bathrooms (with rough-in for an additional shower). The spacious main living area features an inviting eat-in kitchen with patio doors leading to the back deck-perfect for entertaining or relaxing while enjoying the peaceful surroundings. The main level also offers a primary bedroom with patio doors opening to an additional deck overlooking the backyard, a second bedroom and a full bathroom. A few steps down are the front entrance, powder room with laundry and access to the oversized double attached garage.The lower level provides plenty of natural light with a generous family room, additional bedroom, utility room and ample storage.Outside, the possibilities are endless. A picturesque trail winds through the property to a charming hunting camp/private getaway tucked away at the back of the acreage, offering a retreat for hunting, hiking, camping or simply enjoying nature. Several versatile outbuildings provide additional storage and workspace.Conveniently located between Arnprior and Renfrew, you'll enjoy peaceful country living while remaining close to shopping, schools, healthcare and everyday amenities. Downtown Ottawa is approximately 50 minutes away. McNab Public School is just down the road, and Burnstown Beach and the boat launch are only 10 minutes away. If you've been dreaming of privacy, space and your own peaceful piece of the country, this property is a must-see. Early possession is available-enjoy the rest of summer on your 7.48-acre retreat!Book your private viewing today! 24 hours irrevocable on all offers.
Details
- Type
- Detached
- Style
- Sidesplit
- Age
- 31-50 years
- Size
- 700-1100 sq ft
- Lot
- 304.31 × 1072.32 ft
- Basement
- Partially Finished
- Garage
- Attached
- Kitchens
- 1
- Property tax
- $3,564 (2026)
- Neighbourhood
- 551 - Mcnab/Braeside Twps
- Municipality
- McNab/Braeside
- Price per sq ft
- $722 (47% above detached houses in 551 - Mcnab/Braeside Twps, $490)
Interior
- Bedrooms
- 2 above ground + 1 below
- Bathrooms
- 1 × 2-piece (ground), 1 × 3-piece (main)
- Rooms
- 12 above ground
- Family room or den
- Yes
- Fireplace
- No
- Features
- Propane Tank, Storage, Water Heater, Water Softener, Sump Pump
Heating, cooling and services
- Heating
- Forced Air, Propane
- Air conditioning
- Central Air
- Water and sewer
- Septic
Building and exterior
- Style
- Sidesplit
- Exterior
- Vinyl Siding
- Roof
- Asphalt Shingle, Metal
- Foundation
- Concrete
- Age
- 31-50 years
- Faces
- South
- Outdoor
- Landscaped, Recreational Area, Deck, Additional Garage(s), Out Buildings, Shed, Workshop
Parking
- Garage spaces
- 8
- Total parking
- 8
- Driveway and parking
- Lane, Private
Lot
- Size
- 304.31 × 1072.32 ft (rectangular)
- Acreage
- 5-9.99
More
- Possession
- TBA
- Nearby
- Wooded/Treed
- Cross street
- Stewartville Rd
Rooms
| Room | Level | Size | Features |
|---|---|---|---|
| Kitchen | Main | 2.93 × 2.87 m (9'7" × 9'5") | W/O To Patio, Eat-in Kitchen |
| Dining Room | Main | 2.11 × 2.87 m (6'11" × 9'5") | Eat-in Kitchen, Large Window |
| Living Room | Main | 2.72 × 3.51 m (8'11" × 11'6") | Large Window |
| Primary Bedroom | Main | 2.87 × 3.34 m (9'5" × 10'11") | Balcony |
| Bedroom 2 | Main | 2.72 × 2.38 m (8'11" × 7'10") | |
| Bathroom | Main | 1.78 × 1.25 m (5'10" × 4'1") | 3 Pc Bath |
| Family Room | Lower | 6.21 × 4.32 m (20'4" × 14'2") | |
| Bedroom 3 | Lower | 2.82 × 4.19 m (9'3" × 13'9") | Walk-In Closet(s) |
| Furnace Room | Lower | 3.02 × 5.05 m (9'11" × 16'7") | |
| Other | Lower | 2.86 × 3.63 m (9'5" × 11'11") | |
| Foyer | Ground | 1.43 × 1.97 m (4'8" × 6'6") | |
| Bathroom | Ground | 1.44 × 1.58 m (4'9" × 5'2") | |
| Laundry | Ground | 1.44 × 1.99 m (4'9" × 6'6") |
Location
Location is approximate. See nearby homes on the map
Recent sales nearby
See what similar homes within 1 km sold for in the last year. Create a free account or sign in to see them.
The neighbourhood
Getting around Car-dependent
No subway, LRT or GO station within a short trip.
Within a 10-minute walk: no grocery stores, 0 cafés and restaurants, 0 parks.
Schools nearby
Elementary
- McNab Public School
EQAO: Gr 6 reading 92%, math 64%1.4 km
EQAO: share of students meeting the provincial standard (2024–25). Ontario average: Gr 6 reading 86%, math 51%; Gr 9 math 55%; literacy test 83%.
Closest schools, not school zones. Check which school serves this address with the school board before relying on it.
Who lives here postal area K7S
- Owners / renters
- 71% / 29%
- Median household income
- $83,000
- Average age
- 46
- Children under 15
- 15%
- Homes
- 65% detached, 1% high-rise
- Population
- 14,265
Languages spoken most at home besides English: Gujarati 0.1%, Arabic 0.1%, Urdu 0.1%, Spanish 0.1%.
Distances are approximate. Places © OpenStreetMap contributors. Neighbourhood figures: Statistics Canada, 2021 Census. School results: EQAO via Ontario Data Catalogue (Open Government Licence – Ontario).
Living here
Commute
Noise Nothing major nearby
No highway within 500 m, rail line within 300 m, or airport flight path nearby.
Distances from the map, not noise measurements. Visit at rush hour to judge for yourself.
Internet High-speed
50/10 Mbps or faster available here by cable, fibre or DSL (the federal high-speed target).
From the federal broadband map. Check exact speeds and providers for the address.
Roads, rail, airports and planned stations © OpenStreetMap contributors. Internet: Innovation, Science and Economic Development Canada, National Broadband Data.
Listed by SOLID ROCK REALTY.
Listing information provided by PropTx Innovations Inc. and TRREB; deemed reliable but not guaranteed accurate by PropTx.
Similar homes nearby
See more in McNab/Braeside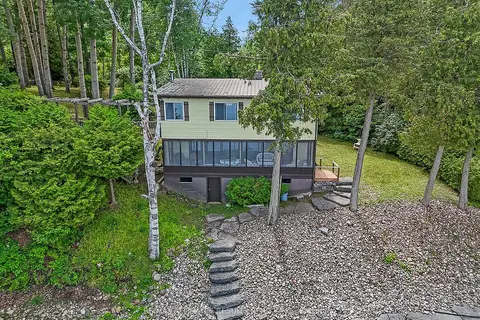
$649,000
3 bd2 ba4 pk1100-1500 ft²
2130 B River Road
551 - Mcnab/Braeside Twps, McNab/Braeside
Detached · MLS® X13523944 · RE/MAX AFFILIATES RESULTS REALTY INC.
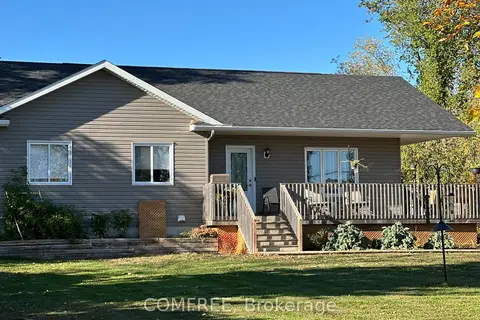
$619,900
3 bd2 ba10 pk1100-1500 ft²
140 Russett Drive
551 - Mcnab/Braeside Twps, McNab/Braeside
Detached · MLS® X13137048 · COMFREE
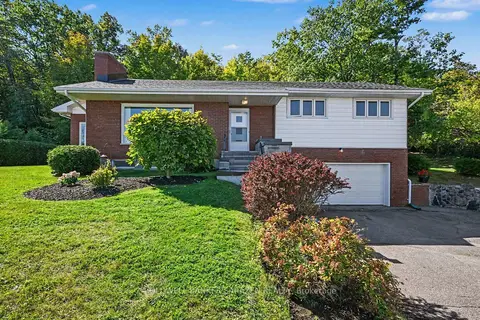
$690,000
3 bd2 ba6 pk1500-2000 ft²
1117 River Road
551 - Mcnab/Braeside Twps, McNab/Braeside
Detached · MLS® X13831102 · COLDWELL BANKER SARAZEN REALTY
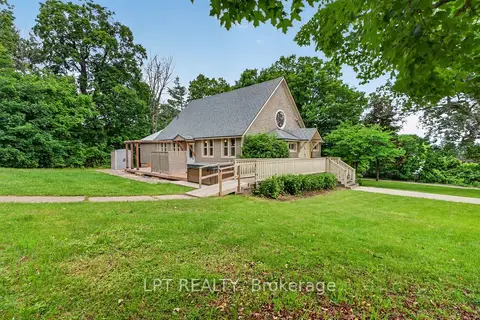
$699,900
2+1 bd2 ba9 pk1500-2000 ft²
26 Charbonneau Street
551 - Mcnab/Braeside Twps, McNab/Braeside
Detached · MLS® X13463660 · LPT REALTY
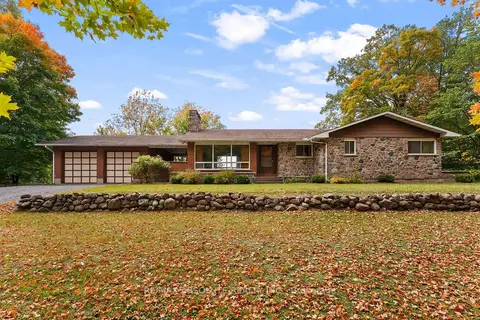
$599,900
0 bd2 ba10 pk1500-2000 ft²
327 Nieman Drive
551 - Mcnab/Braeside Twps, McNab/Braeside
Other · MLS® X13852548 · RE/MAX ABSOLUTE REALTY INC.
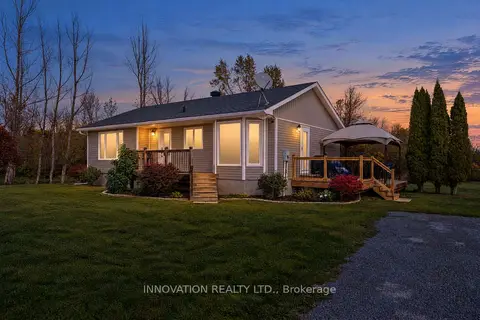
$585,000
3 bd2 ba8 pk1100-1500 ft²
1084 Stewartville Road
551 - Mcnab/Braeside Twps, McNab/Braeside
Detached · MLS® X13848652 · INNOVATION REALTY LTD.
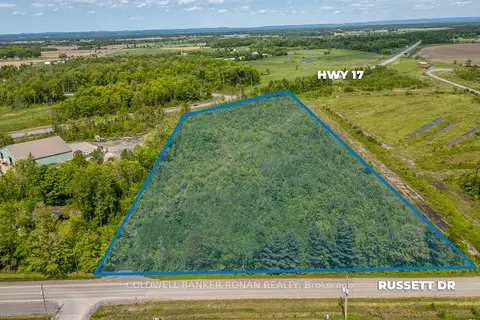
$725,000
0 bd0 ba
00 Russett Drive
551 - Mcnab/Braeside Twps, McNab/Braeside
Vacant Land · MLS® X12778464 · COLDWELL BANKER RONAN REALTY
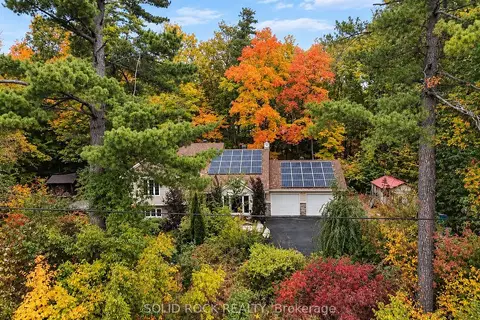
$725,000
3+1 bd3 ba7 pk1500-2000 ft²
712 Flat Rapids Road
551 - Mcnab/Braeside Twps, McNab/Braeside
Detached · MLS® X13722388 · SOLID ROCK REALTY