140 Russett Drive
551 - Mcnab/Braeside Twps, McNab/Braeside, K7S 3G8
$619,900
- 3 bedrooms
- 2 bathrooms
- 10 parking
- 1100-1500 sq ft
Listed 158 days ago · MLS® X13137048
About this home
Welcome to 140 Russett Drive. This beautiful bungalow with a southern exposure was built in 2019 on a large sprawling lot. Enjoy morning coffee on the wrap around deck overlooking the raised garden bed. This energy efficient home features a cozy open concept floor plan, a sun filled kitchen, an eat-in island, and a dining area with direct access to the private back deck. This home has three nicely size bedrooms and two baths. The oversized master bedroom has a large closet and an ensuite bath. Built with quality touches, this home has central air, upgraded 5 inch baseboards, crown molding throughout, six stainless appliances, soft-close kitchen cabinet doors and an exterior BBQ connection. Freshly painted in soft neutral colours, $60K in recent upgrades, and a partially finished basement await your final touches. Located on the fringe of Arnprior, Russett Dr. provides easy access to the 416 and only 25 minutes to Kanata.
Details
- Type
- Detached
- Style
- Bungalow
- Size
- 1100-1500 sq ft
- Lot
- 100 × 200 ft
- Basement
- Partially Finished
- Garage
- None
- Kitchens
- 1
- Property tax
- $3,650 (2025)
- Neighbourhood
- 551 - Mcnab/Braeside Twps
- Municipality
- McNab/Braeside
- Price per sq ft
- $477 (about the same as detached houses in 551 - Mcnab/Braeside Twps)
Interior
- Bedrooms
- 3 above ground
- Bathrooms
- 1 × 3-piece (main), 1 × 4-piece (main)
- Rooms
- 4 above ground
- Family room or den
- Yes
- Fireplace
- No
- Features
- Water Softener
Heating, cooling and services
- Heating
- Forced Air, Gas
- Air conditioning
- Central Air
- Water and sewer
- Septic
Building and exterior
- Style
- Bungalow
- Exterior
- Vinyl Siding
- Roof
- Asphalt Shingle
- Foundation
- Concrete
- Faces
- East
Parking
- Total parking
- 10
Lot
- Size
- 100 × 200 ft (rectangular)
More
- Possession
- Flexible
- Nearby
- School, School Bus Route, Wooded/Treed
- Cross street
- Vanjumar rd and White Lake Rd
Rooms
| Room | Level | Size | Features |
|---|---|---|---|
| Bedroom | Main | 3.3 × 3.3 m (10'10" × 10'10") | |
| Bedroom 2 | Main | 3.1 × 4 m (10'2" × 13'1") | |
| Bedroom 3 | Main | 3.2 × 3 m (10'6" × 9'10") |
History of this address
2 earlier listings at this address, with sold and leased prices. Create a free account or sign in to see them.
Location
Location is approximate. See nearby homes on the map
Recent sales nearby
See what similar homes within 1 km sold for in the last year. Create a free account or sign in to see them.
The neighbourhood
Getting around Car-dependent
No subway, LRT or GO station within a short trip.
Within a 10-minute walk: no grocery stores, 2 cafés and restaurants, 1 park. Nearest park: Wellington Park (1000 m).
Schools nearby
Elementary
- École élémentaire catholique des Deux-Rivières French
EQAO: Gr 3 reading 27%, math 45%1.2 km - A J Charbonneau Elementary Public School
EQAO: Gr 6 reading 89%, math 44%1.4 km - St. John XXIII Catholic School Catholic
EQAO: Gr 6 reading 100%, math 98%2.1 km
EQAO: share of students meeting the provincial standard (2024–25). Ontario average: Gr 6 reading 86%, math 51%; Gr 9 math 55%; literacy test 83%.
Closest schools, not school zones. Check which school serves this address with the school board before relying on it.
Who lives here postal area K7S
- Owners / renters
- 71% / 29%
- Median household income
- $83,000
- Average age
- 46
- Children under 15
- 15%
- Homes
- 65% detached, 1% high-rise
- Population
- 14,265
Languages spoken most at home besides English: Gujarati 0.1%, Arabic 0.1%, Urdu 0.1%, Spanish 0.1%.
Distances are approximate. Places © OpenStreetMap contributors. Neighbourhood figures: Statistics Canada, 2021 Census. School results: EQAO via Ontario Data Catalogue (Open Government Licence – Ontario).
Living here
Commute
To downtown Ottawa: 54 km. Transit times · Driving times
Noise Nothing major nearby
No highway within 500 m, rail line within 300 m, or airport flight path nearby.
Distances from the map, not noise measurements. Visit at rush hour to judge for yourself.
Internet High-speed
50/10 Mbps or faster available here by cable, fibre or DSL (the federal high-speed target).
From the federal broadband map. Check exact speeds and providers for the address.
Roads, rail, airports and planned stations © OpenStreetMap contributors. Internet: Innovation, Science and Economic Development Canada, National Broadband Data.
Listed by COMFREE.
Listing information provided by PropTx Innovations Inc. and TRREB; deemed reliable but not guaranteed accurate by PropTx.
Similar homes nearby
See more in McNab/Braeside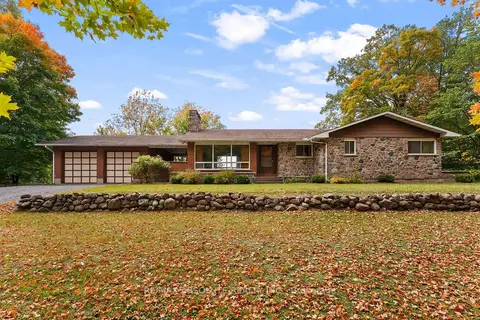
$599,900
0 bd2 ba10 pk1500-2000 ft²
327 Nieman Drive
551 - Mcnab/Braeside Twps, McNab/Braeside
Other · MLS® X13852548 · RE/MAX ABSOLUTE REALTY INC.
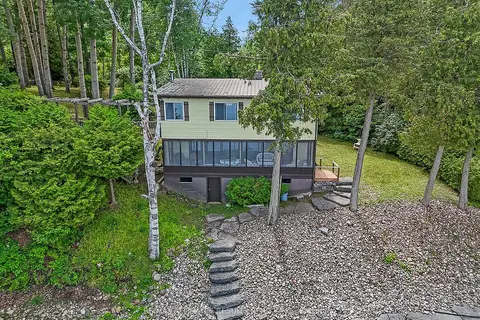
$649,000
3 bd2 ba4 pk1100-1500 ft²
2130 B River Road
551 - Mcnab/Braeside Twps, McNab/Braeside
Detached · MLS® X13523944 · RE/MAX AFFILIATES RESULTS REALTY INC.
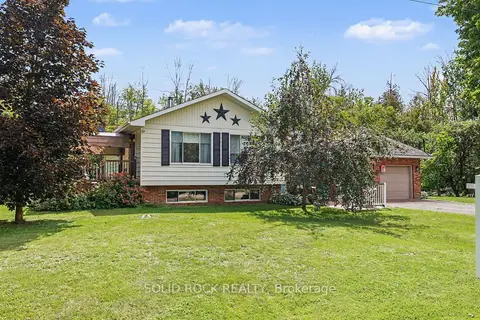
$650,000
2+1 bd2 ba8 pk700-1100 ft²
263 Maple Bend Road
551 - Mcnab/Braeside Twps, McNab/Braeside
Detached · MLS® X13735066 · SOLID ROCK REALTY
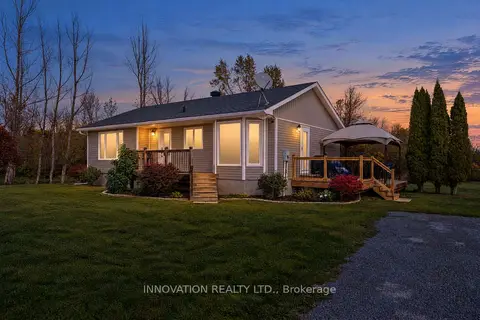
$585,000
3 bd2 ba8 pk1100-1500 ft²
1084 Stewartville Road
551 - Mcnab/Braeside Twps, McNab/Braeside
Detached · MLS® X13848652 · INNOVATION REALTY LTD.
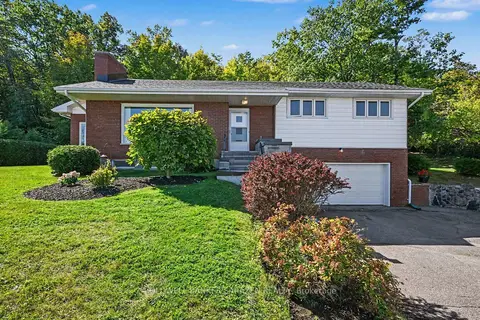
$690,000
3 bd2 ba6 pk1500-2000 ft²
1117 River Road
551 - Mcnab/Braeside Twps, McNab/Braeside
Detached · MLS® X13831102 · COLDWELL BANKER SARAZEN REALTY
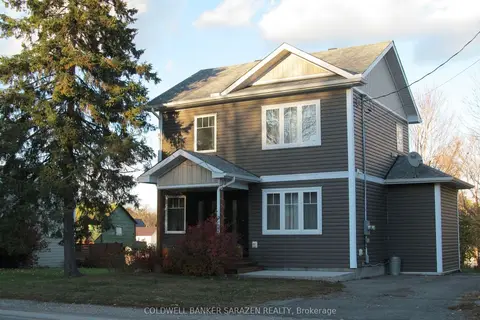
$549,000
2+1 bd2 ba3 pk700-1100 ft²
20 Burnstown Road
551 - Mcnab/Braeside Twps, McNab/Braeside
Detached · MLS® X13762804 · COLDWELL BANKER SARAZEN REALTY
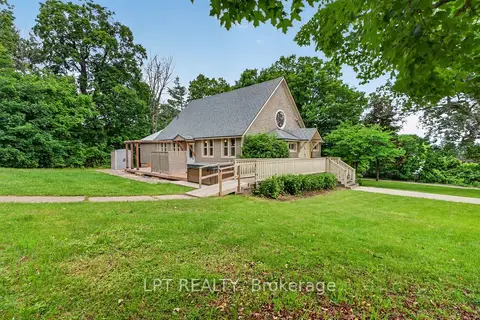
$699,900
2+1 bd2 ba9 pk1500-2000 ft²
26 Charbonneau Street
551 - Mcnab/Braeside Twps, McNab/Braeside
Detached · MLS® X13463660 · LPT REALTY
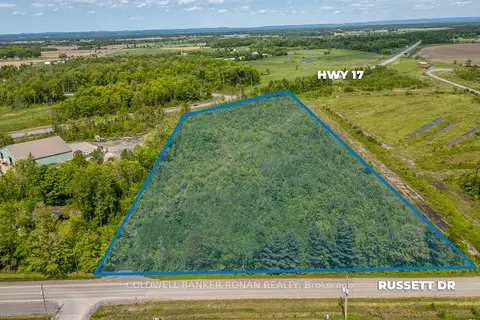
$725,000
0 bd0 ba
00 Russett Drive
551 - Mcnab/Braeside Twps, McNab/Braeside
Vacant Land · MLS® X12778464 · COLDWELL BANKER RONAN REALTY