20 Burnstown Road
551 - Mcnab/Braeside Twps, McNab/Braeside, K0A 3L0
$549,000
- 2+1 bedrooms
- 2 bathrooms
- 3 parking
- 700-1100 sq ft
Listed 40 days ago · MLS® X13762804
About this home
Life in a village setting is simple and rewarding away from the hustle and bustle of the city. This delightful totally renovated two storey home is situated in the heart of the village of White Lake just minutes from the General Store, cafe, church, recreation park, public beach on White Lake and the Waba Museum boat launch. You enter into the open concept foyer, living room and kitchen tastefully decorated in neutral tones. The kitchen has stunning custom backsplash and a sizeable breakfast bar with quartz countertops. A convenient two piece powder room, coat closet and doorway leads to the spacious rear deck overlooking the lovely perennial gardens completes the main floor. An elegant stairway leads to the upper level primary bedroom complete with his and hers lighted closets with a ceiling fan. A roomy four piece bathroom includes a large walk-in shower stall, free standing bath tub, vanity and stackable washer/dryer unit. This upper hallway is drenched in loads of natural light with a cozy lounging are where you can sit to enjoy some reading time. A large storage closet completes this floor. Your lower level has a thoughtfully arranged second bedroom together with space for your computer desk, exercise equipment or craft table. Plenty of storage in the utility room plus there is a utility sink for clean-up after those grimy chores. There are many local amenities including a golf course five minutes away, downhill skiing in Packenham, snowmobile trails, boating and fishing on White Lake, charming artisan stores and restaurants in Burnstown. Arnprior and the Hwy 417 interchange for access to Ottawa is a 12+ minute drive. For those with a sense for adventure take a leisurely drive through the myriad of country roads to explore the many attractions of the Ottawa Valley and beyond. A world of simplicity and tranquility awaits you - don't miss out book an appointment today!
Details
- Type
- Detached
- Style
- 2-Storey
- Size
- 700-1100 sq ft
- Lot
- 49.95 × 99.91 ft
- Basement
- Finished
- Garage
- None
- Kitchens
- 1
- Property tax
- $2,683 (2025)
- Neighbourhood
- 551 - Mcnab/Braeside Twps
- Municipality
- McNab/Braeside
- Price per sq ft
- $610 (24% above detached houses in 551 - Mcnab/Braeside Twps, $490)
Interior
- Bedrooms
- 2 above ground + 1 below
- Bathrooms
- 1 × 4-piece (second), 1 × 2-piece (main)
- Rooms
- 7 above ground + 1 below
- Family room or den
- No
- Fireplace
- No
- Features
- Carpet Free, Generator - Partial, Propane Tank, Storage, Sump Pump, Water Heater
Heating, cooling and services
- Heating
- Forced Air, Propane
- Air conditioning
- Central Air
- Water and sewer
- Septic
Building and exterior
- Style
- 2-Storey
- Exterior
- Vinyl Siding
- Roof
- Asphalt Shingle
- Foundation
- Block
- Faces
- North
- Outdoor
- Shed
Parking
- Total parking
- 3
- Driveway and parking
- Lane
Lot
- Size
- 49.95 × 99.91 ft (rectangular)
More
- Possession
- TBA
- Nearby
- Beach, Golf, Park, Place Of Worship, School Bus Route
- Cross street
- White Lake Road
Rooms
| Room | Level | Size | Features |
|---|---|---|---|
| Living Room | Ground | 5.79 × 3.35 m (19' × 11') | Carpet Free, Combined w/Kitchen |
| Kitchen | Ground | 4.88 × 2.13 m (16' × 7') | B/I Appliances, Breakfast Bar, Granite Counters |
| Powder Room | Ground | 1.7 × 1.7 m (5'7" × 5'7") | 2 Pc Bath, Ceramic Floor |
| Foyer | Ground | 3.32 × 1.65 m (10'11" × 5'5") | Ceramic Floor |
| Primary Bedroom | Second | 3.66 × 3.65 m (12' × 12') | Carpet Free, Double Closet, Ceiling Fan(s) |
| Bathroom | Second | 4.27 × 2.4 m (14' × 7'10") | 4 Pc Bath, Combined w/Laundry |
| Other | Second | 6.1 × 1.2 m (20' × 3'11") | Large Closet |
| Bedroom | Basement | 6.4 × 6.09 m (21' × 20') | Above Grade Window, Carpet Free |
| Utility Room | Basement | 3.05 × 3.66 m (10' × 12') | Sump Pump, Concrete Floor |
History of this address
3 earlier listings at this address, with sold and leased prices. Create a free account or sign in to see them.
Location
Location is approximate. See nearby homes on the map
Recent sales nearby
See what similar homes within 1 km sold for in the last year. Create a free account or sign in to see them.
The neighbourhood
Getting around Car-dependent
No subway, LRT or GO station within a short trip.
Within a 10-minute walk: no grocery stores, 1 cafés and restaurants, 2 parks. Nearest park: White Lake Park (350 m).
Who lives here postal area K0A
- Owners / renters
- 87% / 13%
- Median household income
- $115,000
- Average age
- 42
- Children under 15
- 18%
- Homes
- 86% detached, 1% high-rise
- Commute by transit
- 1%
- Population
- 111,626
Languages spoken most at home besides English: Spanish 0.2%, Arabic 0.1%, Russian 0.1%, Mandarin 0.1%.
Distances are approximate. Places © OpenStreetMap contributors. Neighbourhood figures: Statistics Canada, 2021 Census.
Living here
Commute
Noise Nothing major nearby
No highway within 500 m, rail line within 300 m, or airport flight path nearby.
Distances from the map, not noise measurements. Visit at rush hour to judge for yourself.
Internet High-speed
50/10 Mbps or faster available here by cable, fibre or DSL (the federal high-speed target).
From the federal broadband map. Check exact speeds and providers for the address.
Roads, rail, airports and planned stations © OpenStreetMap contributors. Internet: Innovation, Science and Economic Development Canada, National Broadband Data.
Listed by COLDWELL BANKER SARAZEN REALTY.
Listing information provided by PropTx Innovations Inc. and TRREB; deemed reliable but not guaranteed accurate by PropTx.
Similar homes nearby
See more in McNab/Braeside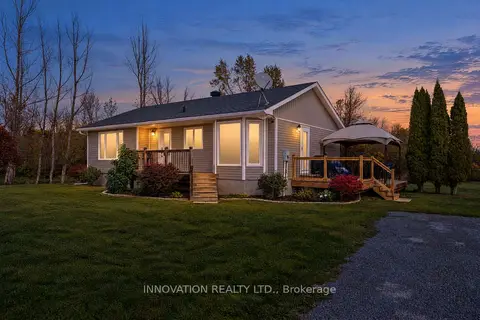
$585,000
3 bd2 ba8 pk1100-1500 ft²
1084 Stewartville Road
551 - Mcnab/Braeside Twps, McNab/Braeside
Detached · MLS® X13848652 · INNOVATION REALTY LTD.
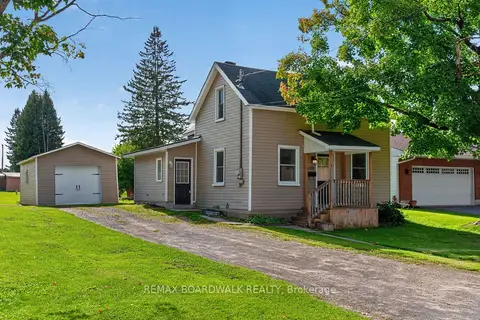
$499,900
4 bd2 ba7 pk1100-1500 ft²
170 Poole Street
551 - Mcnab/Braeside Twps, McNab/Braeside
Detached · MLS® X13792994 · REMAX BOARDWALK REALTY
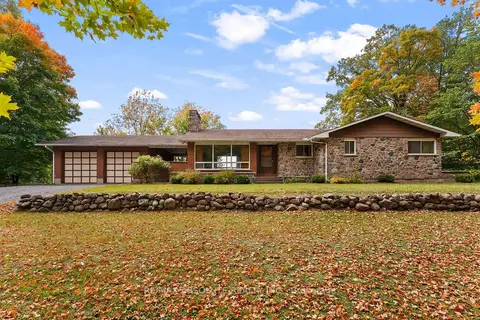
$599,900
0 bd2 ba10 pk1500-2000 ft²
327 Nieman Drive
551 - Mcnab/Braeside Twps, McNab/Braeside
Other · MLS® X13852548 · RE/MAX ABSOLUTE REALTY INC.
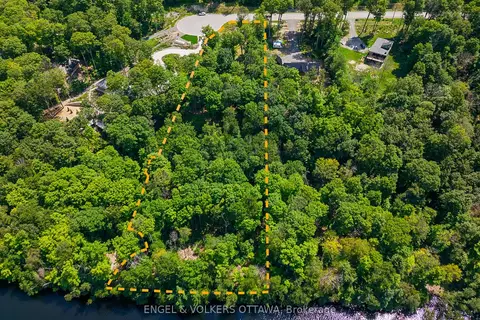
$489,000
0 bd0 ba
223 Shady Maple Road
551 - Mcnab/Braeside Twps, McNab/Braeside
Vacant Land · MLS® X13647520 · ENGEL & VOLKERS OTTAWA
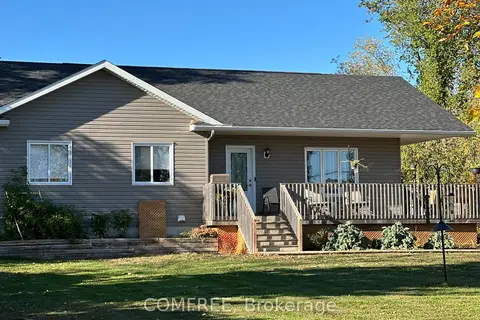
$619,900
3 bd2 ba10 pk1100-1500 ft²
140 Russett Drive
551 - Mcnab/Braeside Twps, McNab/Braeside
Detached · MLS® X13137048 · COMFREE
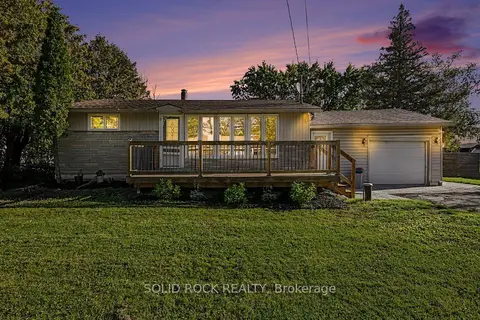
$450,000
2 bd1 ba5 pk700-1100 ft²
236 Campbell Drive N
551 - Mcnab/Braeside Twps, McNab/Braeside
Detached · MLS® X13823390 · SOLID ROCK REALTY
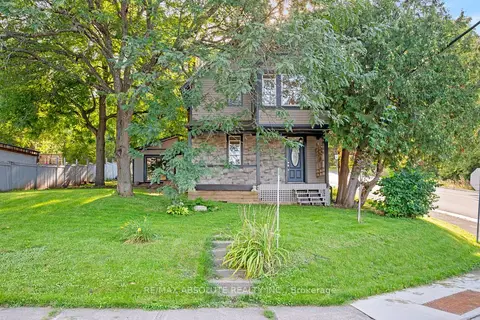
$449,900
2 bd1 ba2 pk2000-2500 ft²
903 River Road
551 - Mcnab/Braeside Twps, McNab/Braeside
Detached · MLS® X14034314 · RE/MAX ABSOLUTE REALTY INC.
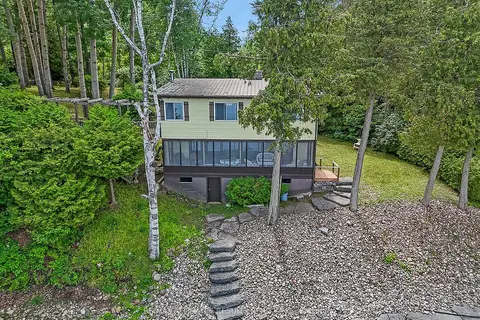
$649,000
3 bd2 ba4 pk1100-1500 ft²
2130 B River Road
551 - Mcnab/Braeside Twps, McNab/Braeside
Detached · MLS® X13523944 · RE/MAX AFFILIATES RESULTS REALTY INC.