170 Poole Street
551 - Mcnab/Braeside Twps, McNab/Braeside, K7S 1J2
$499,900
- 4 bedrooms
- 2 bathrooms
- 7 parking
- 1100-1500 sq ft
Listed 33 days ago · MLS® X13792994
About this home
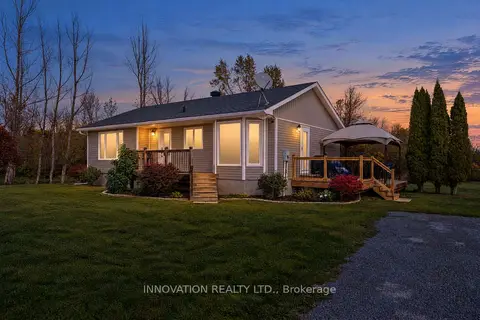
Welcome to this Beautiful Detached Home Situated on an OVERSIZED LOT (0.6 acres) w/4 Bedrooms, 2 Full Bathrooms & Detached Garage. This Home has been FULLY RENOVATED DOWN TO THE STUDS w/$180,000 in Reno's. All New PLUMBING & ELECTRICAL (w/ESA & Permits) (2019/2020). Home has been FRESHLY PAINTED Throughout(2026). Main Floor Consists of Vinyl Plank Flrs, Spacious Mudroom w/Custom Built in Bench w/Cubbies, 3 PC Bath & Main Floor Laundry Rm. Kitchen is a Great Size w/SS Appliances, Pot Lights, Quartz Countertops, Subway Tile Backsplash, Pantry & Modern White Cupboards. Smooth Ceilings Throughout! Living Rm & Dining Rm are Open Concept & Generous in Size. Addition off the Back Features the Main Floor Primary Bedrm w/Cathedral Ceilings & Custom Closet. This Room Can also be a Playroom for the Kids or Additional Family Room. 2nd Level Features 3 More Bedrooms & your 2nd Full 4 PC Bath. Great Size Closets in All Rooms! Backyard is STUNNING!! UNIQUE OVERSIZED LOT (101 ft x 273 ft) W/LOT'S OF OPPORTUNITY!! Quiet Neighbourhood, Fantastic Place for a Family. Natural Gas Furnace(2019), Windows(2005), A/C(2020), Roof-Back Steel (2019), Front Shingles(2015 approx.), HWT Owned(2019), SS Appliances(2019), Well Pump(2019), Exterior Siding(2019), Doors(2019), Garage Siding(2021), 2nd Level Insulation(2020). 3 Maple Tress on this Lot (Owner Use to Tap the Trees & Make Maple Syrup). 24 hours irrevocable for all offers.
Details
- Type
- Detached
- Style
- 2-Storey
- Size
- 1100-1500 sq ft
- Lot
- 100 × 273.89 ft
- Basement
- Crawl Space
- Garage
- Detached
- Kitchens
- 1
- Property tax
- $2,785 (2026)
- Neighbourhood
- 551 - Mcnab/Braeside Twps
- Municipality
- McNab/Braeside
- Price per sq ft
- $385 (22% below detached houses in 551 - Mcnab/Braeside Twps, $490)
Interior
- Bedrooms
- 4 above ground
- Bathrooms
- 1 × 3-piece (main), 1 × 4-piece (second)
- Rooms
- 7 above ground
- Family room or den
- No
- Fireplace
- No
- Features
- Storage, Primary Bedroom - Main Floor
Heating, cooling and services
- Heating
- Forced Air, Gas
- Air conditioning
- Central Air
- Water and sewer
- Septic
Building and exterior
- Style
- 2-Storey
- Exterior
- Vinyl Siding
- Roof
- Asphalt Shingle, Metal
- Foundation
- Poured Concrete, Stone, Slab
- Faces
- South
- Outdoor
- Porch
Parking
- Garage spaces
- 1
- Total parking
- 7
Lot
- Size
- 100 × 273.89 ft (rectangular)
- Acreage
- < .50
More
- Possession
- TBD
- Nearby
- Beach, Park, Rec./Commun.Centre, School
- Cross street
- River Road & Poole St
Rooms
| Room | Level | Size | Features |
|---|---|---|---|
| Foyer | Main | 2.72 × 2.26 m (8'11" × 7'5") | |
| Living Room | Main | 4.55 × 3.71 m (14'11" × 12'2") | |
| Dining Room | Main | 4.57 × 2.49 m (15' × 8'2") | |
| Kitchen | Main | 4.52 × 4.12 m (14'10" × 13'6") | |
| Pantry | Main | 1.5 × 0.89 m (4'11" × 2'11") | |
| Primary Bedroom | Main | 5.99 × 3 m (19'8" × 9'10") | Cathedral Ceiling(s) |
| Bathroom | Main | 2.64 × 1.8 m (8'8" × 5'11") | 3 Pc Bath, Combined w/Laundry |
| Bedroom | Second | 4.6 × 3.66 m (15'1" × 12') | |
| Bedroom | Second | 3.84 × 2.59 m (12'7" × 8'6") | |
| Bedroom | Second | 3.76 × 2.41 m (12'4" × 7'11") | |
| Bathroom | Second | 2.26 × 1.85 m (7'5" × 6'1") | 4 Pc Bath |
Location
Location is approximate. See nearby homes on the map
Recent sales nearby
See what similar homes within 1 km sold for in the last year. Create a free account or sign in to see them.
The neighbourhood
Getting around Car-dependent
No subway, LRT or GO station within a short trip.
Within a 10-minute walk: no grocery stores, 0 cafés and restaurants, 0 parks.
Schools nearby
Elementary
- A J Charbonneau Elementary Public School
EQAO: Gr 6 reading 89%, math 44%1.4 km - Walter Zadow Public School
EQAO: Gr 6 reading 74%, math 26%1.5 km - École élémentaire catholique des Deux-Rivières French
EQAO: Gr 3 reading 27%, math 45%1.5 km - St. John XXIII Catholic School Catholic
EQAO: Gr 6 reading 100%, math 98%1.6 km
Secondary
- Arnprior District High School
EQAO: Gr 9 math 57%, literacy test 87%1.5 km
EQAO: share of students meeting the provincial standard (2024–25). Ontario average: Gr 6 reading 86%, math 51%; Gr 9 math 55%; literacy test 83%.
Closest schools, not school zones. Check which school serves this address with the school board before relying on it.
Who lives here postal area K7S
- Owners / renters
- 71% / 29%
- Median household income
- $83,000
- Average age
- 46
- Children under 15
- 15%
- Homes
- 65% detached, 1% high-rise
- Population
- 14,265
Languages spoken most at home besides English: Gujarati 0.1%, Arabic 0.1%, Urdu 0.1%, Spanish 0.1%.
Distances are approximate. Places © OpenStreetMap contributors. Neighbourhood figures: Statistics Canada, 2021 Census. School results: EQAO via Ontario Data Catalogue (Open Government Licence – Ontario).
Living here
Commute
To downtown Ottawa: 53 km. Transit times · Driving times
Noise Nothing major nearby
No highway within 500 m, rail line within 300 m, or airport flight path nearby.
Distances from the map, not noise measurements. Visit at rush hour to judge for yourself.
Internet High-speed
50/10 Mbps or faster available here by cable, fibre or DSL (the federal high-speed target).
From the federal broadband map. Check exact speeds and providers for the address.
Roads, rail, airports and planned stations © OpenStreetMap contributors. Internet: Innovation, Science and Economic Development Canada, National Broadband Data.
Listed by REMAX BOARDWALK REALTY.
Listing information provided by PropTx Innovations Inc. and TRREB; deemed reliable but not guaranteed accurate by PropTx.
Similar homes nearby
See more in McNab/Braeside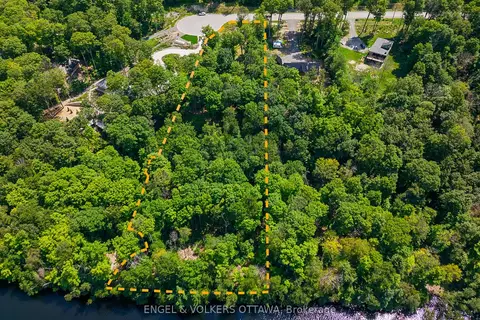
$489,000
0 bd0 ba
223 Shady Maple Road
551 - Mcnab/Braeside Twps, McNab/Braeside
Vacant Land · MLS® X13647520 · ENGEL & VOLKERS OTTAWA
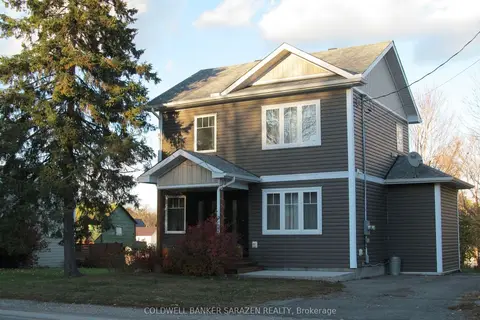
$549,000
2+1 bd2 ba3 pk700-1100 ft²
20 Burnstown Road
551 - Mcnab/Braeside Twps, McNab/Braeside
Detached · MLS® X13762804 · COLDWELL BANKER SARAZEN REALTY
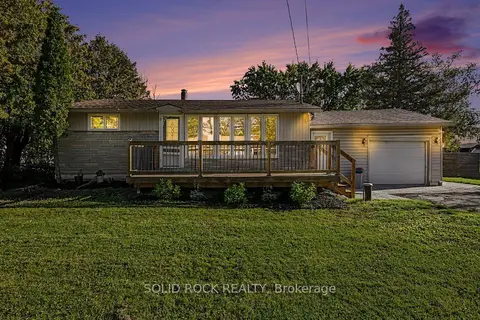
$450,000
2 bd1 ba5 pk700-1100 ft²
236 Campbell Drive N
551 - Mcnab/Braeside Twps, McNab/Braeside
Detached · MLS® X13823390 · SOLID ROCK REALTY
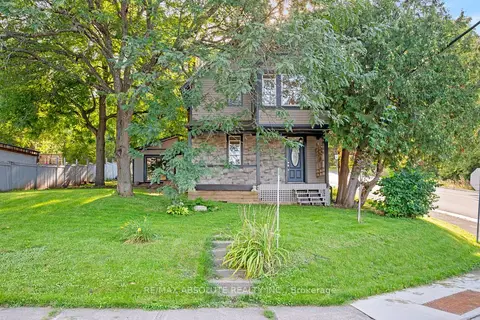
$449,900
2 bd1 ba2 pk2000-2500 ft²
903 River Road
551 - Mcnab/Braeside Twps, McNab/Braeside
Detached · MLS® X14034314 · RE/MAX ABSOLUTE REALTY INC.
$585,000
3 bd2 ba8 pk1100-1500 ft²
1084 Stewartville Road
551 - Mcnab/Braeside Twps, McNab/Braeside
Detached · MLS® X13848652 · INNOVATION REALTY LTD.