903 River Road
551 - Mcnab/Braeside Twps, McNab/Braeside, K0A 1G0
$449,900
- 2 bedrooms
- 1 bathrooms
- 2 parking
- 2000-2500 sq ft
Listed 5 days ago · MLS® X14034314
About this home
Welcome to 903 River Road! Timeless Charm, Modern Updates & Endless Possibilities! Discover the perfect blend of historic character and modern comfort in this beautifully maintained century home, ideally situated on a prominent corner lot in the heart of Braeside. Bursting with charm and curb appeal, this inviting property offers 2 bedrooms, 1 bathroom, and a wonderful combination of original character and thoughtful updates throughout. Step inside and experience the warmth and personality that make century homes so special. Bright, welcoming living spaces offer both comfort and functionality, while the home's versatile layout provides exciting potential for an additional main floor bedroom or possible in law suite with a separate entrance.The location is just as impressive as the home itself! Enjoy the charm of small town living with fantastic amenities and outdoor recreation just minutes away. Grab a bite at the iconic Betty's Chips, spend summer afternoons at Braeside Beach, launch your boat at Red Pine Bay for a day on the Ottawa River, or take advantage of the newly built community recreation centre. When you need a little more, Arnprior is just approximately 10 minutes away, offering shopping, dining, schools, and everyday conveniences. Whether you're a first-time buyer, downsizer, or someone who appreciates a home with history and character, 903 River Road offers a unique opportunity to enjoy the best of Braeside living. Beautifully maintained, full of character, and brimming with potential this is more than just a house, it's a place to call home!
Details
- Type
- Detached
- Style
- 2-Storey
- Size
- 2000-2500 sq ft
- Lot
- 150.4 × 72.4 ft
- Basement
- Crawl Space
- Garage
- Attached
- Kitchens
- 1
- Property tax
- $2,540 (2025)
- Neighbourhood
- 551 - Mcnab/Braeside Twps
- Municipality
- McNab/Braeside
- Price per sq ft
- $200 (59% below detached houses in 551 - Mcnab/Braeside Twps, $490)
Interior
- Bedrooms
- 2 above ground
- Bathrooms
- 1 × 4-piece
- Rooms
- 7 above ground
- Family room or den
- No
- Fireplace
- No
Heating, cooling and services
- Heating
- Forced Air, Gas
- Water and sewer
- Septic
Building and exterior
- Style
- 2-Storey
- Exterior
- Aluminum Siding
- Foundation
- Concrete Block
- Faces
- South
Parking
- Garage spaces
- 1
- Total parking
- 2
Lot
- Size
- 150.4 × 72.4 ft
More
- Possession
- Immediate
- Cross street
- Usborne Street
Rooms
| Room | Level | Size | Features |
|---|---|---|---|
| Foyer | Main | 2.54 × 5.41 m (8'4" × 17'9") | |
| Kitchen | Main | 3.85 × 3.76 m (12'8" × 12'4") | |
| Breakfast | Main | 2.54 × 3.8 m (8'4" × 12'6") | |
| Dining Room | Main | 5.54 × 3.62 m (18'2" × 11'11") | |
| Other | Main | 1.6 × 1.69 m (5'3" × 5'7") | |
| Family Room | Main | 6.86 × 7.42 m (22'6" × 24'4") | |
| Living Room | Main | 6.39 × 3.87 m (21' × 12'8") | |
| Bathroom | Second | 2.82 × 2.89 m (9'3" × 9'6") | 4 Pc Bath |
| Primary Bedroom | Second | 4.25 × 3.63 m (13'11" × 11'11") | |
| Bedroom 2 | Second | 3.1 × 2.91 m (10'2" × 9'7") | |
| Other | Second | 3.57 × 3.98 m (11'9" × 13'1") | |
| Laundry | Second | 1.29 × 1.72 m (4'3" × 5'8") | |
| Den | Second | 3.47 × 2.34 m (11'5" × 7'8") |
History of this address
1 earlier listing at this address, with sold and leased prices. Create a free account or sign in to see them.
Location
Location is approximate. See nearby homes on the map
Recent sales nearby
See what similar homes within 1 km sold for in the last year. Create a free account or sign in to see them.
The neighbourhood
Getting around Car-dependent
No subway, LRT or GO station within a short trip.
Within a 10-minute walk: no grocery stores, 0 cafés and restaurants, 2 parks. Nearest park: Braeside RA Center (650 m).
Who lives here postal area K0A
- Owners / renters
- 87% / 13%
- Median household income
- $115,000
- Average age
- 42
- Children under 15
- 18%
- Homes
- 86% detached, 1% high-rise
- Commute by transit
- 1%
- Population
- 111,626
Languages spoken most at home besides English: Spanish 0.2%, Arabic 0.1%, Russian 0.1%, Mandarin 0.1%.
Distances are approximate. Places © OpenStreetMap contributors. Neighbourhood figures: Statistics Canada, 2021 Census.
Living here
Commute
To downtown Ottawa: 55 km. Transit times · Driving times
Noise Nothing major nearby
No highway within 500 m, rail line within 300 m, or airport flight path nearby.
Distances from the map, not noise measurements. Visit at rush hour to judge for yourself.
Internet High-speed
50/10 Mbps or faster available here by cable, fibre or DSL (the federal high-speed target).
From the federal broadband map. Check exact speeds and providers for the address.
Roads, rail, airports and planned stations © OpenStreetMap contributors. Internet: Innovation, Science and Economic Development Canada, National Broadband Data.
Listed by RE/MAX ABSOLUTE REALTY INC..
Listing information provided by PropTx Innovations Inc. and TRREB; deemed reliable but not guaranteed accurate by PropTx.
Similar homes nearby
See more in McNab/Braeside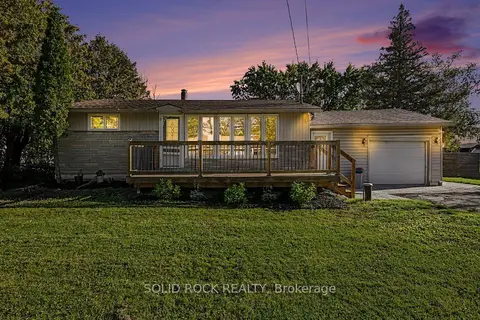
$450,000
2 bd1 ba5 pk700-1100 ft²
236 Campbell Drive N
551 - Mcnab/Braeside Twps, McNab/Braeside
Detached · MLS® X13823390 · SOLID ROCK REALTY
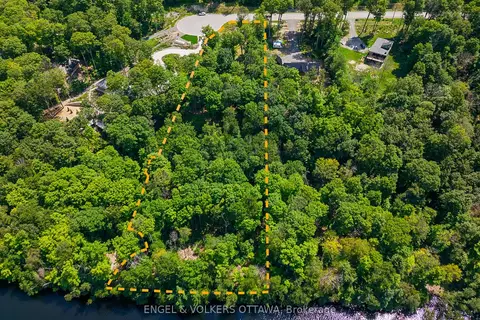
$489,000
0 bd0 ba
223 Shady Maple Road
551 - Mcnab/Braeside Twps, McNab/Braeside
Vacant Land · MLS® X13647520 · ENGEL & VOLKERS OTTAWA
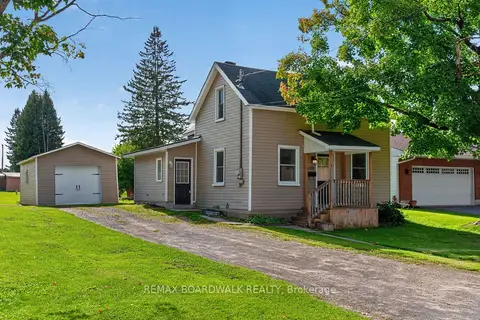
$499,900
4 bd2 ba7 pk1100-1500 ft²
170 Poole Street
551 - Mcnab/Braeside Twps, McNab/Braeside
Detached · MLS® X13792994 · REMAX BOARDWALK REALTY
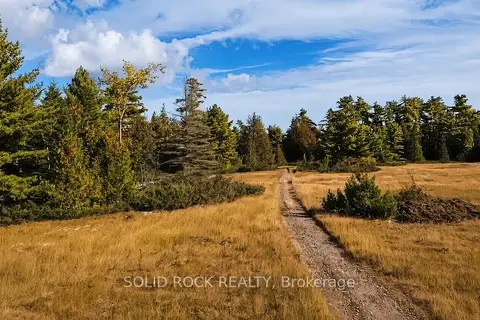
$399,500
0 bd0 ba
0 Mast Road
551 - Mcnab/Braeside Twps, McNab/Braeside
Vacant Land · MLS® X13848342 · SOLID ROCK REALTY