77 Lorlei Drive
551 - Mcnab/Braeside Twps, McNab/Braeside, K0A 3L0
$794,900
- 3 bedrooms
- 3 bathrooms
- 8 parking
- 1100-1500 sq ft
Listed 16 days ago · MLS® X13859580
About this home
Stunning meticuously maintained Bungalow nestled in the peaceful sought after, Cameron Woods Waterfront Community. 1/10th ownership offers Deeded River access to the Madawaska River for swimming off Lorlei Drive , & a boat launch , off Deerfield Drive. 3 bedrooms, 3 bathrooms, 2 fully finished levels of comfortable living space . Recreation available at your fingertips , with the River near by for swimming, boating, & fishing. Calabogie Ski Peaks a short 25 minute drive. Multiple golf courses 10-30 minutes away. Whether you are a young growing family, or searching for that quiet place to retire, this property checks all the boxes. Current owners hydro costs for 2025 was $2292.97
Details
- Type
- Detached
- Style
- Bungalow
- Size
- 1100-1500 sq ft
- Lot
- 154.26 × 304.47 ft
- Basement
- Finished, Full
- Garage
- Attached
- Kitchens
- 1
- Property tax
- $4,236 (2026)
- Neighbourhood
- 551 - Mcnab/Braeside Twps
- Municipality
- McNab/Braeside
- Price per sq ft
- $611 (25% above detached houses in 551 - Mcnab/Braeside Twps, $490)
Interior
- Bedrooms
- 3 above ground
- Bathrooms
- 1 × 4-piece (main), 1 × 2-piece (main), 1 × 3-piece (basement)
- Rooms
- 11 above ground
- Family room or den
- Yes
- Fireplace
- Wood Stove
- Features
- Auto Garage Door Remote, Central Vacuum, Water Heater Owned, Storage, Generator - Partial
Heating, cooling and services
- Heating
- Forced Air, Propane
- Air conditioning
- Central Air
- Water and sewer
- Septic
Building and exterior
- Style
- Bungalow
- Exterior
- Stone, Vinyl Siding
- Roof
- Asphalt Shingle
- Foundation
- Wood
- Faces
- South
- Outdoor
- Porch, Deck, Privacy, Shed, Out Buildings
- Waterfront
- Indirect, WaterfrontCommunity
Parking
- Garage spaces
- 2
- Total parking
- 8
Lot
- Size
- 154.26 × 304.47 ft (rectangular)
- Acreage
- .50-1.99
More
- Possession
- T.B.D.
- Nearby
- Cul de Sac/Dead End, School Bus Route
- Cross street
- Kippen
Rooms
| Room | Level | Size | Features |
|---|---|---|---|
| Foyer | Main | 3.16 × 3.08 m (10'4" × 10'1") | |
| Kitchen | Main | 3.24 × 2.92 m (10'8" × 9'7") | |
| Breakfast | Main | 3.01 × 3.98 m (9'11" × 13'1") | |
| Dining Room | Main | 4.08 × 3.3 m (13'5" × 10'10") | |
| Living Room | Main | 5.27 × 3.75 m (17'3" × 12'4") | |
| Primary Bedroom | Main | 5.27 × 3.24 m (17'3" × 10'8") | |
| Primary Bedroom | Main | ||
| Bathroom | Main | 1.57 × 1.55 m (5'2" × 5'1") | 2 Pc Ensuite |
| Other | Main | 1.96 × 1.57 m (6'5" × 5'2") | Walk-In Closet(s) |
| Bathroom | Main | 1.57 × 3.16 m (5'2" × 10'4") | 4 Pc Bath |
| Bedroom 2 | Main | 4.1 × 3.36 m (13'5" × 11') | |
| Bedroom 3 | Main | 3.35 × 2.97 m (11' × 9'9") | |
| Other | Main | 3.92 × 2.26 m (12'10" × 7'5") | |
| Game Room | Basement | 9.06 × 5.69 m (29'9" × 18'8") | |
| Family Room | Basement | 6.65 × 6.43 m (21'10" × 21'1") | |
| Laundry | Basement | 4.32 × 2.34 m (14'2" × 7'8") | 3 Pc Bath |
| Office | Basement | 4.32 × 2.28 m (14'2" × 7'6") | |
| Other | Basement | 4.32 × 2.3 m (14'2" × 7'7") | |
| Sitting | Basement | 4.32 × 2.41 m (14'2" × 7'11") | |
| Utility Room | Basement | 1.53 × 1.33 m (5' × 4'4") |
Location
Location is approximate. See nearby homes on the map
Recent sales nearby
See what similar homes within 1 km sold for in the last year. Create a free account or sign in to see them.
The neighbourhood
Getting around Car-dependent
No subway, LRT or GO station within a short trip.
Within a 10-minute walk: no grocery stores, 0 cafés and restaurants, 0 parks.
Who lives here postal area K0A
- Owners / renters
- 87% / 13%
- Median household income
- $115,000
- Average age
- 42
- Children under 15
- 18%
- Homes
- 86% detached, 1% high-rise
- Commute by transit
- 1%
- Population
- 111,626
Languages spoken most at home besides English: Spanish 0.2%, Arabic 0.1%, Russian 0.1%, Mandarin 0.1%.
Distances are approximate. Places © OpenStreetMap contributors. Neighbourhood figures: Statistics Canada, 2021 Census.
Living here
Commute
Noise Nothing major nearby
No highway within 500 m, rail line within 300 m, or airport flight path nearby.
Distances from the map, not noise measurements. Visit at rush hour to judge for yourself.
Internet High-speed
50/10 Mbps or faster available here by cable, fibre or DSL (the federal high-speed target).
From the federal broadband map. Check exact speeds and providers for the address.
Roads, rail, airports and planned stations © OpenStreetMap contributors. Internet: Innovation, Science and Economic Development Canada, National Broadband Data.
Listed by COLDWELL BANKER SARAZEN REALTY.
Listing information provided by PropTx Innovations Inc. and TRREB; deemed reliable but not guaranteed accurate by PropTx.
Similar homes nearby
See more in McNab/Braeside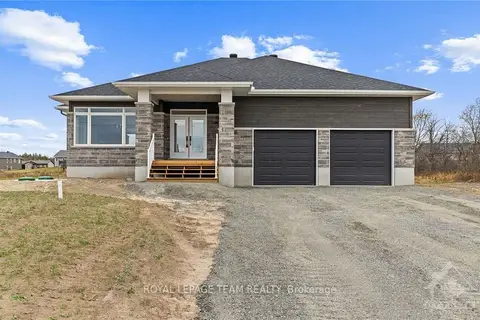
$789,900
3 bd2 ba6 pk1500-2000 ft²
19 Irvin Woermke Street
551 - Mcnab/Braeside Twps, McNab/Braeside
Detached · MLS® X13651756 · ROYAL LEPAGE TEAM REALTY
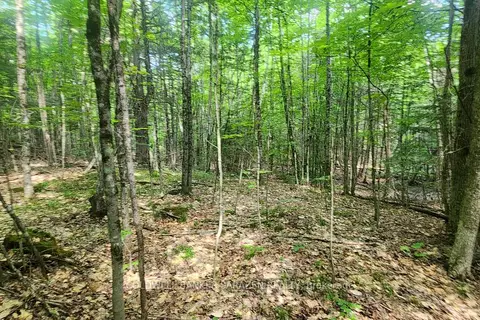
$799,900
0 bd0 ba
00 Canaan Road
551 - Mcnab/Braeside Twps, McNab/Braeside
Vacant Land · MLS® X13673200 · COLDWELL BANKER SARAZEN REALTY
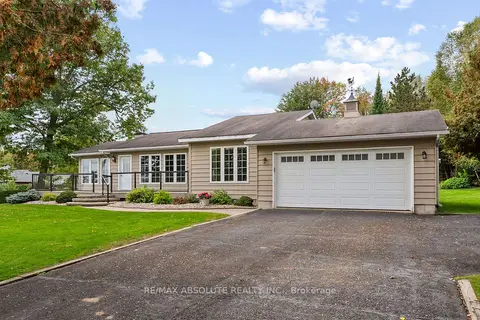
$799,900
2 bd2 ba10 pk1100-1500 ft²
71 Toner Road
551 - Mcnab/Braeside Twps, McNab/Braeside
Detached · MLS® X13857730 · RE/MAX ABSOLUTE REALTY INC.
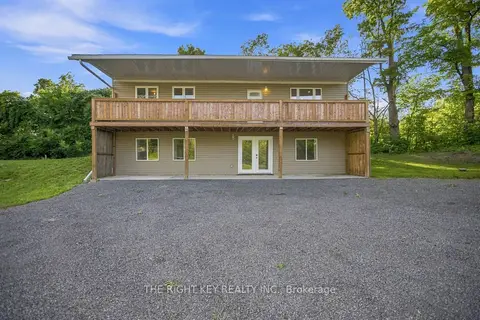
$799,999
Reduced $30,000
3 bd1 ba8 pk2000-2500 ft²
16 Stacey Drive
551 - Mcnab/Braeside Twps, McNab/Braeside
Detached · MLS® X13743144 · THE RIGHT KEY REALTY INC.
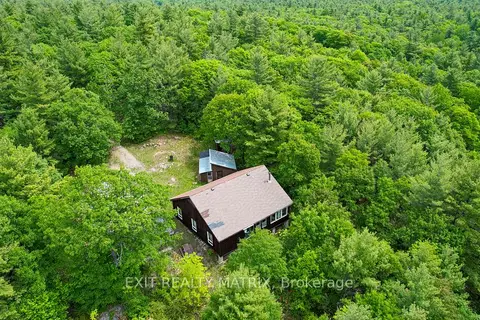
$800,000
3 bd0 ba15 pk1500-2000 ft²
PT LT 9 Concession 1 Concession
551 - Mcnab/Braeside Twps, McNab/Braeside
Vacant Land · MLS® X13561494 · EXIT REALTY MATRIX
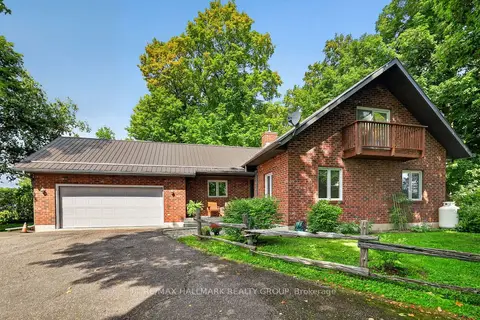
$779,000
3 bd2 ba10 pk2000-2500 ft²
765 Scheel Drive
551 - Mcnab/Braeside Twps, McNab/Braeside
Detached · MLS® X13871782 · RE/MAX HALLMARK REALTY GROUP
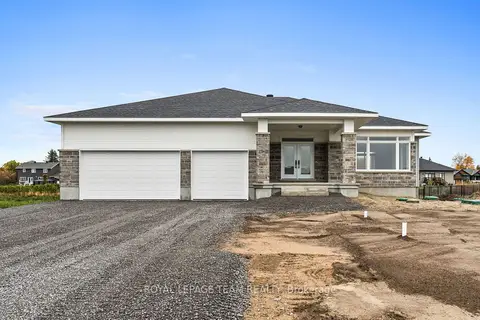
$829,900
3 bd2 ba6 pk1500-2000 ft²
63 Hogan Drive
551 - Mcnab/Braeside Twps, McNab/Braeside
Detached · MLS® X14087634 · ROYAL LEPAGE TEAM REALTY
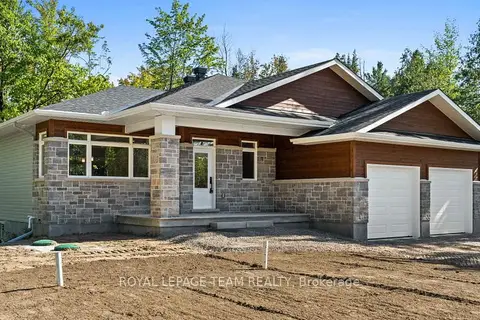
$757,900
3 bd2 ba6 pk1500-2000 ft²
13 Irvin Woermke Street
551 - Mcnab/Braeside Twps, McNab/Braeside
Detached · MLS® X13878106 · ROYAL LEPAGE TEAM REALTY