324 Phoebe Court
Upper Mission, Kelowna, BC, V1W3Y9
Listed by Macdonald Realty
$1,849,900
- 6 bedrooms
- 5 bathrooms
- 2 parking
- 5694 sq ft
Listed 149 days ago · MLS® 10388290
About this home
Stunning Upper Mission Lakeview Estate on a Private 0.30-Acre Lot! Offering almost 5,700 sq. ft. of exceptional living space, this impressive home designed for luxurious family living and entertaining. Featuring 6 bedrooms and 5 bathrooms, this beautifully crafted home showcases timeless stone and stucco exterior with breathtaking lake, city, and mountain views. The expansive main level offers over 2,500 sq. ft., highlighted by soaring ceilings, floor-to-ceiling windows, heated floors, and a welcoming great room with cozy wood fireplace, all designed to maximize the views. The custom granite kitchen flows seamlessly into the open-concept living and dining areas. Retreat to the luxurious primary suite with deck access and lavish 6-piece ensuite with steam shower for two. Enjoy Okanagan living on the massive view deck, perfect for relaxing and entertaining. The lower level offers excellent flexibility with family room, rec room, gym, 4 additional bedrooms, and a second kitchen with separate entrance — ideal for extended family, guests, or nanny suite. Enjoy the private fenced yard, mature landscaping, and elegant rock water feature. Features include oversized garage, built-in vacuum, hot water on demand, two laundry areas, and sewer now connected — Yard is now perfect for a future pool. Located on a quiet Upper Mission cul-de-sac, just below Kettle Valley and close to schools, shops, restaurants, and amenities. Exceptional value for this size and location. (id:66966)
Details
- Type
- Detached
- Style
- Ranch
- Size
- 5694 sq ft
- Basement
- Full
- Garage
- Garage
- Property tax
- $9,096
- Neighbourhood
- Upper Mission
- Municipality
- Kelowna
Interior
- Fireplace
- Gas
Heating, cooling and services
- Heating
- Forced air, See remarks
- Air conditioning
- Central air conditioning
- Water and sewer
- Municipal sewage system
Building and exterior
- Style
- Ranch
- Year built
- 1998
- Roof
- Asphalt shingle
Parking
- Total parking
- 2
- Driveway and parking
- Attached Garage
Rooms
| Room | Level | Size | Features |
|---|---|---|---|
| Den | Basement | 8' x 10' | |
| 3pc Bathroom | Basement | 5' x 9' | |
| 4pc Bathroom | Basement | 10' x 13' | |
| Other | Basement | 10' x 12' | |
| Kitchen | Basement | 15' x 15' | |
| Bedroom | Basement | 12' x 15' | |
| Bedroom | Basement | 11' x 12' | |
| Bedroom | Basement | 14' x 14' | |
| Bedroom | Basement | 15' x 16' | |
| Recreation room | Basement | 15' x 23' | |
| Exercise room | Basement | 12' x 14' | |
| Family room | Basement | 17' x 20' | |
| 2pc Bathroom | Main level | 4' x 7' | |
| 2pc Bathroom | Main level | 4' x 8' | |
| Dining nook | Main level | 8' x 15' | |
| Dining room | Main level | 9' x 13' | |
| Living room | Main level | 24' x 30' | |
| Kitchen | Main level | 16' x 16' | |
| Bedroom | Main level | 12' x 14' | |
| 6pc Ensuite bath | Main level | 17' x 18' | |
| Primary Bedroom | Main level | 18' x 25' |
Location
Location is approximate. See nearby homes on the map
Listed by Macdonald Realty.

REALTOR®, REALTORS®, and the REALTOR® logo are certification marks that are owned by REALTOR® Canada Inc. and licensed exclusively to The Canadian Real Estate Association (CREA). These certification marks identify real estate professionals who are members of CREA and who must abide by CREA’s By-Laws, Rules, and the REALTOR® Code. The MLS® trademark and the MLS® logo are owned by CREA and identify the professional real estate services provided by members of CREA.
The information contained on this site is based in whole or in part on information that is provided by members of The Canadian Real Estate Association, who are responsible for its accuracy. CREA reproduces and distributes this information as a service for its members and assumes no responsibility for its accuracy.
Similar homes nearby
See more in Kelowna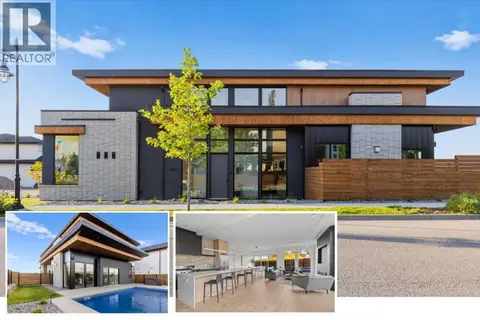 📷 44
$1,849,000
5 bd5 ba2 pk3868 ft²
4983 Bucktail Lane
Upper Mission, Kelowna
Pool
Detached · MLS® 10400042 · Coldwell Banker Horizon Realty
 📷 69
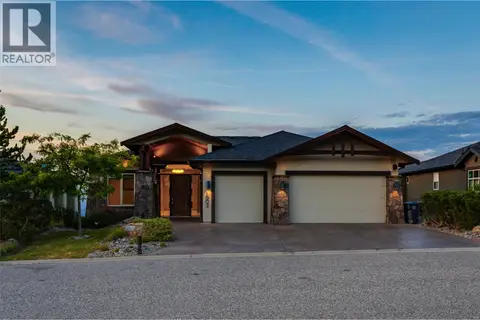
$1,899,999
5 bd4 ba6 pk3900 ft²
1002 Hewetson Avenue
Upper Mission, Kelowna
Detached · MLS® 10399509 · Royal LePage Kelowna
 📷 48
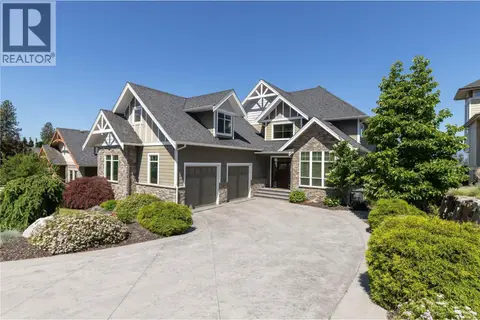
$1,799,000
5 bd5 ba5 pk5284 ft²
515 Wren Place Unit# 171
Upper Mission, Kelowna
Pool
Detached · MLS® 10400328 · Sotheby's International Realty Canada
 📷 55
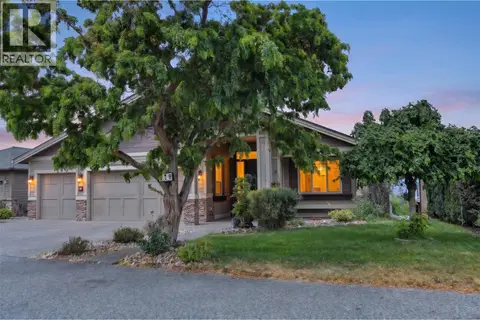
$1,775,000
4 bd6 ba8 pk4878 ft²
679 Devonian Avenue
Upper Mission, Kelowna
Pool
Detached · MLS® 10397617 · Royal LePage Kelowna
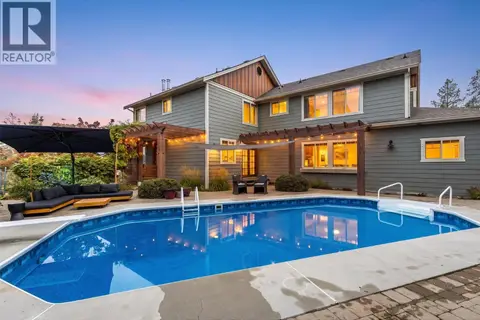 New
📷 72
$1,925,000
4 bd5 ba2 pk3633 ft²
478 Okaview Road
Upper Mission, Kelowna
Pool
Detached · MLS® 10404104 · Royal LePage Kelowna
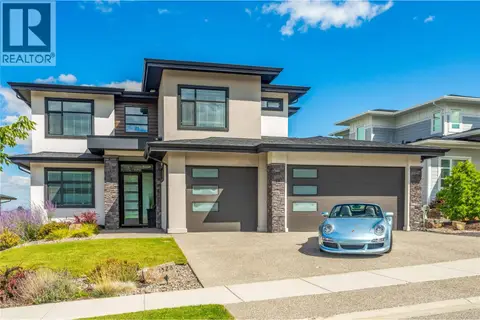 📷 58
$1,929,000
4 bd5 ba7 pk3740 ft²
1528 FAWN RUN Drive
Upper Mission, Kelowna
Pool
Detached · MLS® 10400944 · Century 21 Assurance Realty Ltd
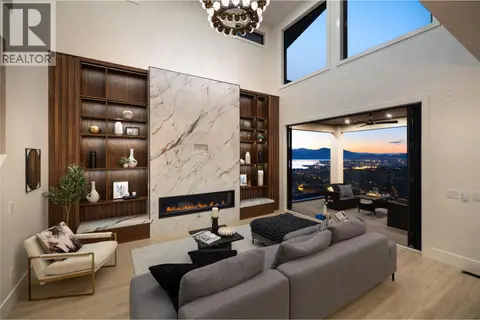
 📷 50
$2,049,000
5 bd4 ba2 pk3520 ft²
1042 Emslie Street
Upper Mission, Kelowna
Pool
Detached · MLS® 10393167 · FaithWilson Christies International Real Estate
 📷 78
$2,096,000
5 bd6 ba4 pk4343 ft²
1016 EMSLIE Street
Upper Mission, Kelowna
Detached · MLS® 10383477 · REMAX Kelowna - Stone Sisters