679 Devonian Avenue
Upper Mission, Kelowna, BC, V1W5C2
Listed by Royal LePage Kelowna
$1,775,000
- 4 bedrooms
- 6 bathrooms
- 8 parking
- 4878 sq ft
Listed 70 days ago · MLS® 10397617
About this home
From the main living spaces, Okanagan Lake stretches from Peachland north past Knox Mountain — the whole valley laid out below you. The main floor has been freshly painted and re-lit throughout, drawing that light in from every angle. Windows here aren't a feature; they're the point.The kitchen and living room open onto a covered deck facing the water, built for effortless hosting. When the occasion calls for something more formal, a private dining room gives you the separation. A gas fireplace anchors the room on cooler Okanagan evenings. Two bedrooms sit on the main floor. The principal suite has direct deck access, panoramic lake views, a five-piece ensuite, and dual walk-in closets. The second is set apart — private enough for a parent, a long-staying guest, or a second couple who wants their own space, without feeling far from the rest of the home. A home office sits just off the front entry. Triple-car attached garage. Room in the yard for a pool. Downstairs, the walkout lower level opens up. A recreation room with a full bar spills onto the lower patio — made for long Okanagan summers. A dedicated media room seats the whole family. At the far end, tucked into their own wing, two more bedrooms and a windowed den that easily doubles as a third. Space for everyone. Privacy for everyone. Nobody tucked away. Come and see it for yourself. (id:66966)
Details
- Type
- Detached
- Style
- Ranch
- Size
- 4878 sq ft
- Basement
- Full
- Garage
- Garage
- Property tax
- $8,199
- Neighbourhood
- Upper Mission
- Municipality
- Kelowna
Interior
- Fireplace
- Gas
- Appliances
- Washer, Oven - gas, Cooktop - Gas, Dishwasher, Wine Fridge, Dryer, Microwave, Hood Fan
- Flooring
- Tile, Carpeted, Wood
Heating, cooling and services
- Heating
- Forced air
- Air conditioning
- Central air conditioning
- Water and sewer
- Municipal sewage system
Building and exterior
- Style
- Ranch
- Year built
- 2005
Parking
- Total parking
- 8
- Driveway and parking
- Attached Garage, Additional Parking
Rooms
| Room | Level | Size | Features |
|---|---|---|---|
| Den | Basement | 12'1'' x 10'2'' | |
| Other | Basement | 11'1'' x 12'6'' | |
| Bedroom | Basement | 11'6'' x 15'6'' | |
| 4pc Bathroom | Basement | 4'11'' x 9'8'' | |
| Bedroom | Basement | 12'0'' x 11'3'' | |
| 2pc Bathroom | Basement | 4'11'' x 7'5'' | |
| 2pc Bathroom | Basement | 5'0'' x 7'5'' | |
| Den | Basement | 11'6'' x 10'11'' | |
| Recreation room | Basement | 27'10'' x 22'11'' | |
| Media | Basement | 14'5'' x 27'5'' | |
| 2pc Bathroom | Main level | 4'10'' x 8'3'' | |
| Laundry room | Main level | 7'8'' x 8'3'' | |
| Office | Main level | 13'1'' x 11'0'' | |
| 4pc Ensuite bath | Main level | 7'8'' x 4'11'' | |
| Bedroom | Main level | 11'6'' x 19'5'' | |
| 5pc Ensuite bath | Main level | 12'0'' x 11'2'' | |
| Primary Bedroom | Main level | 17'4'' x 15'6'' | |
| Dining room | Main level | 13'9'' x 15'4'' | |
| Kitchen | Main level | 19'3'' x 14'10'' | |
| Living room | Main level | 19'11'' x 19'10'' |
Location
Location is approximate. See nearby homes on the map
Listed by Royal LePage Kelowna.

REALTOR®, REALTORS®, and the REALTOR® logo are certification marks that are owned by REALTOR® Canada Inc. and licensed exclusively to The Canadian Real Estate Association (CREA). These certification marks identify real estate professionals who are members of CREA and who must abide by CREA’s By-Laws, Rules, and the REALTOR® Code. The MLS® trademark and the MLS® logo are owned by CREA and identify the professional real estate services provided by members of CREA.
The information contained on this site is based in whole or in part on information that is provided by members of The Canadian Real Estate Association, who are responsible for its accuracy. CREA reproduces and distributes this information as a service for its members and assumes no responsibility for its accuracy.
Similar homes nearby
See more in Kelowna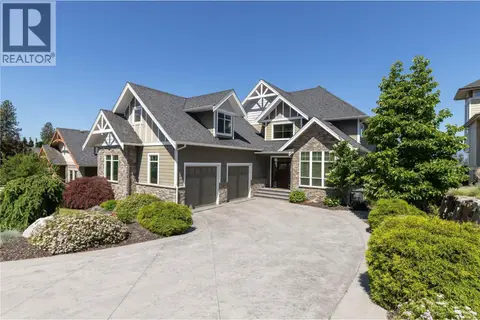 📷 48
$1,799,000
5 bd5 ba5 pk5284 ft²
515 Wren Place Unit# 171
Upper Mission, Kelowna
Pool
Detached · MLS® 10400328 · Sotheby's International Realty Canada
 📷 44
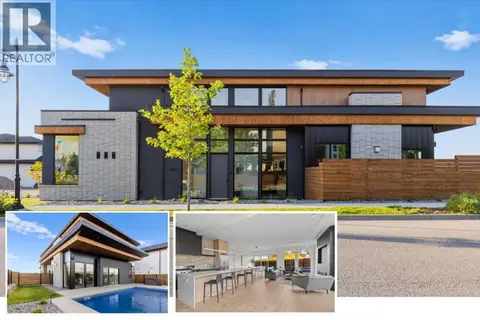
$1,849,000
5 bd5 ba2 pk3868 ft²
4983 Bucktail Lane
Upper Mission, Kelowna
Pool
Detached · MLS® 10400042 · Coldwell Banker Horizon Realty
 📷 66
$1,849,900
6 bd5 ba2 pk5694 ft²
324 Phoebe Court
Upper Mission, Kelowna
Pool
Detached · MLS® 10388290 · Macdonald Realty
 📷 69
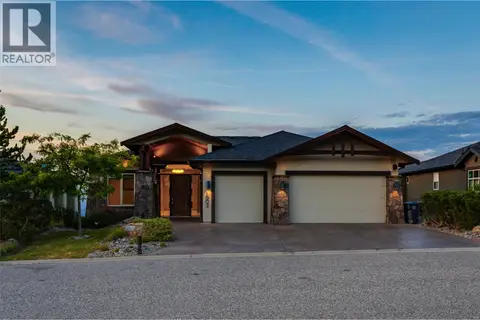
$1,899,999
5 bd4 ba6 pk3900 ft²
1002 Hewetson Avenue
Upper Mission, Kelowna
Detached · MLS® 10399509 · Royal LePage Kelowna
 New
📷 72
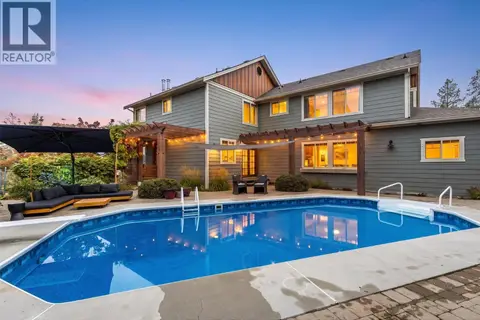
$1,925,000
4 bd5 ba2 pk3633 ft²
478 Okaview Road
Upper Mission, Kelowna
Pool
Detached · MLS® 10404104 · Royal LePage Kelowna
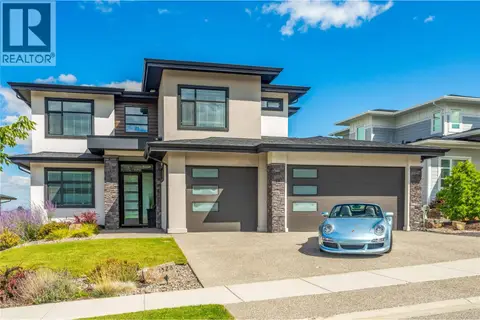 📷 58
$1,929,000
4 bd5 ba7 pk3740 ft²
1528 FAWN RUN Drive
Upper Mission, Kelowna
Pool
Detached · MLS® 10400944 · Century 21 Assurance Realty Ltd
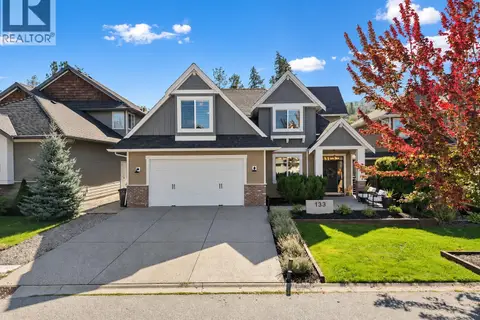 📷 52
$1,600,000
6 bd5 ba4 pk4407 ft²
515 Wren Place Unit# 133
Upper Mission, Kelowna
Pool
Detached · MLS® 10403111 · LPT Realty ULC
 📷 50
$2,049,000
5 bd4 ba2 pk3520 ft²
1042 Emslie Street
Upper Mission, Kelowna
Pool
Detached · MLS® 10393167 · FaithWilson Christies International Real Estate