1016 EMSLIE Street
Upper Mission, Kelowna, BC, V1W0C3
Listed by REMAX Kelowna - Stone Sisters
$2,096,000
- 5 bedrooms
- 6 bathrooms
- 4 parking
- 4343 sq ft
Listed 189 days ago · MLS® 10383477
About this home
This architectural masterpiece blends modern sophistication with timeless elegance, set high above the city for sweeping lake, valley & mountain views. Designed for both grand entertaining & intimate living, the main level flows from a dramatic 2-storey living room with fireplace to a chef’s kitchen with Fisher & Paykel appliances, waterfall-edge island, butler’s pantry & dining area opening to a covered deck. The primary suite is a private retreat with panoramic views, spa-inspired ensuite & boutique-style walk-in closet. A stylish den, powder room & mud/laundry complete this level. Upstairs offers two view bedrooms with walk-in closets & ensuites, plus a lounge with wet bar & sun deck leading to the rooftop patio. The lower level is an entertainer’s dream — recreation room, wet bar, glass-enclosed gym, wine room & walkout to a covered patio. A fully self contained 1-bedroom legal suite with private entry provides flexibility for guests or premium rental income. Throughout, luxury finishes — custom millwork, Lutron lighting & accent stair lighting — create a cohesive, elevated style. This is Upper Mission living without compromise. (id:66966)
Details
- Type
- Detached
- Style
- Multi-level
- Size
- 4343 sq ft
- Basement
- Full
- Garage
- Garage
- Property tax
- $6,568
- Neighbourhood
- Upper Mission
- Municipality
- Kelowna
Interior
- Fireplace
- Gas
- Flooring
- Hardwood
Heating, cooling and services
- Heating
- Baseboard heaters, Forced air, Electric, See remarks
- Air conditioning
- Central air conditioning
- Water and sewer
- Municipal sewage system
Building and exterior
- Style
- Multi-level
- Year built
- 2023
- Outdoor
- Stone
Parking
- Total parking
- 4
- Driveway and parking
- Attached Garage
Rooms
| Room | Level | Size | Features |
|---|---|---|---|
| Full ensuite bathroom | Second level | 9'9'' x 5'3'' | |
| Bedroom | Second level | 12'0'' x 11'4'' | |
| Bedroom | Second level | 12'0'' x 11'4'' | |
| Full bathroom | Second level | 5'4'' x 10'6'' | |
| Other | Second level | 15'1'' x 12'3'' | |
| Full ensuite bathroom | Main level | 10'11'' x 11'0'' | |
| Pantry | Main level | 9'6'' x 5'0'' | |
| Primary Bedroom | Main level | 16'3'' x 14'11'' | |
| Dining room | Main level | 10'4'' x 12'0'' | |
| Kitchen | Main level | 15'6'' x 10'6'' | |
| Living room | Main level | 18'5'' x 17'1'' | |
| Laundry room | Main level | 5'6'' x 12'11'' | |
| Partial bathroom | Main level | 5'10'' x 6'2'' | |
| Den | Main level | 10'10'' x 10'10'' | |
| Foyer | Main level | 9'1'' x 8'0'' | |
| Primary Bedroom | Additional Accommodation | 10'5'' x 9'8'' | |
| Full bathroom | Additional Accommodation | 8'9'' x 8'4'' | |
| Kitchen | Additional Accommodation | 21'2'' x 12'8'' | |
| Bedroom | Lower level | 12'4'' x 12'7'' | |
| Gym | Lower level | 11'10'' x 15'4'' | |
| Other | Lower level | 8'3'' x 10'5'' | |
| Recreation room | Lower level | 18'5'' x 27'6'' | |
| Wine Cellar | Lower level | 5'10'' x 10'1'' | |
| Full bathroom | Lower level | 5'4'' x 11'8'' |
Location
Location is approximate. See nearby homes on the map
Listed by REMAX Kelowna - Stone Sisters.

REALTOR®, REALTORS®, and the REALTOR® logo are certification marks that are owned by REALTOR® Canada Inc. and licensed exclusively to The Canadian Real Estate Association (CREA). These certification marks identify real estate professionals who are members of CREA and who must abide by CREA’s By-Laws, Rules, and the REALTOR® Code. The MLS® trademark and the MLS® logo are owned by CREA and identify the professional real estate services provided by members of CREA.
The information contained on this site is based in whole or in part on information that is provided by members of The Canadian Real Estate Association, who are responsible for its accuracy. CREA reproduces and distributes this information as a service for its members and assumes no responsibility for its accuracy.
Similar homes nearby
See more in Kelowna 📷 50
$2,049,000
5 bd4 ba2 pk3520 ft²
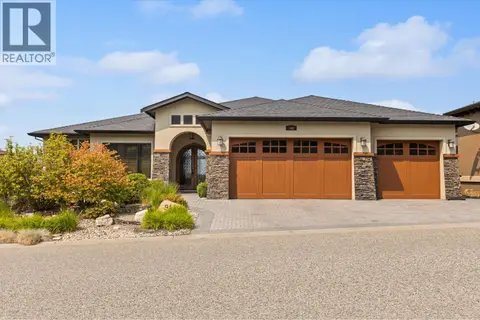
1042 Emslie Street
Upper Mission, Kelowna
Pool
Detached · MLS® 10393167 · FaithWilson Christies International Real Estate
 📷 80
$2,159,000
4 bd4 ba4 pk4648 ft²
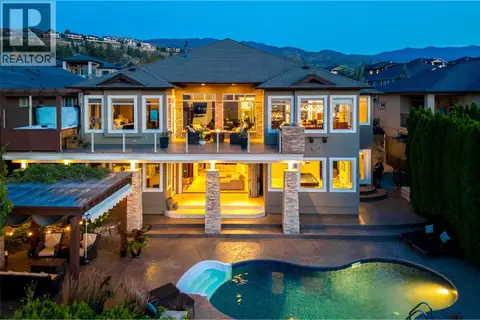
942 Hewetson Avenue
Upper Mission, Kelowna
Detached · MLS® 10397967 · Judy Lindsay Okanagan
 📷 97
$2,175,000
4 bd5 ba6 pk4880 ft²
670 Devonian Avenue
Upper Mission, Kelowna
Pool
Detached · MLS® 10394655 · Coldwell Banker Executives Realty
 📷 65
$2,195,000
4 bd5 ba2 pk3908 ft²
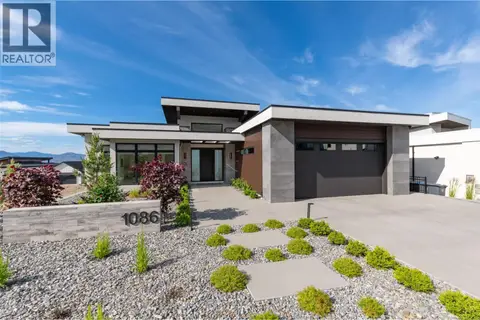
1086 Ferguson Court Lot# 56
Upper Mission, Kelowna
Pool
Detached · MLS® 10376282 · Coldwell Banker Horizon Realty
 📷 43
$2,199,000
5 bd7 ba2 pk5855 ft²
1010 Lamont Court
Upper Mission, Kelowna
Detached · MLS® 10401953 · Royal LePage Kelowna
 📷 96
$2,245,000
4 bd4 ba6 pk5502 ft²
954 Hewetson Avenue
Upper Mission, Kelowna
Pool
Detached · MLS® 10397512 · REMAX Kelowna - Stone Sisters
 📷 60
$2,245,000
4 bd4 ba7 pk3086 ft²
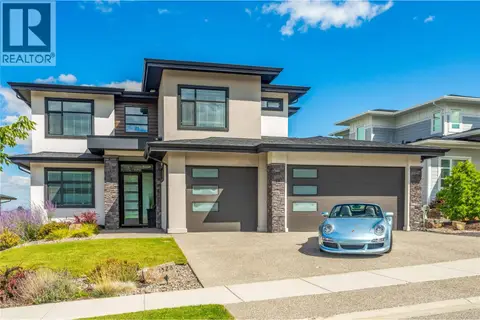
5147 Lakeshore Road
Upper Mission, Kelowna
Pool
Detached · MLS® 10401481 · Stilhavn Real Estate Services
 📷 58
$1,929,000
4 bd5 ba7 pk3740 ft²
1528 FAWN RUN Drive
Upper Mission, Kelowna
Pool
Detached · MLS® 10400944 · Century 21 Assurance Realty Ltd