954 Hewetson Avenue
Upper Mission, Kelowna, BC, V1W5H8
Listed by REMAX Kelowna - Stone Sisters
$2,245,000
- 4 bedrooms
- 4 bathrooms
- 6 parking
- 5502 sq ft
Listed 69 days ago · MLS® 10397512
About this home
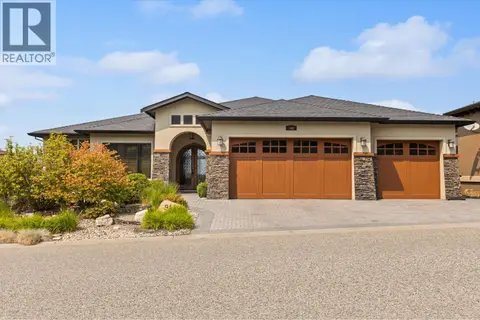
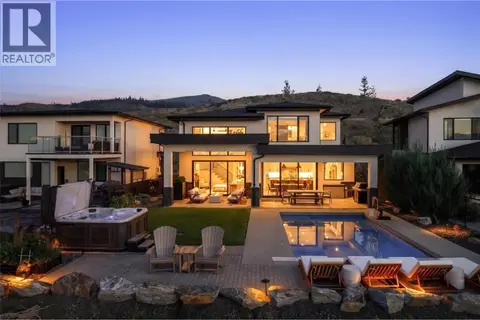
More than a luxury home, this exceptional Upper Mission estate is a complete expression of enduring Okanagan living. Professionally designed & custom built by Wine Country Homes, the 5,500+ sq.ft. residence was inspired by timeless Tuscan architecture, showcasing a level of craftsmanship & material integrity that today’s new construction simply cannot replicate. Handcrafted Italian plaster walls establish the character of the home, complemented by extensive Westwood cabinetry, heated travertine flooring, wide plank oak, detailed millwork & five custom fireplaces. These are not surface-level upgrades, but genuine architectural substance built to outlast trends, incredibly difficult & costly to recreate today. Expansive windows capture lake, valley & city views while generous living spaces accommodate both intimate evenings & exceptional entertaining. The kitchen features a substantial gathering island, custom cabinetry, premium appliances & Thermador gas range, while a dedicated scotch room offers an intimate retreat. The main-level primary suite enjoys lake views, a generous walk-in closet & beautifully appointed ensuite. The walk-out lower level offers three king-sized bedrooms, family & recreation spaces, wet bar, media room, fitness room & dedicated pool bathroom. Outside, mature landscaping creates remarkable privacy around a custom glass-tile saltwater pool with auto cover & expansive patios. A covered outdoor lounge with stone fireplace, electronic TV & integrated hot tub extends the living space through the seasons. Set on a quiet Upper Mission street minutes from The Ponds Village Centre, this is a rare Okanagan estate built for those who recognize true quality endures long after “new” has worn off. (id:66966)
Details
- Type
- Detached
- Style
- Ranch
- Size
- 5502 sq ft
- Basement
- Full
- Garage
- Garage
- Property tax
- $10,401
- Neighbourhood
- Upper Mission
- Municipality
- Kelowna
Interior
- Fireplace
- Gas
- Flooring
- Tile, Hardwood, Carpeted
Heating, cooling and services
- Heating
- Forced air, In Floor Heating, See remarks
- Air conditioning
- Central air conditioning
- Water and sewer
- Municipal sewage system
Building and exterior
- Style
- Ranch
- Year built
- 2013
- Roof
- Asphalt shingle
- Pool
- Pool, Inground pool, Outdoor pool
- Outdoor
- Stone, Stucco
Parking
- Total parking
- 6
- Driveway and parking
- Attached Garage
Rooms
| Room | Level | Size | Features |
|---|---|---|---|
| Gym | Lower level | 22'6'' x 10'8'' | |
| Laundry room | Lower level | 5'9'' x 7'8'' | |
| Other | Lower level | 8'0'' x 5'4'' | |
| Full bathroom | Lower level | 7'7'' x 9'8'' | |
| Bedroom | Lower level | 11'11'' x 18'2'' | |
| Bedroom | Lower level | 12'9'' x 12'0'' | |
| Media | Lower level | 19'10'' x 15'11'' | |
| Full bathroom | Lower level | 7'5'' x 11'6'' | |
| Bedroom | Lower level | 14'5'' x 12'3'' | |
| Other | Lower level | 10'10'' x 14'0'' | |
| Recreation room | Lower level | 18'10'' x 16'3'' | |
| Family room | Lower level | 27'8'' x 18'5'' | |
| Office | Main level | 12'8'' x 13'5'' | |
| Wine Cellar | Main level | 14'8'' x 12'10'' | |
| Foyer | Main level | 7'10'' x 12'9'' | |
| Pantry | Main level | 4'10'' x 10'9'' | |
| Dining room | Main level | 12'2'' x 14'0'' | |
| Kitchen | Main level | 18'8'' x 15'8'' | |
| Living room | Main level | 17'11'' x 20'2'' | |
| 5pc Ensuite bath | Main level | 21'8'' x 11'10'' | |
| Primary Bedroom | Main level | 18'9'' x 15'0'' | |
| Partial bathroom | Main level | 4'11'' x 5'11'' | |
| Laundry room | Main level | 10'4'' x 10'7'' |
Location
Location is approximate. See nearby homes on the map
Listed by REMAX Kelowna - Stone Sisters.

REALTOR®, REALTORS®, and the REALTOR® logo are certification marks that are owned by REALTOR® Canada Inc. and licensed exclusively to The Canadian Real Estate Association (CREA). These certification marks identify real estate professionals who are members of CREA and who must abide by CREA’s By-Laws, Rules, and the REALTOR® Code. The MLS® trademark and the MLS® logo are owned by CREA and identify the professional real estate services provided by members of CREA.
The information contained on this site is based in whole or in part on information that is provided by members of The Canadian Real Estate Association, who are responsible for its accuracy. CREA reproduces and distributes this information as a service for its members and assumes no responsibility for its accuracy.
Similar homes nearby
See more in Kelowna 📷 60
$2,245,000
4 bd4 ba7 pk3086 ft²
5147 Lakeshore Road
Upper Mission, Kelowna
Pool
Detached · MLS® 10401481 · Stilhavn Real Estate Services
 📷 43
$2,199,000
5 bd7 ba2 pk5855 ft²
1010 Lamont Court
Upper Mission, Kelowna
Detached · MLS® 10401953 · Royal LePage Kelowna
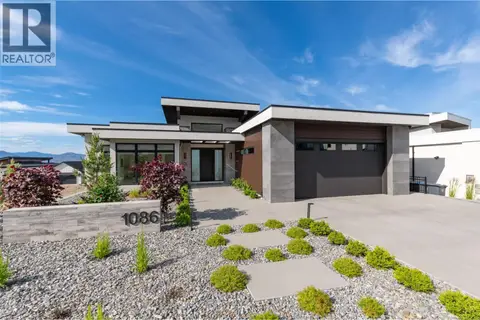 📷 65
$2,195,000
4 bd5 ba2 pk3908 ft²
1086 Ferguson Court Lot# 56
Upper Mission, Kelowna
Pool
Detached · MLS® 10376282 · Coldwell Banker Horizon Realty
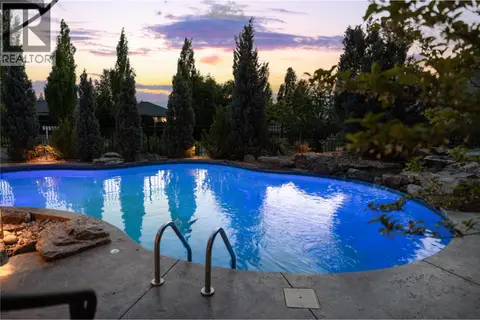 📷 69
$2,299,000
3 bd4 ba9 pk5258 ft²
710 ARBOR VIEW Drive
Upper Mission, Kelowna
Pool
Detached · MLS® 10375561 · REMAX Kelowna - Stone Sisters
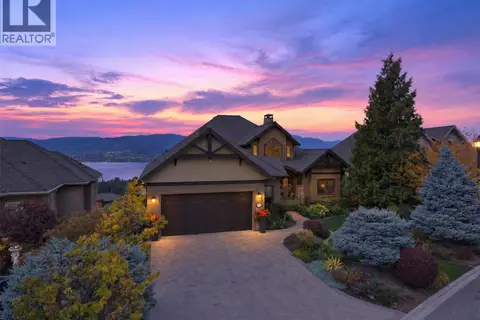 📷 85
$2,300,000
5 bd5 ba6 pk5582 ft²
734 Marin Crescent
Upper Mission, Kelowna
Detached · MLS® 10400838 · Vantage West Realty Inc.
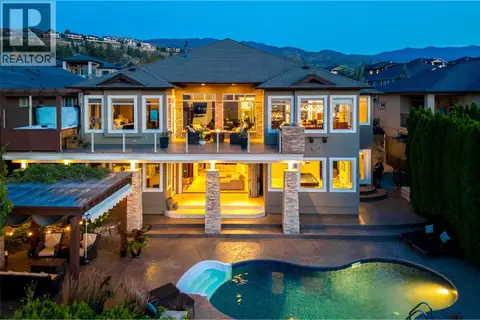 📷 97
$2,175,000
4 bd5 ba6 pk4880 ft²
670 Devonian Avenue
Upper Mission, Kelowna
Pool
Detached · MLS® 10394655 · Coldwell Banker Executives Realty
 📷 80
$2,159,000
4 bd4 ba4 pk4648 ft²
942 Hewetson Avenue
Upper Mission, Kelowna
Detached · MLS® 10397967 · Judy Lindsay Okanagan
 📷 65
$2,349,000
6 bd5 ba5 pk4479 ft²
1763 Fawn Run Drive
Upper Mission, Kelowna
Pool
Detached · MLS® 10401979 · Sotheby's International Realty Canada