3202 VIVIAN Line Unit# 48
Stratford, Stratford, N5A0K6
Listed by RE/MAX TWIN CITY REALTY INC.
$429,900
- 1+1 bedrooms
- 1 bathrooms
- 1 parking
- 930 sq ft
Listed 65 days ago · MLS® 40855981
About this home
Welcome to Vivian Village-Unit #48 offers a highly functional one-bedroom plus den layout designed for comfort, space, and everyday living. The open-concept design features a spacious living and dining area filled with an abundance of natural light, creating a bright and welcoming atmosphere throughout the home. One of the standout features of this unit is one of the largest kitchens in the community, offering generous counter space and an efficient layout that's ideal for cooking, entertaining, or working from home. The den provides excellent flexibility and can easily serve as a home office, study, or additional storage space, while the full bathroom is finished with modern fixtures and clean, contemporary design. These are quality-built homes, and it's something you truly appreciate the moment you walk through the door. This home comes complete with white cabinetry, quartz countertops and a stacking washer and dryer. Additional features include central air conditioning, air exchanger, high-efficiency furnace, owners on-demand hot water heater, and water softener. One parking space and one designated locker are includes, along with the peace of mind of a 7-Year Tarion New Home Warranty. (id:66966)
Details
- Type
- Condo Apartment
- Style
- Other
- Size
- 930 sq ft
- Basement
- None
- Maintenance fee
- $288/month
- Neighbourhood
- Stratford
- Municipality
- Stratford
Interior
- Bedrooms
- 1 above ground + 1 below
- Fireplace
- No
- Appliances
- Washer, Refrigerator, Water softener, Dishwasher, Stove, Dryer
Heating, cooling and services
- Heating
- Forced air, Natural gas
- Air conditioning
- Central air conditioning
- Water and sewer
- Municipal sewage system
Building and exterior
- Year built
- 2025
- Outdoor
- Brick
Parking
- Total parking
- 1
- Driveway and parking
- Open
Condo
- Monthly fee
- $288
Rooms
| Room | Level | Size | Features |
|---|---|---|---|
| Utility room | Main level | ||
| 4pc Bathroom | Main level | 6'7'' x 7'10'' | |
| Primary Bedroom | Main level | 11'5'' x 10'10'' | |
| Den | Main level | 11'6'' x 9'2'' | |
| Living room/Dining room | Main level | 11'8'' x 15'4'' | |
| Kitchen | Main level | 11'8'' x 7'0'' |
Location
Location is approximate. See nearby homes on the map
Listed by RE/MAX TWIN CITY REALTY INC..

REALTOR®, REALTORS®, and the REALTOR® logo are certification marks that are owned by REALTOR® Canada Inc. and licensed exclusively to The Canadian Real Estate Association (CREA). These certification marks identify real estate professionals who are members of CREA and who must abide by CREA’s By-Laws, Rules, and the REALTOR® Code. The MLS® trademark and the MLS® logo are owned by CREA and identify the professional real estate services provided by members of CREA.
The information contained on this site is based in whole or in part on information that is provided by members of The Canadian Real Estate Association, who are responsible for its accuracy. CREA reproduces and distributes this information as a service for its members and assumes no responsibility for its accuracy.
Similar homes nearby
See more in Stratford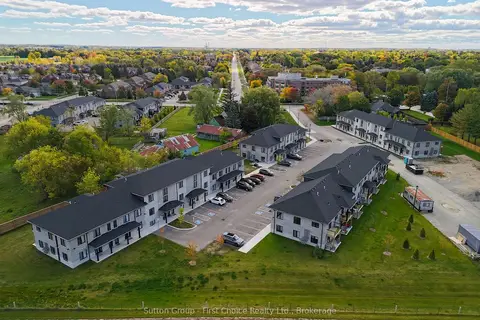 Open Sat 2 pm
📷 17
$429,900
≈ $1,883/mo mortgage · 20% down
2 bd1 ba1 pk900-999 ft²
3202 VIVIAN Line Unit 39
Stratford, Stratford
Condo Apartment · MLS® X12996076 · Sutton Group - First Choice Realty Ltd.
 Open Sat 2 pm
📷 23
$429,900
≈ $1,883/mo mortgage · 20% down
1 bd1 ba1 pk900-999 ft²
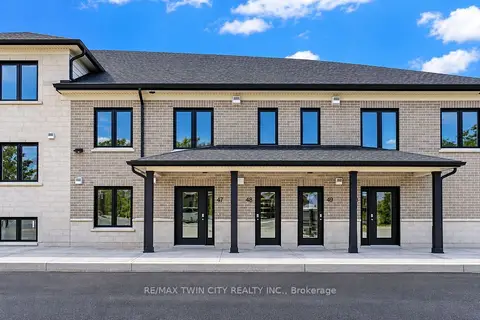
3202 Vivian Line 48
Stratford, Stratford
Park nearby
Condo Apartment · MLS® X13844886 · RE/MAX TWIN CITY REALTY INC.
 📷 41🎥 Tour
$424,900
Reduced $25,000 (↓ 6%)
≈ $1,861/mo mortgage · 20% down
2 bd1 ba1 pk900-999 ft²
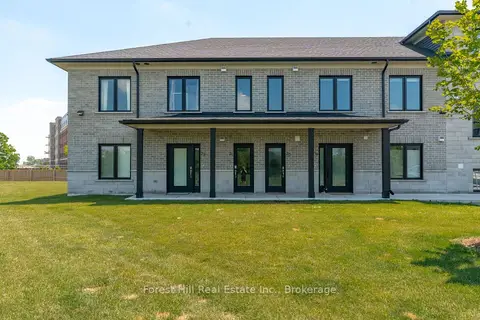
3202 VIVIAN Line 21
Stratford, Stratford
Condo Townhouse · MLS® X13536530 · Forest Hill Real Estate Inc.
 📷 15
$449,900
2 bd1 ba1 pk
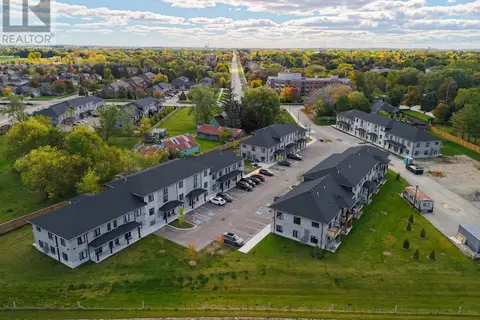
UNIT 37 - 3202 VIVIAN LINE
Stratford, Stratford
Condo Apartment · MLS® X12996106 · Sutton Group - First Choice Realty Ltd.
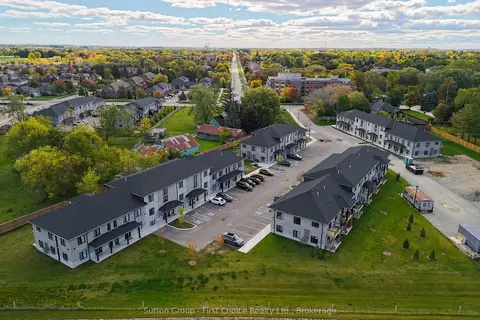 📷 25
$459,900
≈ $2,014/mo mortgage · 20% down
2 bd1 ba1 pk900-999 ft²
3202 VIVIAN Line Unit 35
Stratford, Stratford
Condo Apartment · MLS® X12996026 · Sutton Group - First Choice Realty Ltd.
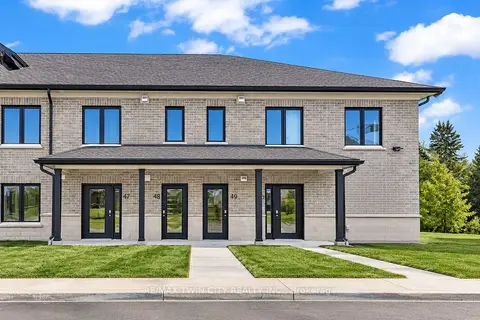 Open Sat 2 pm
📷 30
$459,900
≈ $2,014/mo mortgage · 20% down
1 bd1 ba1 pk900-999 ft²
3202 Vivian Line 49
Stratford, Stratford
Park nearby
Condo Apartment · MLS® X13843584 · RE/MAX TWIN CITY REALTY INC.
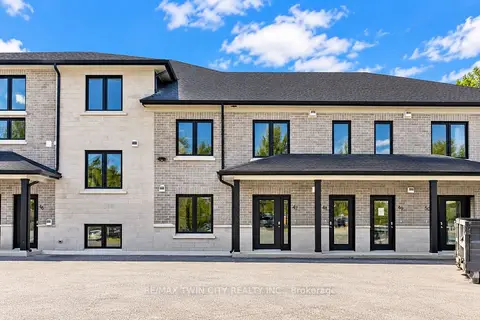 Open Sat 2 pm
📷 35
$399,900
≈ $1,751/mo mortgage · 20% down
2 bd1 ba1 pk800-899 ft²
3202 Vivian Line 47
Stratford, Stratford
Park nearby
Condo Apartment · MLS® X13845022 · RE/MAX TWIN CITY REALTY INC.
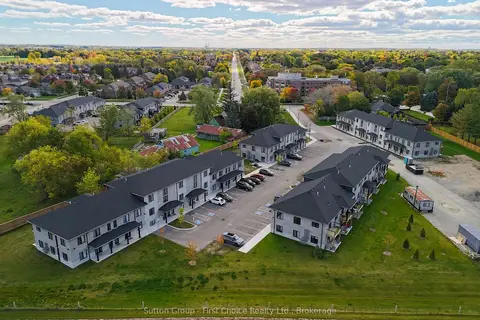 Open Sat 2 pm
📷 16
$459,900
≈ $2,014/mo mortgage · 20% down
2 bd1 ba1 pk900-999 ft²
3202 VIVIAN Line Unit 2
Stratford, Stratford
Park nearby
Condo Apartment · MLS® X14086228 · Sutton Group - First Choice Realty Ltd.