3202 VIVIAN Line 21
Stratford, Stratford, N5A 0K6
$424,900
Reduced $25,000 from $449,900
- 2 bedrooms
- 1 bathrooms
- 1 parking
- 900-999 sq ft
Listed 104 days ago · MLS® X13536530
About this home
Rare end unit in Vivian Village, tucked privately at the back of the community with unobstructed views of green space and open farm fields. This bright second-floor condo offers a smart layout with a full bath and private balcony - a standout feature few units in this complex enjoy - with excellent sun exposure and a peaceful rural outlook rather than parking lots. The open-concept kitchen features quartz countertops, white cabinetry, stainless steel appliances, double sink, and dishwasher, flowing into a sun-filled living and dining area. The generous primary bedroom includes a walk-in closet and the same tranquil field views. In-suite laundry, central air, air exchanger, owned on-demand hot water heater, water softener, storage locker, and one parking space. Three years young and move-in ready - a turnkey alternative to new construction, close to the Stratford Country Club, parks, and theatre district.
Details
- Type
- Condo Townhouse
- Style
- Other
- Age
- 0-5 years
- Size
- 900-999 sq ft
- Basement
- None
- Garage
- None
- Kitchens
- 1
- Property tax
- $3,738 (2025)
- Maintenance fee
- $288/month
- Neighbourhood
- Stratford
- Municipality
- Stratford
- Price per sq ft
- $447 (25% above condo townhouses in Stratford, $357)
Interior
- Bedrooms
- 2 above ground
- Bathrooms
- 1 × 4-piece (main)
- Rooms
- 6 above ground
- Family room or den
- No
- Fireplace
- No
- Laundry
- Ensuite
- Features
- On Demand Water Heater, Air Exchanger, Water Softener
Heating, cooling and services
- Heating
- Forced Air, Gas
- Air conditioning
- Central Air
Building and exterior
- Exterior
- Vinyl Siding, Brick
- Roof
- Asphalt Shingle
- Foundation
- Concrete
- Age
- 0-5 years
Parking
- Total parking
- 1
- Driveway and parking
- Reserved/Assigned
Condo
- Monthly fee
- $288
- Fee includes
- Building Insurance Included, Common Elements Included
- Amenities
- Visitor Parking
- Locker
- Owned
- Balcony
- Open
- Exposure
- North
- Pets
- Yes-with Restrictions
- Property manager
- G3 Property Solutions
More
- Possession
- Flexible
- Nearby
- Golf
- Cross street
- Vivian Line / Romeo St
Rooms
| Room | Level | Size | Features |
|---|---|---|---|
| Primary Bedroom | Main | 3.51 × 3.66 m (11'6" × 12') | |
| Bedroom | Main | 2.61 × 3.51 m (8'7" × 11'6") | |
| Bathroom | Main | 2.87 × 3.36 m (9'5" × 11') | |
| Living Room | Main | 4.04 × 5.43 m (13'3" × 17'10") | |
| Dining Room | Main | 2.01 × 2.76 m (6'7" × 9'1") | |
| Kitchen | Main | 3.6 × 4.08 m (11'10" × 13'5") |
History of this address
1 earlier listing at this address, with sold and leased prices. Create a free account or sign in to see them.
Listed by Forest Hill Real Estate Inc..
Listing information provided by PropTx Innovations Inc. and TRREB; deemed reliable but not guaranteed accurate by PropTx.
Similar homes nearby
See more in Stratford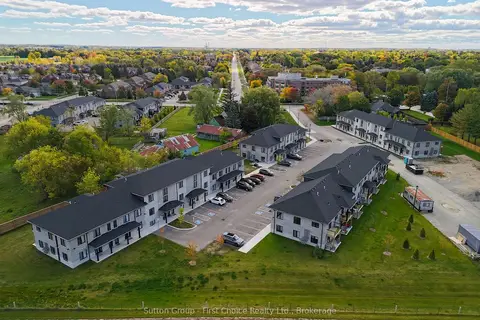
$429,900
2 bd1 ba1 pk900-999 ft²
3202 VIVIAN Line Unit 39
Stratford, Stratford
Condo Apartment · MLS® X12996076 · Sutton Group - First Choice Realty Ltd.
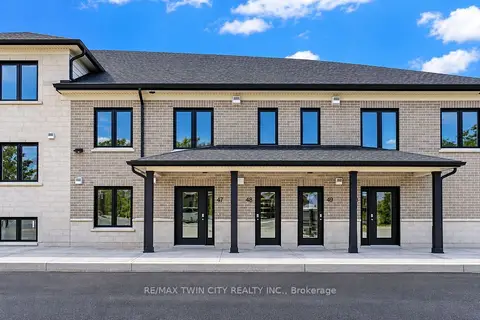
$429,900
1 bd1 ba1 pk900-999 ft²
3202 Vivian Line 48
Stratford, Stratford
Condo Apartment · MLS® X13844886 · RE/MAX TWIN CITY REALTY INC.
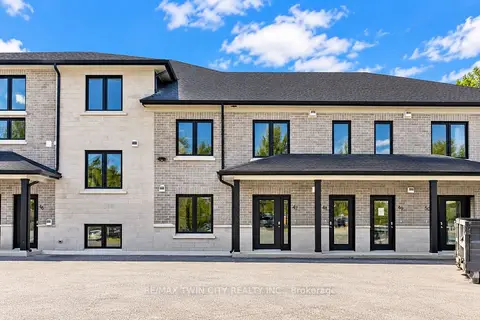
$399,900
2 bd1 ba1 pk800-899 ft²
3202 Vivian Line 47
Stratford, Stratford
Condo Apartment · MLS® X13845022 · RE/MAX TWIN CITY REALTY INC.
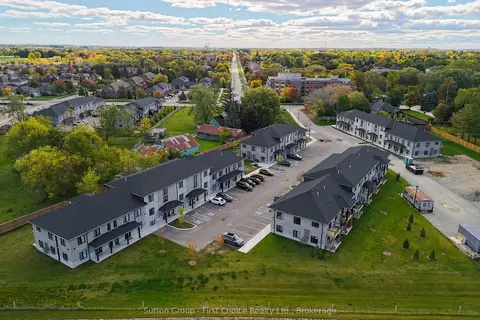
$459,900
2 bd1 ba1 pk900-999 ft²
3202 VIVIAN Line Unit 35
Stratford, Stratford
Condo Apartment · MLS® X12996026 · Sutton Group - First Choice Realty Ltd.
$459,900
1 bd1 ba1 pk900-999 ft²
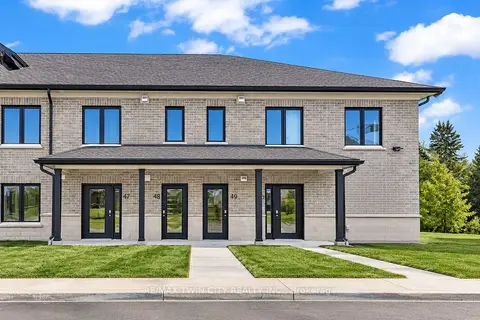
3202 Vivian Line 49
Stratford, Stratford
Condo Apartment · MLS® X13843584 · RE/MAX TWIN CITY REALTY INC.
$459,900
2 bd1 ba1 pk900-999 ft²
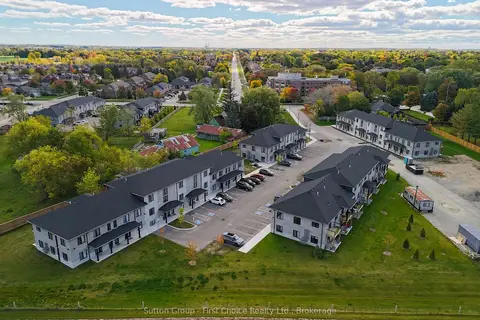
3202 VIVIAN Line Unit 2
Stratford, Stratford
Condo Apartment · MLS® X14086228 · Sutton Group - First Choice Realty Ltd.
$463,628
2 bd2 ba2 pk1200-1399 ft²
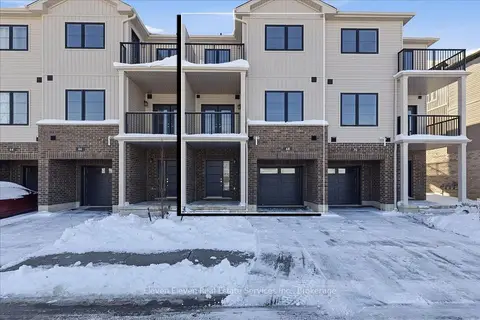
76 Ambience Street
Stratford, Stratford
Condo Townhouse · MLS® X13160388 · Eleven Eleven Real Estate Services Inc.
$472,478
3 bd3 ba2 pk1200-1399 ft²
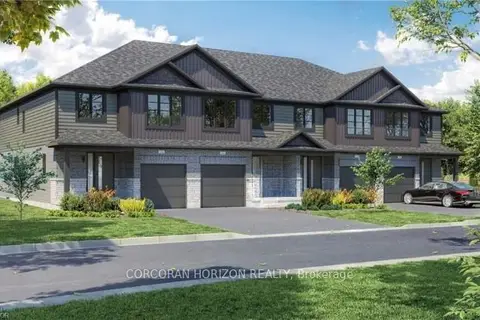
520 Orr Street 12
Stratford, Stratford
Vacant Land Condo · MLS® X13882876 · CORCORAN HORIZON REALTY