76 Ambience Street
Stratford, Stratford, N5A 0L6
$463,628
- 2 bedrooms
- 2 bathrooms
- 2 parking
- 1200-1399 sq ft
Listed 151 days ago · MLS® X13160388
About this home
Introducing "The Nest", an elegant back-to-back townhome offering 2 bedrooms, 1.5 bathrooms, and parking for two vehicles. With 1,394 sq. ft. of beautifully designed living space, this home blends modern comfort with timeless style. Enjoy 9 ft ceilings on the main level, a bright open-concept layout, and a chef-inspired kitchen complete with quartz countertops, stainless steel appliances, and a walk-in pantry. Thoughtfully planned throughout, The Nest features two walk-in closets, two private balconies, and refined finishes that you can personalize to suit your taste. Built with the exceptional craftsmanship and care that define Reid's Heritage Homes' 45+ year legacy, this home offers outstanding quality in a community known for nature, trails, dining, and Stratford's celebrated theatre scene. Photos are of model home, actual finishes may vary. The purchase price set out above is net of HST. How HST will be addressed will be determined at the time the Purchaser enters the agreement of purchase and sale, based on the status of the existing and proposed HST Rebates announced by the provincial and federal governments. Open House Saturday/Sunday 12-5pm
Details
- Type
- Condo Townhouse
- Style
- 3-Storey
- Age
- 0-5 years
- Size
- 1200-1399 sq ft
- Basement
- None
- Garage
- Attached
- Kitchens
- 1
- Maintenance fee
- $198/month
- Neighbourhood
- Stratford
- Municipality
- Stratford
- Price per sq ft
- $357 (about the same as condo townhouses in Stratford)
Interior
- Bedrooms
- 2 above ground
- Bathrooms
- 1 × 2-piece (second), 1 × 4-piece (third)
- Rooms
- 5 above ground
- Family room or den
- No
- Fireplace
- No
- Laundry
- In-Suite Laundry, Ensuite
- Features
- ERV/HRV, Separate Heating Controls, Water Heater, Water Meter
Heating, cooling and services
- Heating
- Forced Air, Gas
- Air conditioning
- Central Air
Building and exterior
- Style
- 3-Storey
- Exterior
- Brick, Vinyl Siding
- Age
- 0-5 years
- Outdoor
- Landscaped, Porch
Parking
- Garage spaces
- 1
- Total parking
- 2
- Driveway and parking
- Surface
Condo
- Monthly fee
- $198
- Fee includes
- Common Elements Included
- Amenities
- Visitor Parking
- Balcony
- Enclosed
- Exposure
- South East
- View
- Pond
- Pets
- Yes-with Restrictions
- Security
- Smoke Detector
- Property manager
- Weigle Property Management
More
- Possession
- Immediate Or Flexible Closings Available
- Nearby
- Arts Centre, Lake/Pond, Rec./Commun.Centre
- Cross street
- Quinlan and O'Loane
Rooms
| Room | Level | Size | Features |
|---|---|---|---|
| Kitchen | Second | 2.95 × 3.62 m (9'8" × 11'11") | Open Concept, Pantry |
| Dining Room | Second | 2.47 × 3.23 m (8'1" × 10'7") | Open Concept, W/O To Balcony |
| Living Room | Second | 3.47 × 4.6 m (11'5" × 15'1") | Open Concept |
| Bedroom | Third | 3.47 × 4.17 m (11'5" × 13'8") | Walk-In Closet(s), W/O To Balcony |
| Bedroom 2 | Third | 2.62 × 3.23 m (8'7" × 10'7") | Walk-In Closet(s) |
Listed by Eleven Eleven Real Estate Services Inc..
Listing information provided by PropTx Innovations Inc. and TRREB; deemed reliable but not guaranteed accurate by PropTx.
Similar homes nearby
See more in Stratford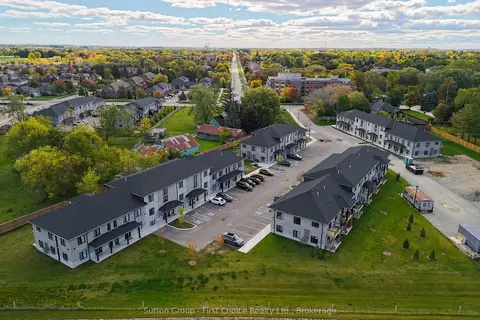
$459,900
2 bd1 ba1 pk900-999 ft²
3202 VIVIAN Line Unit 35
Stratford, Stratford
Condo Apartment · MLS® X12996026 · Sutton Group - First Choice Realty Ltd.
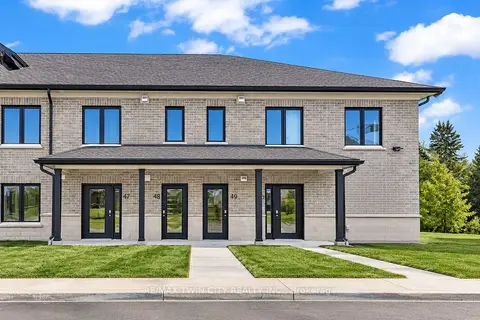
$459,900
1 bd1 ba1 pk900-999 ft²
3202 Vivian Line 49
Stratford, Stratford
Condo Apartment · MLS® X13843584 · RE/MAX TWIN CITY REALTY INC.
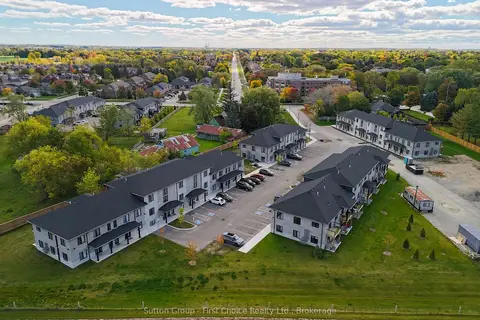
$459,900
2 bd1 ba1 pk900-999 ft²
3202 VIVIAN Line Unit 2
Stratford, Stratford
Condo Apartment · MLS® X14086228 · Sutton Group - First Choice Realty Ltd.
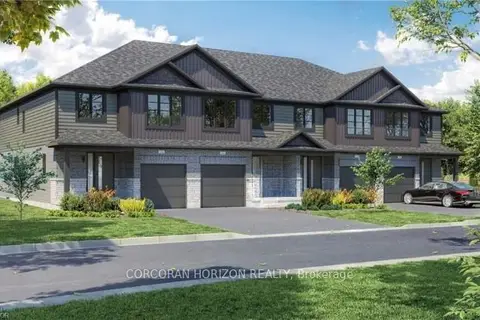
$472,478
3 bd3 ba2 pk1200-1399 ft²
520 Orr Street 12
Stratford, Stratford
Vacant Land Condo · MLS® X13882876 · CORCORAN HORIZON REALTY
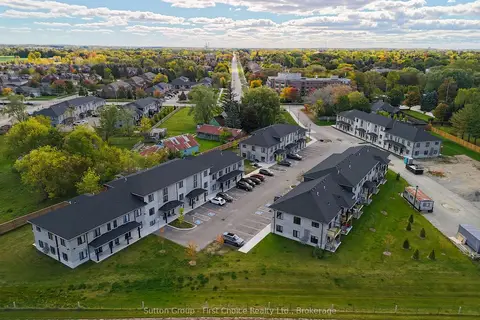
$479,900
2 bd2 ba1 pk1400-1599 ft²
3202 VIVIAN Line Unit 30
Stratford, Stratford
Condo Townhouse · MLS® X12996046 · Sutton Group - First Choice Realty Ltd.
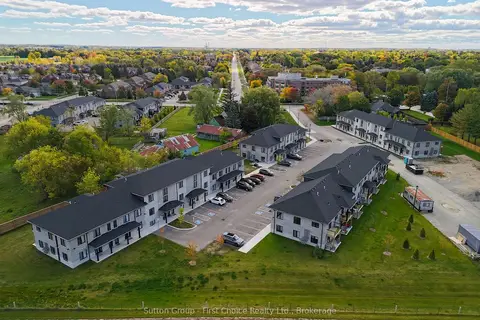
$429,900
2 bd1 ba1 pk900-999 ft²
3202 VIVIAN Line Unit 39
Stratford, Stratford
Condo Apartment · MLS® X12996076 · Sutton Group - First Choice Realty Ltd.
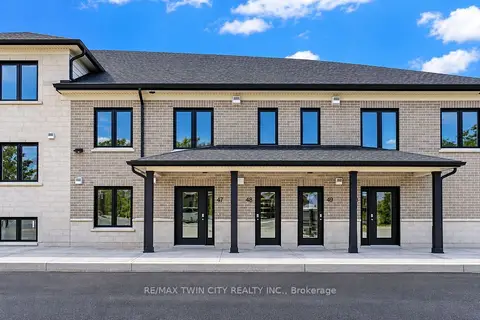
$429,900
1 bd1 ba1 pk900-999 ft²
3202 Vivian Line 48
Stratford, Stratford
Condo Apartment · MLS® X13844886 · RE/MAX TWIN CITY REALTY INC.
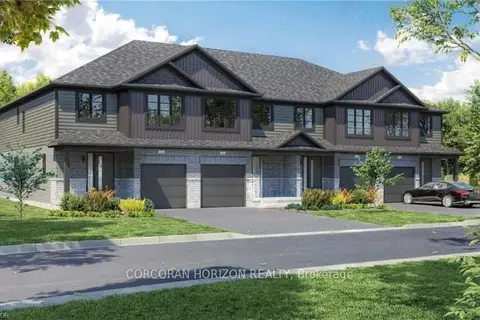
$499,027
3 bd3 ba2 pk1400-1599 ft²
520 Orr Street 8
Stratford, Stratford
Vacant Land Condo · MLS® X13883174 · CORCORAN HORIZON REALTY