520 Orr Street 12
Stratford, Stratford, N5A 0L7
$472,478
- 3 bedrooms
- 3 bathrooms
- 2 parking
- 1200-1399 sq ft
Listed 11 days ago · MLS® X13882876
About this home
Welcome to Unit 12, a stunning to-be-built townhome where modern design meets effortless everyday living. Bright, stylish, and thoughtfully laid out, this 3 bedroom, 2.5 bathroom home offers an inviting open concept main floor filled with natural light from oversized windows. The contemporary kitchen features generous counter space and flows seamlessly into the living and dining areas, creating the perfect setting for entertaining, family time, or cozy evenings at home. Upstairs, the spacious primary suite feels like a private retreat, complete with a walk in closet and ensuite. Two additional bedrooms provide flexible space for children, guests, or a home office, while a full bathroom and convenient upper level laundry add comfort and practicality to daily life. With an attached single car garage, private driveway, and a full basement offering plenty of storage and future potential, this home checks every box. Set in a quiet, family friendly neighbourhood just minutes from schools, parks, shopping, and Stratford's vibrant downtown, Unit 12 delivers the best of both worlds: fresh modern living and the charm of one of Ontario's most loved communities, known for its theatres, dining, and cafe culture. This is the kind of home you move into in Spring 2027!
Details
- Type
- Vacant Land Condo
- Style
- 2-Storey
- Age
- New
- Size
- 1200-1399 sq ft
- Basement
- Full, Unfinished
- Garage
- Attached
- Kitchens
- 1
- Maintenance fee
- $120/month
- Neighbourhood
- Stratford
- Municipality
- Stratford
Interior
- Bedrooms
- 3 above ground
- Bathrooms
- 1 × 2-piece (main), 2 × 4-piece (second)
- Rooms
- 6 above ground
- Family room or den
- No
- Fireplace
- No
- Laundry
- Laundry Room
- Features
- ERV/HRV, Sump Pump, On Demand Water Heater
Heating, cooling and services
- Heating
- Forced Air, Gas
Building and exterior
- Style
- 2-Storey
- Exterior
- Brick, Vinyl Siding
- Roof
- Asphalt Shingle
- Foundation
- Concrete
- Age
- New
Parking
- Garage spaces
- 1
- Total parking
- 2
- Driveway and parking
- Private
Condo
- Monthly fee
- $120
- Fee includes
- Common Elements Included, Parking Included
- Exposure
- East
- Pets
- Yes-with Restrictions
- Security
- Smoke Detector, Carbon Monoxide Detectors
- Property manager
- Plymouth Property Management
More
- Possession
- TBA
- Nearby
- Hospital, Park, Place Of Worship, School, School Bus Route, Rec./Commun.Centre
- Cross street
- McCarthy Rd & Bradshaw Dr
Rooms
| Room | Level | Size | Features |
|---|---|---|---|
| Living Room | Main | 3.18 × 3.89 m (10'5" × 12'9") | |
| Kitchen | Main | 3.1 × 3.05 m (10'2" × 10') | |
| Dining Room | Main | 2.62 × 3 m (8'7" × 9'10") | |
| Primary Bedroom | Second | 2.97 × 5.23 m (9'9" × 17'2") | |
| Bedroom | Second | 2.97 × 3.3 m (9'9" × 10'10") | |
| Bedroom | Second | 2.8 × 3.3 m (9'2" × 10'10") |
History of this address
1 earlier listing at this address, with sold and leased prices. Create a free account or sign in to see them.
Location
Location is approximate. See nearby homes on the map
Recent sales nearby
See what similar homes within 1 km sold for in the last year. Create a free account or sign in to see them.
The neighbourhood
Getting around Car-dependent
No subway, LRT or GO station within a short trip.
Within a 10-minute walk: no grocery stores, 0 cafés and restaurants, 3 parks. Nearest park: Stratford Rotary Complex (500 m).
Schools nearby
Elementary
- St. Aloysius School Catholic
EQAO: Gr 6 reading 95%, math 76%1.2 km - Bedford Public School
EQAO: Gr 6 reading 93%, math 74%1.5 km - Avon Public School
EQAO: Gr 6 reading 93%, math 51%2.0 km - Jeanne Sauvé Catholic School Catholic
EQAO: Gr 6 reading 93%, math 48%2.4 km
Secondary
- Stratford Secondary School
EQAO: Gr 9 math 51%, literacy test 79%11 min walk - St. Michael Catholic Secondary School Catholic
EQAO: Gr 9 math 55%, literacy test 83%12 min walk - Stratford Intermediate School2.0 km
EQAO: share of students meeting the provincial standard (2024–25). Ontario average: Gr 6 reading 86%, math 51%; Gr 9 math 55%; literacy test 83%.
Closest schools, not school zones. Check which school serves this address with the school board before relying on it.
Who lives here postal area N5A
- Owners / renters
- 66% / 34%
- Median household income
- $77,000
- Average age
- 45
- Children under 15
- 14%
- Homes
- 55% detached, 6% high-rise
- Commute by transit
- 2%
- Population
- 32,898
Languages spoken most at home besides English: Gujarati 0.3%, Spanish 0.3%, Punjabi (Panjabi) 0.2%, Mandarin 0.2%.
Safety
Crime Severity Index for Stratford police: 54 vs 57 for Ontario (2025).
Police-reported figures for the whole police service area, not this street. Rates use the area’s resident population.
Distances are approximate. Places © OpenStreetMap contributors. Neighbourhood figures: Statistics Canada, 2021 Census. School results: EQAO via Ontario Data Catalogue (Open Government Licence – Ontario). Crime Severity Index: Statistics Canada.
Living here
Commute
Noise Nothing major nearby
No highway within 500 m, rail line within 300 m, or airport flight path nearby.
Distances from the map, not noise measurements. Visit at rush hour to judge for yourself.
Internet High-speed
50/10 Mbps or faster available here by cable, fibre or DSL (the federal high-speed target).
From the federal broadband map. Check exact speeds and providers for the address.
Roads, rail, airports and planned stations © OpenStreetMap contributors. Internet: Innovation, Science and Economic Development Canada, National Broadband Data.
Listed by CORCORAN HORIZON REALTY.
Listing information provided by PropTx Innovations Inc. and TRREB; deemed reliable but not guaranteed accurate by PropTx.
Similar homes nearby
See more in Stratford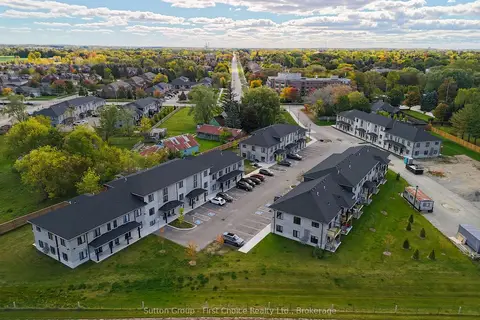
$479,900
2 bd2 ba1 pk1400-1599 ft²
3202 VIVIAN Line Unit 30
Stratford, Stratford
Condo Townhouse · MLS® X12996046 · Sutton Group - First Choice Realty Ltd.
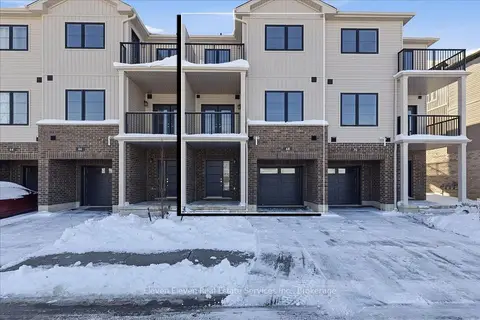
$463,628
2 bd2 ba2 pk1200-1399 ft²
76 Ambience Street
Stratford, Stratford
Condo Townhouse · MLS® X13160388 · Eleven Eleven Real Estate Services Inc.
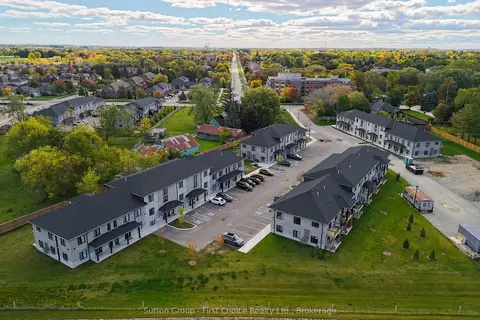
$459,900
2 bd1 ba1 pk900-999 ft²
3202 VIVIAN Line Unit 35
Stratford, Stratford
Condo Apartment · MLS® X12996026 · Sutton Group - First Choice Realty Ltd.
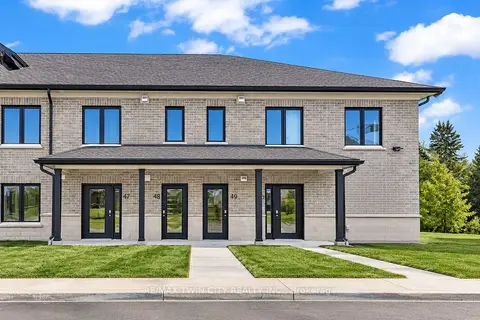
$459,900
1 bd1 ba1 pk900-999 ft²
3202 Vivian Line 49
Stratford, Stratford
Condo Apartment · MLS® X13843584 · RE/MAX TWIN CITY REALTY INC.
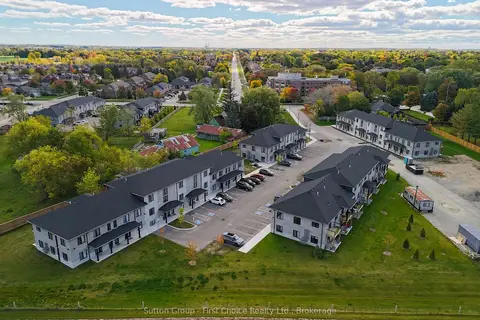
$459,900
2 bd1 ba1 pk900-999 ft²
3202 VIVIAN Line Unit 2
Stratford, Stratford
Condo Apartment · MLS® X14086228 · Sutton Group - First Choice Realty Ltd.
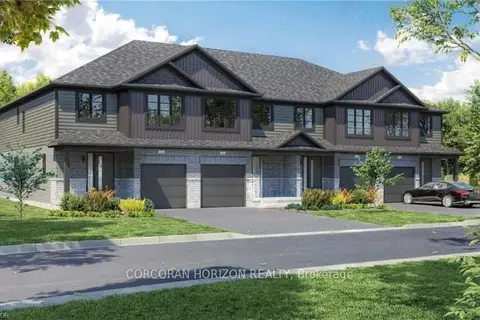
$499,027
3 bd3 ba2 pk1400-1599 ft²
520 Orr Street 8
Stratford, Stratford
Vacant Land Condo · MLS® X13883174 · CORCORAN HORIZON REALTY
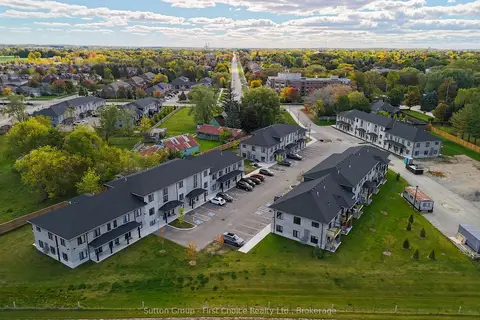
$499,900
2 bd2 ba1 pk1400-1599 ft²
3202 VIVIAN Line Unit 42
Stratford, Stratford
Condo Townhouse · MLS® X12996108 · Sutton Group - First Choice Realty Ltd.
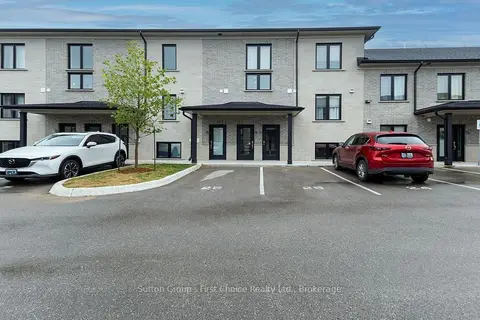
$499,900
Reduced $15,100
2 bd2 ba1 pk1400-1599 ft²
3202 Vivian Line 37 Line N 28
Stratford, Stratford
Condo Apartment · MLS® X13651934 · Sutton Group - First Choice Realty Ltd.