3202 Vivian Line 37 Line N 28
Stratford, Stratford, N5A 0K6
$499,900
Reduced $15,100 from $515,000
- 2 bedrooms
- 2 bathrooms
- 1 parking
- 1400-1599 sq ft
Listed 74 days ago · MLS® X13651934
About this home
All the extra's are already here for you in this Hyde Construction 2 year old , 2 storey, 1487 sq ft , 2 large bedrooms , 2 bath ,loft condo that has all the upgrades and finishes that buyer's want today. Great location on the edge of the countryside and golf and theatre nearby . Come and enjoy the easy life of condo living with all the space you need.
Details
- Type
- Condo Apartment
- Style
- Loft
- Age
- 0-5 years
- Size
- 1400-1599 sq ft
- Basement
- None
- Garage
- None
- Kitchens
- 1
- Property tax
- $5,214 (2026)
- Maintenance fee
- $309/month
- Neighbourhood
- Stratford
- Municipality
- Stratford
- Price per sq ft
- $333 (29% below condo apartments in Stratford, $467)
- Fee per sq ft
- $0.21/month
Interior
- Bedrooms
- 2 above ground
- Bathrooms
- 1 × 3-piece (main), 1 × 3-piece (second)
- Rooms
- 9 above ground
- Family room or den
- No
- Fireplace
- No
- Laundry
- Electric Dryer Hookup, In Bathroom, In-Suite Laundry, Washer Hookup, Ensuite
- Features
- On Demand Water Heater, Storage Area Lockers, Water Heater Owned, Water Softener, Air Exchanger
Heating, cooling and services
- Heating
- Forced Air, Gas
- Air conditioning
- Central Air
Building and exterior
- Style
- Loft
- Exterior
- Brick, Vinyl Siding
- Age
- 0-5 years
Parking
- Total parking
- 1
- Driveway and parking
- Private, Reserved/Assigned
Condo
- Building
- Vivian Villages
- Monthly fee
- $309
- Fee includes
- Common Elements Included, Building Insurance Included, Parking Included
- Amenities
- Bike Storage, Visitor Parking
- Locker
- Exclusive (level Lower)
- Balcony
- Open
- Exposure
- West
- View
- Pasture, Park/Greenbelt
- Pets
- Yes-with Restrictions
- Security
- Carbon Monoxide Detectors, Smoke Detector
- Property manager
- G3 Property Solutions
More
- Possession
- Flexible
- Nearby
- Golf, Greenbelt/Conservation, Level, Public Transit, School Bus Route, Arts Centre
- Cross street
- Romeo and Vivian
Rooms
| Room | Level | Size | Features |
|---|---|---|---|
| Foyer | Ground | 1.14 × 1.19 m (3'9" × 3'11") | |
| Dining Room | Main | 4.6 × 3.86 m (15'1" × 12'8") | |
| Kitchen | Main | 2.85 × 3.35 m (9'4" × 11') | |
| Living Room | Main | 3.99 × 3.45 m (13'1" × 11'4") | |
| Bedroom | Main | 4.14 × 3.2 m (13'7" × 10'6") | |
| Furnace Room | Upper | ||
| Utility Room | Main | 2.13 × 1.27 m (7' × 4'2") | |
| Bathroom | Main | 2.13 × 2.49 m (7' × 8'2") | 3 Pc Bath, Combined w/Laundry |
| Family Room | Second | 3.71 × 3.84 m (12'2" × 12'7") | |
| Primary Bedroom | Second | 3.99 × 5.21 m (13'1" × 17'1") | |
| Bathroom | Second | 2.95 × 1.88 m (9'8" × 6'2") | 4 Pc Bath |
| Other | Second | 1.98 × 1.42 m (6'6" × 4'8") |
Listed by Sutton Group - First Choice Realty Ltd..
Listing information provided by PropTx Innovations Inc. and TRREB; deemed reliable but not guaranteed accurate by PropTx.
Similar homes nearby
See more in Stratford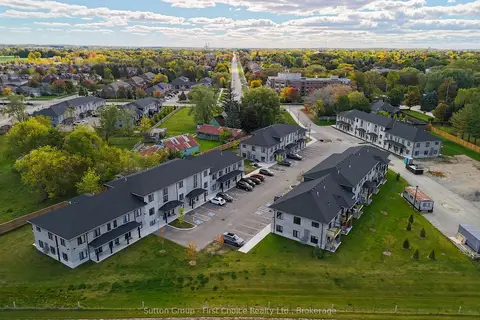
$499,900
2 bd2 ba1 pk1400-1599 ft²
3202 VIVIAN Line Unit 42
Stratford, Stratford
Condo Townhouse · MLS® X12996108 · Sutton Group - First Choice Realty Ltd.
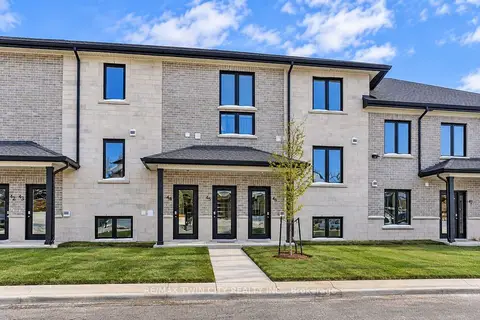
$499,900
2 bd2 ba1 pk1400-1599 ft²
3202 Vivian Line 45
Stratford, Stratford
Condo Apartment · MLS® X13847712 · RE/MAX TWIN CITY REALTY INC.
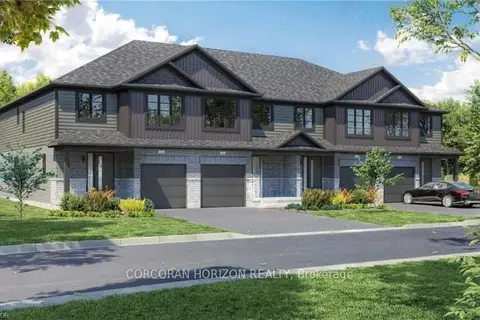
$499,027
3 bd3 ba2 pk1400-1599 ft²
520 Orr Street 8
Stratford, Stratford
Vacant Land Condo · MLS® X13883174 · CORCORAN HORIZON REALTY
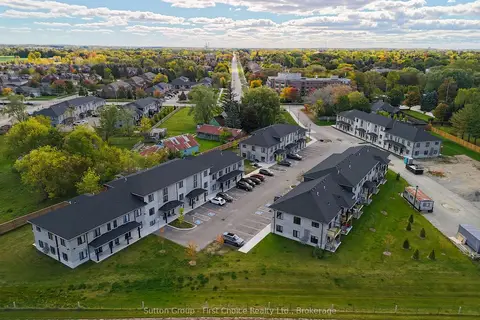
$479,900
2 bd2 ba1 pk1400-1599 ft²
3202 VIVIAN Line Unit 30
Stratford, Stratford
Condo Townhouse · MLS® X12996046 · Sutton Group - First Choice Realty Ltd.
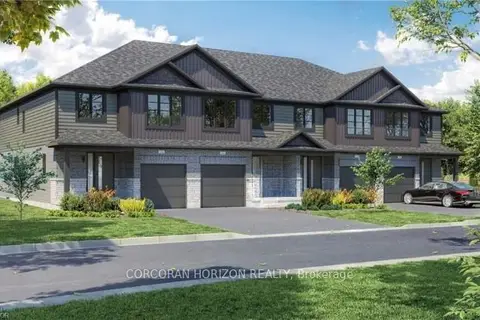
$472,478
3 bd3 ba2 pk1200-1399 ft²
520 Orr Street 12
Stratford, Stratford
Vacant Land Condo · MLS® X13882876 · CORCORAN HORIZON REALTY
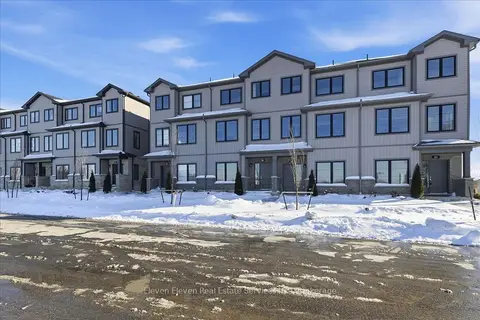
$530,885
3 bd4 ba2 pk1400-1599 ft²
58 Balladry Boulevard
Stratford, Stratford
Condo Townhouse · MLS® X13160090 · Eleven Eleven Real Estate Services Inc.
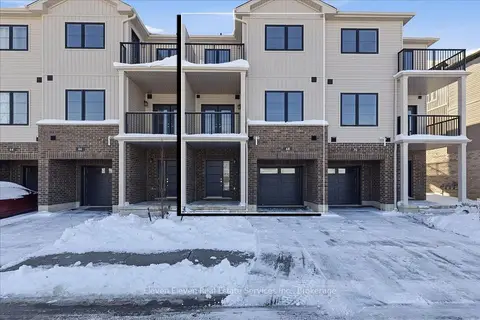
$463,628
2 bd2 ba2 pk1200-1399 ft²
76 Ambience Street
Stratford, Stratford
Condo Townhouse · MLS® X13160388 · Eleven Eleven Real Estate Services Inc.
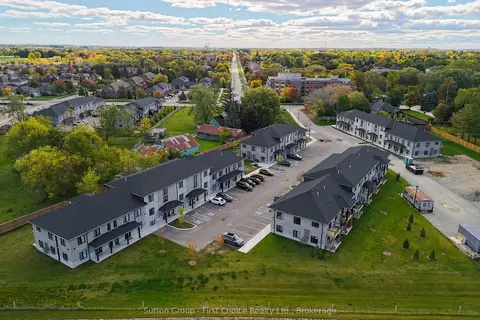
$459,900
2 bd1 ba1 pk900-999 ft²
3202 VIVIAN Line Unit 35
Stratford, Stratford
Condo Apartment · MLS® X12996026 · Sutton Group - First Choice Realty Ltd.