3202 VIVIAN Line Unit 42
Stratford, Stratford, N5A 0K6
$499,900
- 2 bedrooms
- 2 bathrooms
- 1 parking
- 1400-1599 sq ft
Listed 189 days ago · MLS® X12996108
About this home
Looking for brand new, easy living with a great location? This condo is for you! This 2 story, 2 bedroom, 2 bath condo is built to impress. Lots of natural light throughout the unit, great patio space, one parking spot and all appliances, hot water heater and softener included. Let the condo corporation take care of all the outdoor maintenance, while you enjoy the easy life! Located on the outskirts of town, close to Stratford Country Club, and easy walk to parks and Theatre and quick access for commuters.
Details
- Type
- Condo Townhouse
- Style
- 2-Storey
- Age
- New
- Size
- 1400-1599 sq ft
- Basement
- None
- Garage
- None
- Kitchens
- 1
- Maintenance fee
- $309/month
- Neighbourhood
- Stratford
- Municipality
- Stratford
- Price per sq ft
- $333 (7% below condo townhouses in Stratford, $357)
Interior
- Bedrooms
- 2 above ground
- Bathrooms
- 1 × 4-piece (main), 1 × 3-piece (second)
- Rooms
- 8 above ground
- Family room or den
- Yes
- Fireplace
- No
- Laundry
- In-Suite Laundry, Ensuite
- Features
- On Demand Water Heater, Air Exchanger, Water Softener
Heating, cooling and services
- Heating
- Forced Air, Gas
- Air conditioning
- Central Air
Building and exterior
- Style
- 2-Storey
- Exterior
- Vinyl Siding, Brick
- Roof
- Asphalt Shingle
- Foundation
- Concrete
- Age
- New
Parking
- Total parking
- 1
- Driveway and parking
- Reserved/Assigned
Condo
- Monthly fee
- $309
- Fee includes
- Common Elements Included
- Amenities
- Visitor Parking
- Locker
- Owned
- Balcony
- Open
- Exposure
- North
- Pets
- Yes-with Restrictions
- Property manager
- G3 Property Solutions
More
- Possession
- TBA
- Nearby
- Golf, Arts Centre, Park, Electric Car Charger
- Cross street
- Romeo Street N.
Rooms
| Room | Level | Size | Features |
|---|---|---|---|
| Primary Bedroom | Main | 2.9 × 3.35 m (9'6" × 11') | |
| Bathroom | Main | 2.24 × 2.49 m (7'4" × 8'2") | |
| Kitchen | Main | 3.28 × 2.74 m (10'9" × 9') | |
| Dining Room | Main | 1.83 × 2.44 m (6' × 8') | |
| Living Room | Main | 2.74 × 3.05 m (9' × 10') | |
| Bathroom | Second | 2.92 × 1.87 m (9'7" × 6'2") | |
| Other | Second | 3.7 × 3.65 m (12'2" × 12') | |
| Bedroom | Second | 4.22 × 3.35 m (13'10" × 11') |
History of this address
2 earlier listings at this address, with sold and leased prices. Create a free account or sign in to see them.
Listed by Sutton Group - First Choice Realty Ltd..
Listing information provided by PropTx Innovations Inc. and TRREB; deemed reliable but not guaranteed accurate by PropTx.
Similar homes nearby
See more in Stratford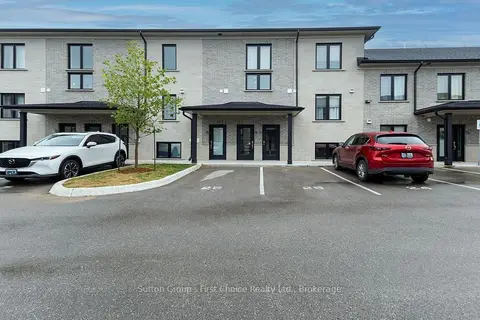
$499,900
Reduced $15,100
2 bd2 ba1 pk1400-1599 ft²
3202 Vivian Line 37 Line N 28
Stratford, Stratford
Condo Apartment · MLS® X13651934 · Sutton Group - First Choice Realty Ltd.
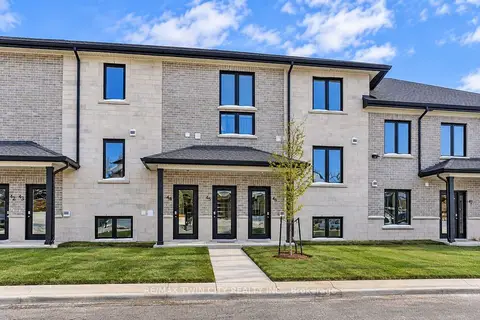
$499,900
2 bd2 ba1 pk1400-1599 ft²
3202 Vivian Line 45
Stratford, Stratford
Condo Apartment · MLS® X13847712 · RE/MAX TWIN CITY REALTY INC.
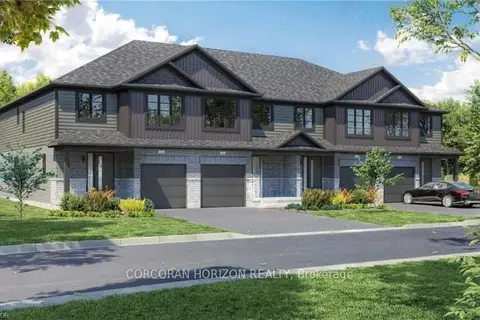
$499,027
3 bd3 ba2 pk1400-1599 ft²
520 Orr Street 8
Stratford, Stratford
Vacant Land Condo · MLS® X13883174 · CORCORAN HORIZON REALTY
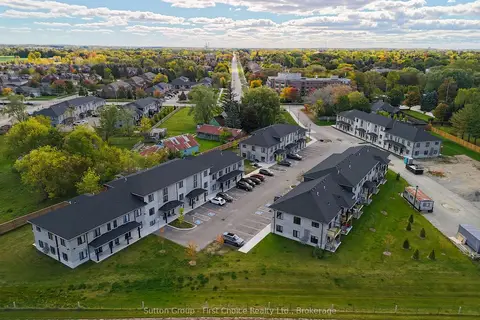
$479,900
2 bd2 ba1 pk1400-1599 ft²
3202 VIVIAN Line Unit 30
Stratford, Stratford
Condo Townhouse · MLS® X12996046 · Sutton Group - First Choice Realty Ltd.
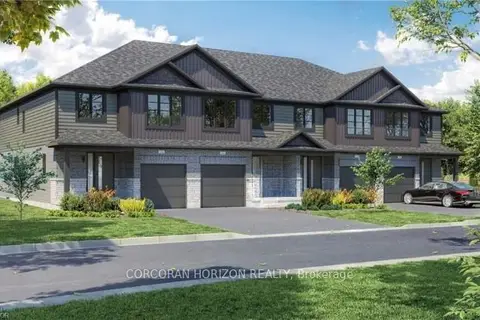
$472,478
3 bd3 ba2 pk1200-1399 ft²
520 Orr Street 12
Stratford, Stratford
Vacant Land Condo · MLS® X13882876 · CORCORAN HORIZON REALTY
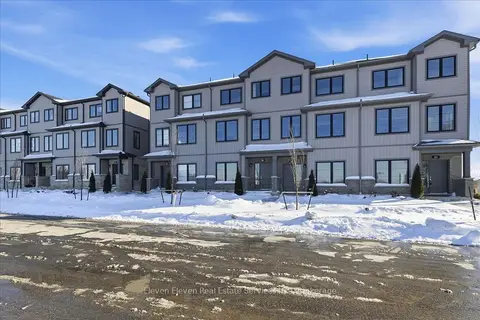
$530,885
3 bd4 ba2 pk1400-1599 ft²
58 Balladry Boulevard
Stratford, Stratford
Condo Townhouse · MLS® X13160090 · Eleven Eleven Real Estate Services Inc.
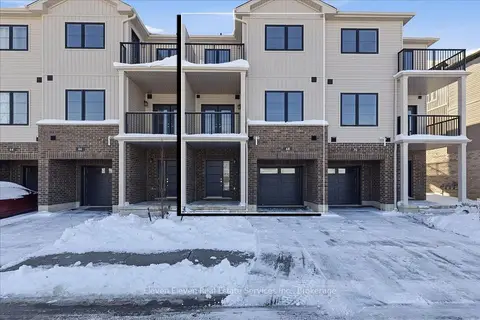
$463,628
2 bd2 ba2 pk1200-1399 ft²
76 Ambience Street
Stratford, Stratford
Condo Townhouse · MLS® X13160388 · Eleven Eleven Real Estate Services Inc.
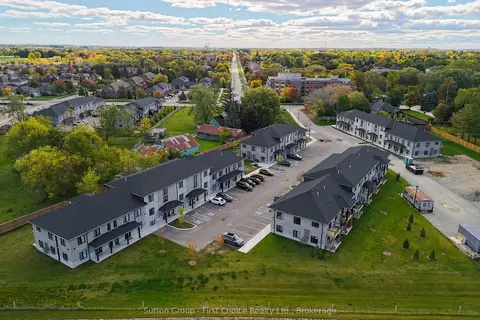
$459,900
2 bd1 ba1 pk900-999 ft²
3202 VIVIAN Line Unit 35
Stratford, Stratford
Condo Apartment · MLS® X12996026 · Sutton Group - First Choice Realty Ltd.