3200 DAKOTA Common Unit# B906
Alton Central, Burlington, L7M2A7
Listed by Re/Max Realty Services Inc
$429,900
- 1+1 bedrooms
- 1 bathrooms
- 1 parking
- 600 sq ft
Listed 6 days ago · MLS® 40871681
About this home
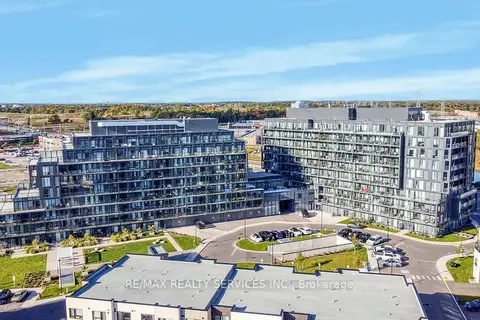
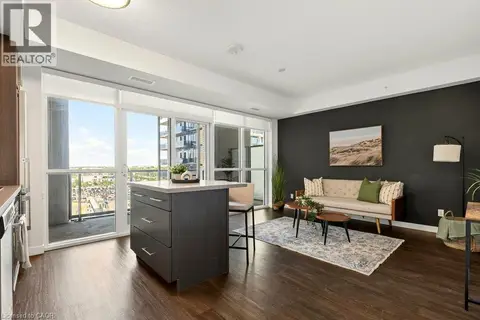
Welcome to Valera Condos! Come home to a sub-penthouse one bedroom plus den suite with unobstructed east views overlooking a pond. This one bedroom plus den suite features an open concept layout, floor to ceiling windows, ensuite laundry, and a walk out to a spacious balcony. Modern kitchen offers two tone cabinetry, stainless steel appliances, and quartz countertops and backsplash. Smart living with digital locks and alarm system, wi-fi thermostat, and smart home system. Resort-like amenities include exercise room, yoga studio, sauna and steam rooms, outdoor rooftop pool with lounge and bbq area, lobby with 24H concierge, party room with kitchenette, and outdoor terrace. Close proximity to great schools, shopping, dining, public transit, and major highway access. 1 parking space, 1 storage locker, and high speed internet included. (id:66966)
Details
- Type
- Condo Apartment
- Style
- Other
- Size
- 600 sq ft
- Basement
- None
- Property tax
- $2,683
- Maintenance fee
- $577/month
- Neighbourhood
- Alton Central
- Municipality
- Burlington
Interior
- Bedrooms
- 1 above ground + 1 below
- Fireplace
- No
- Appliances
- Washer, Refrigerator, Dishwasher, Stove, Dryer, Hood Fan
Heating, cooling and services
- Heating
- Forced air
- Air conditioning
- Central air conditioning
- Water and sewer
- Municipal sewage system
Building and exterior
- Pool
- Outdoor pool
Parking
- Total parking
- 1
- Driveway and parking
- Underground
Condo
- Monthly fee
- $577
- Security
- Security system
Rooms
| Room | Level | Size | Features |
|---|---|---|---|
| 4pc Bathroom | Main level | ||
| Den | Main level | 7'6'' x 8'5'' | |
| Bedroom | Main level | 8'9'' x 12'11'' | |
| Living room | Main level | 9'10'' x 22'1'' | |
| Kitchen | Main level | 9'10'' x 22'1'' |
Location
Location is approximate. See nearby homes on the map
Listed by Re/Max Realty Services Inc.

REALTOR®, REALTORS®, and the REALTOR® logo are certification marks that are owned by REALTOR® Canada Inc. and licensed exclusively to The Canadian Real Estate Association (CREA). These certification marks identify real estate professionals who are members of CREA and who must abide by CREA’s By-Laws, Rules, and the REALTOR® Code. The MLS® trademark and the MLS® logo are owned by CREA and identify the professional real estate services provided by members of CREA.
The information contained on this site is based in whole or in part on information that is provided by members of The Canadian Real Estate Association, who are responsible for its accuracy. CREA reproduces and distributes this information as a service for its members and assumes no responsibility for its accuracy.
Similar homes nearby
See more in Burlington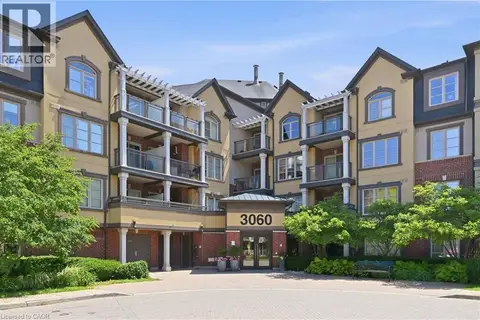 📷 25
$409,999
1 bd1 ba1 pk595 ft²
3060 ROTARY Way Unit# 303
Alton Central, Burlington
Condo Apartment · MLS® 40845274 · Royal LePage Burloak Real Estate Services
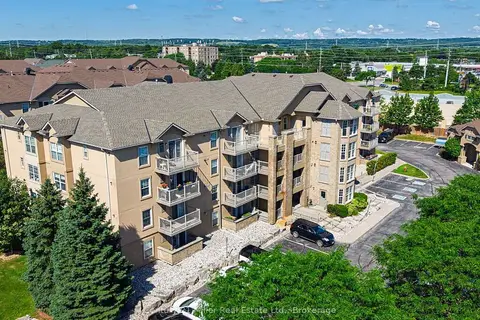 📷 29🎥 Tour
$429,900
Reduced $20,000 (↓ 4%)
≈ $1,883/mo mortgage · 20% down
1+1 bd1 ba1 pk700-799 ft²
1800 Walkers Line 406
Palmer, Burlington
School 9 min walk
Condo Apartment · MLS® W13548142 · Century 21 Miller Real Estate Ltd.
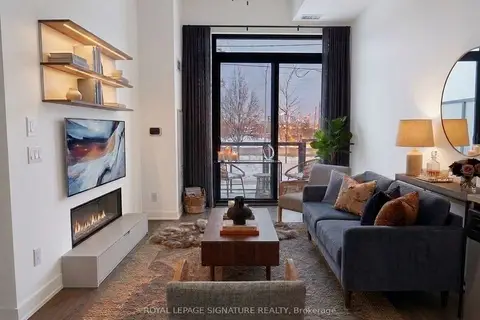 📷 21
$429,900
≈ $1,883/mo mortgage · 20% down
1+1 bd1 ba1 pk600-699 ft²
3200 Dakota Common 104B
Alton, Burlington
PoolWalkable
Condo Apartment · MLS® W13869544 · ROYAL LEPAGE SIGNATURE REALTY
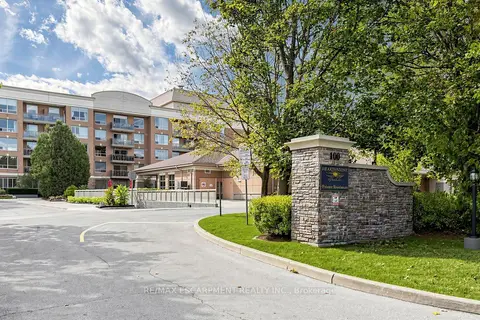 📷 47🎥 Tour
$429,900
≈ $1,883/mo mortgage · 20% down
1 bd1 ba1 pk800-899 ft²
100 Burloak Drive 2416
Appleby, Burlington
WaterfrontPoolGO station 2.9 km
Condo Apartment · MLS® W14033798 · RE/MAX ESCARPMENT REALTY INC.
 📷 42
$429,900
≈ $1,883/mo mortgage · 20% down
1+1 bd1 ba1 pk600-699 ft²
3200 Dakota Common B906
Alton, Burlington
PoolWalkable
Condo Apartment · MLS® W14082092 · RE/MAX REALTY SERVICES INC.
 📷 47
$429,900
1+1 bd1 ba1 pk802 ft²
100 BURLOAK Drive Unit# 2416
Elizabeth Gardens, Burlington
WaterfrontPool
Condo Apartment · MLS® 40871345 · RE/MAX Escarpment Realty Inc.
 📷 48
$429,888
1 bd1 ba1 pk612 ft²
2087 FAIRVIEW Street Unit# 702
Plains, Burlington
WaterfrontPool
Condo Apartment · MLS® 40865900
 📷 47
$429,888
1 bd1 ba1 pk
702 - 2087 FAIRVIEW STREET
Freeman, Burlington
WaterfrontPool
Condo Apartment · MLS® W13824076 · RE/MAX ESCARPMENT REALTY INC., BROKERAGE