100 Burloak Drive 2416
Appleby, Burlington, L7L 6P6 · More in this building
$429,900
- 1 bedrooms
- 1 bathrooms
- 1 parking
- 800-899 sq ft
Listed 6 days ago · MLS® W14033798
About this home
Welcome to Hearthstone by the Lake, where independent living meets comfort, convenience and a vibrant lakeside lifestyle! Discover this beautifully updated, move-in-ready 4th-floor condo featuring 1 bedroom + den, 1 bathroom, lovely Lake Ontario views and an impressive double balcony, perfect for enjoying morning coffee, fresh lake breezes and peaceful moments outdoors. Thoughtfully refreshed throughout, this inviting suite combines modern finishes with warmth and everyday functionality. The updated kitchen features quartz countertops, custom cabinetry and appliances (2020), complemented by custom closet cabinetry, updated bathroom vanity and toilet, new interior doors, baseboards and contemporary lighting. Elegant 12" x 24" travertine-look luxury vinyl tile flooring over cork underlay adds warmth, comfort and timeless appeal. Freshly painted in 2026, this residence is ready for you to move in and enjoy! Beyond your front door, Hearthstone offers a unique lifestyle that blends the privacy and freedom of condo ownership with the benefits of an established, welcoming community. Enjoy exceptional amenities including an indoor swimming pool, fitness facilities, library, games & activity areas, full-service dining room, lounge/pub, Health and Wellness Centre, hair salon and beautifully landscaped outdoor spaces. Stay active, connected & engaged through fitness classes, social gatherings, live entertainment, educational programs and organized outings, all while enjoying the flexibility to participate at your own pace. Additional support services are available as your needs evolve, offering convenience & peace of mind without compromising independence. Ideally situated near Lake Ontario, scenic waterfront parks and walking trails, this is more than a place to call home. It's an opportunity to embrace a relaxed, fulfilling lifestyle in a community designed around your comfort, independence and enjoyment!
Details
- Type
- Condo Apartment
- Style
- 1 Storey/Apt
- Age
- 16-30 years
- Size
- 800-899 sq ft
- Basement
- None
- Garage
- Underground
- Kitchens
- 1
- Property tax
- $2,690 (2026)
- Maintenance fee
- $881/month
- Neighbourhood
- Appleby
- Municipality
- Burlington
- Price per sq ft
- $506 (about the same as condo apartments in Appleby)
- Fee per sq ft
- $1.04/month (Burlington median $0.87)
Interior
- Bedrooms
- 1 above ground
- Bathrooms
- 1 × 3-piece (flat)
- Rooms
- 5 above ground
- Family room or den
- No
- Fireplace
- No
- Laundry
- In-Suite Laundry, Ensuite
- Features
- Carpet Free
Heating, cooling and services
- Heating
- Forced Air, Gas
- Air conditioning
- Central Air
Building and exterior
- Style
- 1 Storey/Apt
- Exterior
- Brick
- Roof
- Flat
- Foundation
- Poured Concrete
- Age
- 16-30 years
Parking
- Garage spaces
- 1
- Total parking
- 1
- Driveway and parking
- Private
Condo
- Monthly fee
- $881
- Fee includes
- Heat Included, Water Included, CAC Included, Common Elements Included, Building Insurance Included, Parking Included
- Amenities
- Club House, Concierge, Elevator, Exercise Room, Game Room, Indoor Pool
- Locker
- Owned
- Balcony
- Open
- Exposure
- South
- View
- Lake
- Pets
- Yes-with Restrictions
- Property manager
- First Service Residential
More
- Possession
- Flexible
- Nearby
- Arts Centre, Lake Access, Lake/Pond, Library, Park, Public Transit
- Cross street
- Lakeshore Road & Burloak Drive
Rooms
| Room | Level | Size | Features |
|---|---|---|---|
| Living Room | Main | 7.14 × 5.49 m (23'5" × 18') | Combined w/Dining, W/O To Balcony |
| Kitchen | Main | 2.6 × 2.59 m (8'6" × 8'6") | |
| Primary Bedroom | Main | 3.85 × 3.23 m (12'8" × 10'7") | |
| Den | Main | 2.56 × 2.26 m (8'5" × 7'5") | |
| Bathroom | Main | 3 Pc Bath | |
| Laundry | Main | 2.27 × 2.06 m (7'5" × 6'9") |
History of this address
2 earlier listings at this address, with sold and leased prices. Create a free account or sign in to see them.
Location
Location is approximate. See nearby homes on the map
Recent sales nearby
See what similar homes within 1 km sold for in the last year. Create a free account or sign in to see them.
The neighbourhood
Getting around Somewhat walkable
- 🚆 Appleby GO2.9 km
Within a 10-minute walk: 1 grocery store, 4 cafés and restaurants, 4 parks, 1 pharmacy. Nearest grocery: Food Basics (600 m). Nearest park: South Shell Waterfront Park (600 m).
Schools nearby
Elementary
- St. Patrick Catholic Elementary School Catholic
EQAO: Gr 6 reading 91%, math 50%15 min walk - Mohawk Gardens Public School
EQAO: Gr 6 reading 87%, math 63%18 min walk - Pineland Public School
EQAO: Gr 6 reading 98%, math 76%1.8 km - Ascension Catholic Elementary School Catholic
EQAO: Gr 6 reading 94%, math 65%1.8 km
EQAO: share of students meeting the provincial standard (2024–25). Ontario average: Gr 6 reading 86%, math 51%; Gr 9 math 55%; literacy test 83%.
Closest schools, not school zones. Check which school serves this address with the school board before relying on it.
Who lives here postal area L7L
- Owners / renters
- 84% / 16%
- Median household income
- $122,000
- Average age
- 42
- Children under 15
- 18%
- Homes
- 54% detached, 12% high-rise
- Commute by transit
- 4%
- Population
- 47,433
Languages spoken most at home besides English: Mandarin 1.2%, Spanish 1%, Arabic 0.9%, Portuguese 0.7%.
Safety
Crime Severity Index for Halton Region (Oakville/Burlington) police: 31 vs 57 for Ontario (2025).
Police-reported figures for the whole police service area, not this street. Rates use the area’s resident population.
Distances are approximate. Places © OpenStreetMap contributors. Neighbourhood figures: Statistics Canada, 2021 Census. School results: EQAO via Ontario Data Catalogue (Open Government Licence – Ontario). Crime Severity Index: Statistics Canada.
Living here
Commute
To downtown Hamilton: 17 km. Transit times · Driving times
Noise Nothing major nearby
No highway within 500 m, rail line within 300 m, or airport flight path nearby.
Distances from the map, not noise measurements. Visit at rush hour to judge for yourself.
Internet High-speed
50/10 Mbps or faster available here by cable, fibre or DSL (the federal high-speed target).
From the federal broadband map. Check exact speeds and providers for the address.
Roads, rail, airports and planned stations © OpenStreetMap contributors. Internet: Innovation, Science and Economic Development Canada, National Broadband Data.
Listed by RE/MAX ESCARPMENT REALTY INC..
Listing information provided by PropTx Innovations Inc. and TRREB; deemed reliable but not guaranteed accurate by PropTx.
Similar homes nearby
See more in Burlington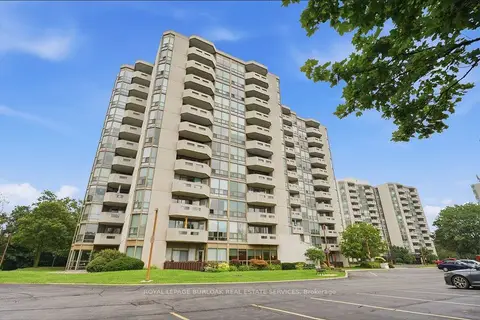
$495,000
1 bd2 ba2 pk800-899 ft²
5090 Pinedale Avenue 204
Appleby, Burlington
Condo Apartment · MLS® W13787750 · ROYAL LEPAGE BURLOAK REAL ESTATE SERVICES
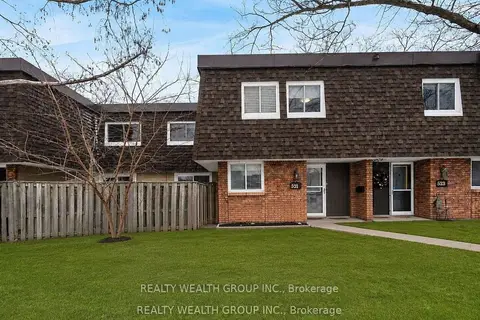
$499,000
3 bd2 ba1 pk1400-1599 ft²
521 Timber Lane 39
Appleby, Burlington
Condo Townhouse · MLS® W13835834 · REALTY WEALTH GROUP INC.
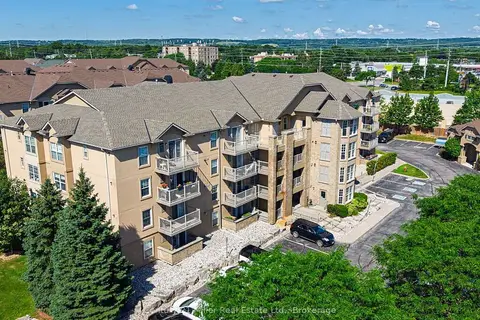
$429,900
Reduced $20,000
1+1 bd1 ba1 pk700-799 ft²
1800 Walkers Line 406
Palmer, Burlington
Condo Apartment · MLS® W13548142 · Century 21 Miller Real Estate Ltd.
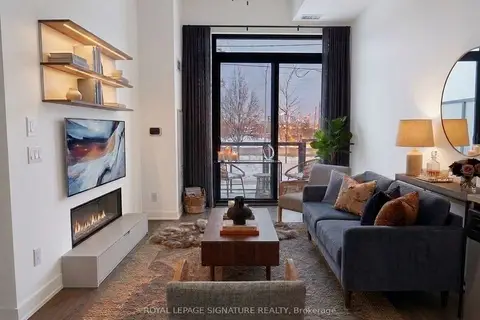
$429,900
1+1 bd1 ba1 pk600-699 ft²
3200 Dakota Common 104B
Alton, Burlington
Condo Apartment · MLS® W13869544 · ROYAL LEPAGE SIGNATURE REALTY
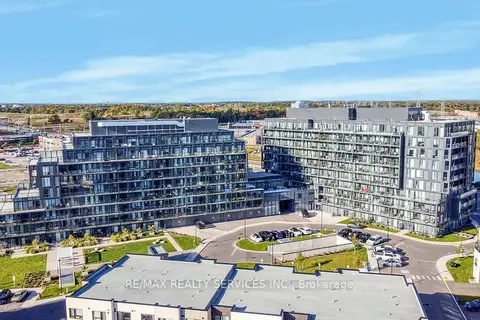
$429,900
1+1 bd1 ba1 pk600-699 ft²
3200 Dakota Common B906
Alton, Burlington
Condo Apartment · MLS® W14082092 · RE/MAX REALTY SERVICES INC.
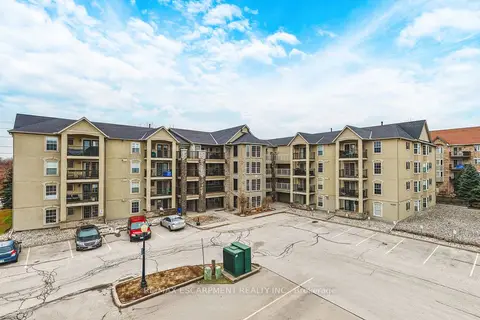
$429,000
1 bd1 ba1 pk700-799 ft²
1451 Walkers Line 313
Tansley, Burlington
Condo Apartment · MLS® W13865672 · RE/MAX ESCARPMENT REALTY INC.
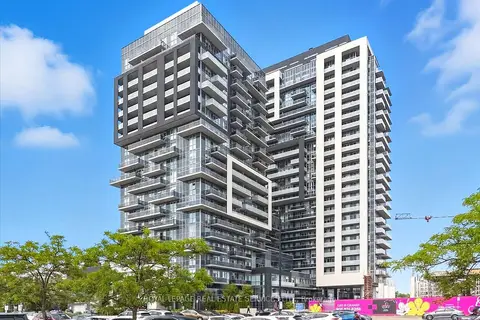
$428,888
1 bd1 ba1 pk500-599 ft²
2087 Fairview Street 1410
Uptown, Burlington
Condo Apartment · MLS® W13806278 · ROYAL LEPAGE REAL ESTATE SERVICES LTD.
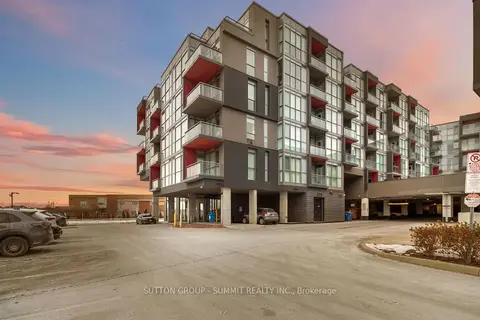
$435,000
2 bd2 ba1 pk600-699 ft²
5220 DUNDAS Street D422
Orchard, Burlington
Condo Apartment · MLS® W13819886 · SUTTON GROUP - SUMMIT REALTY INC.