2087 Fairview Street 1410
Uptown, Burlington, L7R 0E5 · More in this building
$428,888
- 1 bedrooms
- 1 bathrooms
- 1 parking
- 500-599 sq ft
Listed 31 days ago · MLS® W13806278
About this home
LOCATION, LOCATION, LOCATION! What a great opportunity to own a home in one of Canada's best rated cities to live in - Burlington!This lovely well-maintained one bedroom unit features quality upgraded finishes, floor to ceiling windows, in-suite laundry, 1 underground parking spot, locker, and an amazing location in the heart of Burlington! Once inside this unit you will immediately notice the attention to detail and quality of the kitchen cabinetry, countertop, appliances and stylish light fixtures. The living space is bright with lots of natural light and a very functional layout. From the generously-sized balcony you can enjoy both Niagara Escarpment and Lake Ontario views.LOCATED in the main building of this state-of-the-art Paradigm Condominium Complex, you will have immediate access to outstanding amenities, including 24/7 concierge services, indoor pool, sauna, hot tub, party room, fitness centre, gym with basketball court, spacious outdoor BBQ and entertainment areas, theatre room, guest suites, and a rooftop terrace.LOCATED steps to the Burlington GO Station and everyday shopping, with easy access to public transportation, Hwy 403/QEW and 407. Minutes to the beautiful downtown Burlington waterfront, boutique shops, cafes, entertainment, and restaurants. Small city vibe, with all the big city shopping you could ask for at Mapleview and Burlington Central Malls.This Paradigm condominium lifestyle carries for less than rent, so why wait to invest in your own property? Make your move now! LOCATED in one of Burlington's up and coming neighborhoods and it's priced just right for first-time buyers and/or investors!
Details
- Type
- Condo Apartment
- Style
- Multi-Level
- Age
- 6-10 years
- Size
- 500-599 sq ft
- Basement
- None
- Garage
- Underground
- Kitchens
- 1
- Property tax
- $2,498 (2026)
- Maintenance fee
- $558/month
- Neighbourhood
- Uptown
- Municipality
- Burlington
- Price per sq ft
- $781 (19% above condo apartments in Uptown, $658)
- Fee per sq ft
- $1.02/month (Burlington median $0.87)
Interior
- Bedrooms
- 1 above ground
- Bathrooms
- 1 × 4-piece (main)
- Rooms
- 3 above ground
- Family room or den
- No
- Fireplace
- No
- Laundry
- Laundry Closet, In-Suite Laundry, Ensuite
- Features
- Carpet Free, Storage Area Lockers, Auto Garage Door Remote, Intercom
Heating, cooling and services
- Heating
- Forced Air, Gas
- Air conditioning
- Central Air
Building and exterior
- Style
- Multi-Level
- Exterior
- Brick, Concrete
- Age
- 6-10 years
- Outdoor
- Controlled Entry, Recreational Area, Landscaped, Year Round Living
Parking
- Garage spaces
- 1
- Total parking
- 1
Condo
- Monthly fee
- $558
- Fee includes
- Heat Included, Common Elements Included, CAC Included, Parking Included, Building Insurance Included
- Amenities
- Community BBQ, Concierge, Exercise Room, Gym, Indoor Pool, Party Room/Meeting Room
- Locker
- Owned (level A)
- Balcony
- Open
- Exposure
- North East
- View
- City, Ridge, Lake, Panoramic
- Pets
- Yes-with Restrictions
- Security
- Carbon Monoxide Detectors, Concierge/Security, Smoke Detector, Monitored
- Property manager
- City Towers Property Managers Inc
More
- Possession
- Immediate Availability
- Nearby
- Arts Centre, Hospital, Library, Park, Place Of Worship, Public Transit
- Cross street
- Brant and Fairview
Rooms
| Room | Level | Size | Features |
|---|---|---|---|
| Bedroom | Main | 4.08 × 2.87 m (13'5" × 9'5") | |
| Living Room | Main | 4.26 × 2.58 m (14' × 8'6") | |
| Dining Room | Main | 2.54 × 2.67 m (8'4" × 8'9") | |
| Kitchen | Main | 2.45 × 2.67 m (8' × 8'9") | |
| Bathroom | Main | 1.51 × 2.36 m (4'11" × 7'9") |
Location
Location is approximate. See nearby homes on the map
Recent sales nearby
See what similar homes within 1 km sold for in the last year. Create a free account or sign in to see them.
The neighbourhood
Getting around Walkable
- 🚆 Burlington GO7 min walk
Within a 10-minute walk: 2 grocery stores, 13 cafés and restaurants, 2 parks, 5 pharmacies. Nearest grocery: Walmart Supercentre (100 m). Nearest park: Optimist Park (400 m).
Schools nearby
Elementary
- Tom Thomson Public School
EQAO: Gr 6 reading 85%, math 56%9 min walk - St. John Catholic Elementary School Catholic
EQAO: Gr 6 reading 90%, math 70%13 min walk - Central Public School
EQAO: Gr 6 reading 81%, math 45%14 min walk - École élémentaire catholique Saint-Philippe Catholic · French
EQAO: Gr 6 reading 88%, math 65%1.8 km
Secondary
- Burlington Central High School
EQAO: Gr 9 math 56%, literacy test 91%15 min walk
EQAO: share of students meeting the provincial standard (2024–25). Ontario average: Gr 6 reading 86%, math 51%; Gr 9 math 55%; literacy test 83%.
Closest schools, not school zones. Check which school serves this address with the school board before relying on it.
Who lives here postal area L7R
- Owners / renters
- 49% / 51%
- Median household income
- $86,000
- Average age
- 45
- Children under 15
- 13%
- Homes
- 32% detached, 36% high-rise
- Commute by transit
- 7%
- Population
- 17,338
Languages spoken most at home besides English: Spanish 1%, Arabic 0.9%, Tagalog (Pilipino, Filipino) 0.5%, Polish 0.3%.
Safety
Crime Severity Index for Halton Region (Oakville/Burlington) police: 31 vs 57 for Ontario (2025).
Police-reported figures for the whole police service area, not this street. Rates use the area’s resident population.
Distances are approximate. Places © OpenStreetMap contributors. Neighbourhood figures: Statistics Canada, 2021 Census. School results: EQAO via Ontario Data Catalogue (Open Government Licence – Ontario). Crime Severity Index: Statistics Canada.
Living here
Commute
To downtown Hamilton: 10 km. Transit times · Driving times
Noise 1 source nearby
- 🚆 Rail line (Metrolinx Oakville Subdivision)250 m
Distances from the map, not noise measurements. Visit at rush hour to judge for yourself.
Internet High-speed
50/10 Mbps or faster available here by cable, fibre or DSL (the federal high-speed target).
From the federal broadband map. Check exact speeds and providers for the address.
Roads, rail, airports and planned stations © OpenStreetMap contributors. Internet: Innovation, Science and Economic Development Canada, National Broadband Data.
Listed by ROYAL LEPAGE REAL ESTATE SERVICES LTD..
Listing information provided by PropTx Innovations Inc. and TRREB; deemed reliable but not guaranteed accurate by PropTx.
Similar homes nearby
See more in Burlington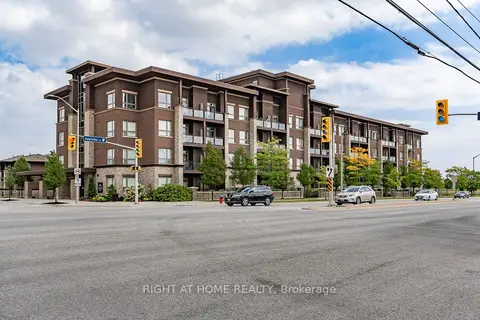
$419,000
Reduced $20,000
1 bd1 ba1 pk500-599 ft²
5020 Corporate Drive 107
Uptown, Burlington
Condo Apartment · MLS® W13616136 · RIGHT AT HOME REALTY
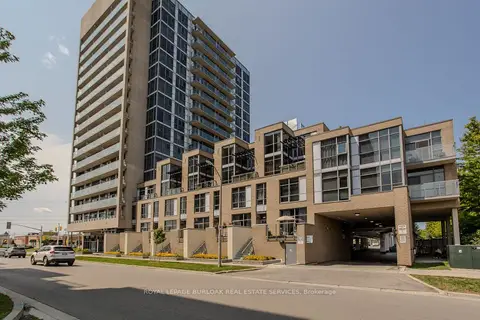 New
$439,000
1 bd1 ba1 pk800-899 ft²
1940 Ironstone Drive 204
Uptown, Burlington
Condo Apartment · MLS® W14096052 · ROYAL LEPAGE BURLOAK REAL ESTATE SERVICES
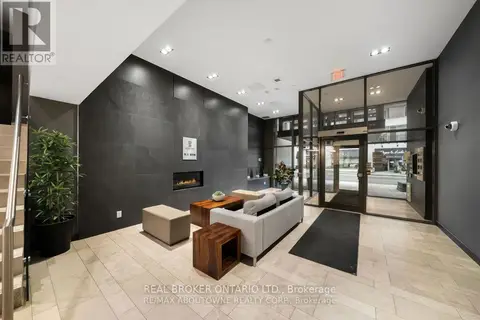
$415,900
1+1 bd2 ba2 pk600-699 ft²
1940 Ironstone Drive 403
Uptown, Burlington
Condo Apartment · MLS® W13828924 · REAL BROKER ONTARIO LTD.
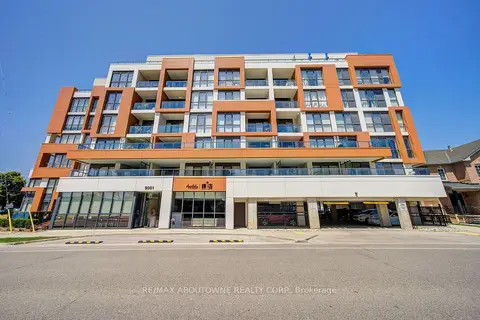
$405,000
Reduced $24,000
1 bd1 ba1 pk600-699 ft²
5001 Corporate Drive 611
Uptown, Burlington
Common Element Condo · MLS® W13629994 · RE/MAX ABOUTOWNE REALTY CORP.
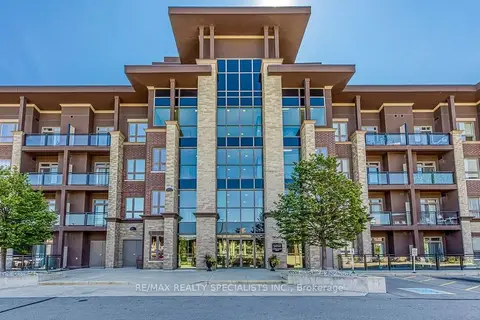
$454,900
1+1 bd1 ba1 pk700-799 ft²
5010 Corporate Drive 237
Uptown, Burlington
Condo Apartment · MLS® W14031676 · RE/MAX REALTY SPECIALISTS INC.
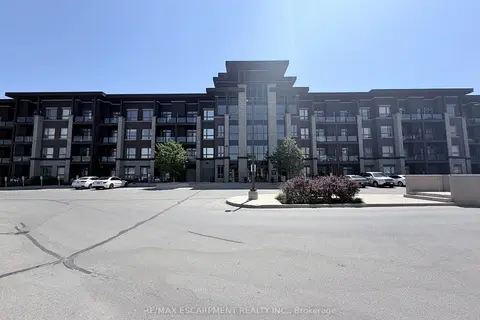
$399,999
1 bd1 ba1 pk500-599 ft²
5010 Corporate Drive 408
Uptown, Burlington
Common Element Condo · MLS® W14021782 · RE/MAX ESCARPMENT REALTY INC.
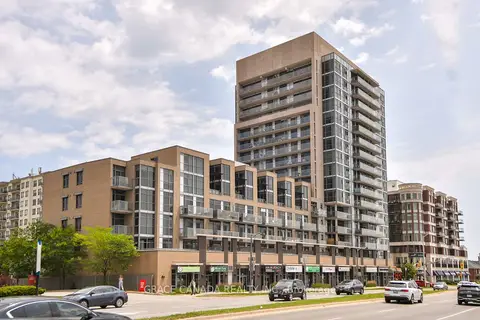
$399,800
Reduced $39,000
1 bd1 ba1 pk500-599 ft²
1940 Ironstone Drive 508
Uptown, Burlington
Condo Apartment · MLS® W13444364 · GRACE CANADA REALTY INC.
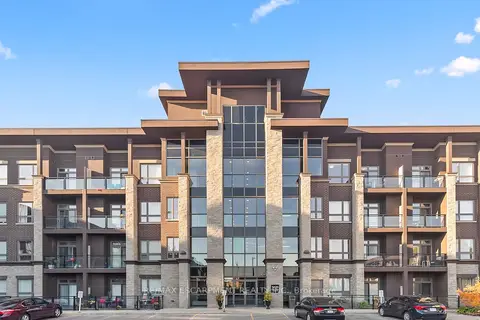
$470,000
Reduced $5,000
1+1 bd1 ba1 pk500-599 ft²
5020 Corporate Drive 302
Uptown, Burlington
Condo Apartment · MLS® W13043042 · RE/MAX ESCARPMENT REALTY INC.