1940 Ironstone Drive 204
Uptown, Burlington, L7L 0E4 · More in this building
$439,000
- 1 bedrooms
- 1 bathrooms
- 1 parking
- 800-899 sq ft
Listed today · MLS® W14096052
About this home
Welcome to 204-1940 Ironstone Dr, a unique 2-storey loft-style condo offering approx. 866 sq. ft. of living space, 1 bed, 1 bath and an oversized private terrace showcasing one of the best unobstructed views in the building. Ideally suited for young professionals and first-time buyers, this contemporary home puts everyday conveniences right at your doorstep, with shopping, restaurants, cafes and services directly across the street, plus easy access to transit and major highways. Step inside to a welcoming foyer that leads into an impressive open-concept main level, where soaring 2-storey ceilings and floor-to-ceiling windows on both levels create a dramatic first impression and fill the home with natural light. The kitchen features rich cabinetry, granite counters, tile backsplash, s/s appliances, an island with breakfast bar seating and plenty of storage. It opens seamlessly to the living and dining areas, creating an ideal layout for everyday living and entertaining. The living area opens directly to the expansive private terrace, extending the living space outdoors and offering plenty of room for morning coffee, outdoor dining or relaxing at the end of the day while enjoying the unobstructed outlook. Upstairs, the loft-style primary bedroom overlooks the living space below, creating a distinctive open-concept feel while maintaining a generous bedroom retreat. A full 4-pc bath and convenient in-suite laundry complete this level. The unit includes 1 underground parking space and a locker for additional storage. Building amenities include a fitness centre, party room and outdoor terrace/courtyard spaces. With its distinctive loft layout, soaring ceilings, incredible natural light and generous outdoor space, this is an excellent opportunity for first-time buyers or young professionals looking for something different from a traditional condo, all in a convenient Burlington location where daily essentials are just steps away.
Details
- Type
- Condo Apartment
- Style
- 2-Storey
- Age
- 11-15 years
- Size
- 800-899 sq ft
- Basement
- None
- Garage
- Underground
- Kitchens
- 1
- Property tax
- $3,371 (2026)
- Maintenance fee
- $781/month
- Neighbourhood
- Uptown
- Municipality
- Burlington
- Price per sq ft
- $517 (21% below condo apartments in Uptown, $658)
- Fee per sq ft
- $0.92/month (Burlington median $0.87)
Interior
- Bedrooms
- 1 above ground
- Bathrooms
- 1 × 4-piece (main)
- Rooms
- 5 above ground
- Family room or den
- No
- Fireplace
- No
- Laundry
- In-Suite Laundry, Ensuite
- Features
- Auto Garage Door Remote
Heating, cooling and services
- Heating
- Forced Air, Ground Source
- Air conditioning
- Central Air
Building and exterior
- Style
- 2-Storey
- Exterior
- Brick, Concrete
- Age
- 11-15 years
Parking
- Garage spaces
- 1
- Total parking
- 1
- Driveway and parking
- Underground
Condo
- Monthly fee
- $781
- Fee includes
- Heat Included, Common Elements Included, Building Insurance Included, Water Included, Parking Included
- Locker
- Owned
- Balcony
- Open
- Exposure
- North East
- Pets
- Yes-with Restrictions
- Property manager
- Wilson Blanchard
More
- Possession
- Flexible
- Nearby
- Park, Place Of Worship, Public Transit, Rec./Commun.Centre, School
- Cross street
- Appleby to Ironstone
Rooms
| Room | Level | Size | Features |
|---|---|---|---|
| Kitchen | Main | 3.05 × 3.02 m (10' × 9'11") | |
| Living Room | Main | 2.54 × 4.7 m (8'4" × 15'5") | |
| Primary Bedroom | Second | 3.05 × 5.64 m (10' × 18'6") | |
| Dining Room | Second | 3.05 × 2.34 m (10' × 7'8") |
History of this address
4 earlier listings at this address, with sold and leased prices. Create a free account or sign in to see them.
Location
Location is approximate. See nearby homes on the map
Recent sales nearby
See what similar homes within 1 km sold for in the last year. Create a free account or sign in to see them.
The neighbourhood
Getting around Very walkable
- 🚆 Appleby GO2.7 km
Within a 10-minute walk: 2 grocery stores, 22 cafés and restaurants, 5 parks, 2 pharmacies. Nearest grocery: Metro (450 m). Nearest park: Des Jardines Park (350 m).
Schools nearby
Elementary
- St. Elizabeth Seton Catholic Elementary School Catholic
EQAO: Gr 6 reading 88%, math 53%15 min walk - Orchard Park Public School
EQAO: Gr 6 reading 89%, math 71%1.3 km - Alexander's Public School
EQAO: Gr 6 reading 89%, math 55%1.5 km - Charles R. Beaudoin Public School
EQAO: Gr 6 reading 92%, math 74%1.6 km
Secondary
- Corpus Christi Catholic Secondary School Catholic
EQAO: Gr 9 math 80%, literacy test 92%10 min walk
EQAO: share of students meeting the provincial standard (2024–25). Ontario average: Gr 6 reading 86%, math 51%; Gr 9 math 55%; literacy test 83%.
Closest schools, not school zones. Check which school serves this address with the school board before relying on it.
Who lives here postal area L7L
- Owners / renters
- 84% / 16%
- Median household income
- $122,000
- Average age
- 42
- Children under 15
- 18%
- Homes
- 54% detached, 12% high-rise
- Commute by transit
- 4%
- Population
- 47,433
Languages spoken most at home besides English: Mandarin 1.2%, Spanish 1%, Arabic 0.9%, Portuguese 0.7%.
Safety
Crime Severity Index for Halton Region (Oakville/Burlington) police: 31 vs 57 for Ontario (2025).
Police-reported figures for the whole police service area, not this street. Rates use the area’s resident population.
Distances are approximate. Places © OpenStreetMap contributors. Neighbourhood figures: Statistics Canada, 2021 Census. School results: EQAO via Ontario Data Catalogue (Open Government Licence – Ontario). Crime Severity Index: Statistics Canada.
Living here
Commute
To downtown Hamilton: 17 km. Transit times · Driving times
Noise Nothing major nearby
No highway within 500 m, rail line within 300 m, or airport flight path nearby.
Distances from the map, not noise measurements. Visit at rush hour to judge for yourself.
Internet High-speed
50/10 Mbps or faster available here by cable, fibre or DSL (the federal high-speed target).
From the federal broadband map. Check exact speeds and providers for the address.
Roads, rail, airports and planned stations © OpenStreetMap contributors. Internet: Innovation, Science and Economic Development Canada, National Broadband Data.
Listed by ROYAL LEPAGE BURLOAK REAL ESTATE SERVICES.
Listing information provided by PropTx Innovations Inc. and TRREB; deemed reliable but not guaranteed accurate by PropTx.
Similar homes nearby
See more in Burlington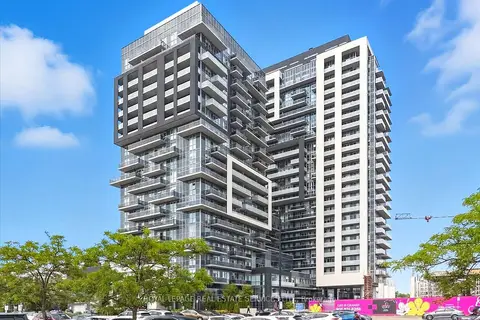
$428,888
1 bd1 ba1 pk500-599 ft²
2087 Fairview Street 1410
Uptown, Burlington
Condo Apartment · MLS® W13806278 · ROYAL LEPAGE REAL ESTATE SERVICES LTD.
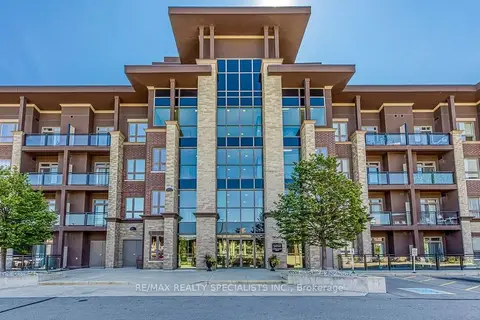
$454,900
1+1 bd1 ba1 pk700-799 ft²
5010 Corporate Drive 237
Uptown, Burlington
Condo Apartment · MLS® W14031676 · RE/MAX REALTY SPECIALISTS INC.
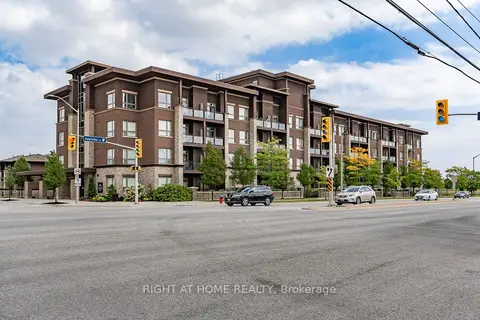
$419,000
Reduced $20,000
1 bd1 ba1 pk500-599 ft²
5020 Corporate Drive 107
Uptown, Burlington
Condo Apartment · MLS® W13616136 · RIGHT AT HOME REALTY
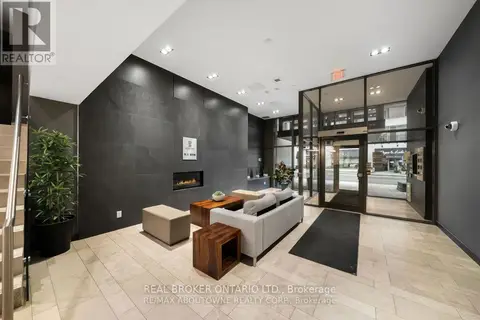
$415,900
1+1 bd2 ba2 pk600-699 ft²
1940 Ironstone Drive 403
Uptown, Burlington
Condo Apartment · MLS® W13828924 · REAL BROKER ONTARIO LTD.
$470,000
Reduced $5,000
1+1 bd1 ba1 pk500-599 ft²
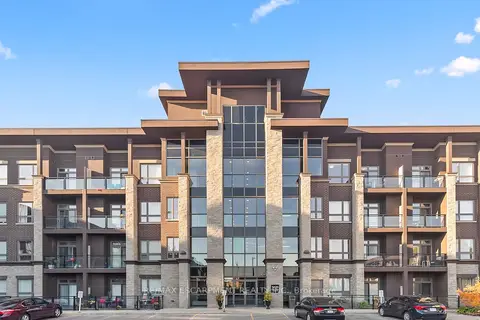
5020 Corporate Drive 302
Uptown, Burlington
Condo Apartment · MLS® W13043042 · RE/MAX ESCARPMENT REALTY INC.
$405,000
Reduced $24,000
1 bd1 ba1 pk600-699 ft²
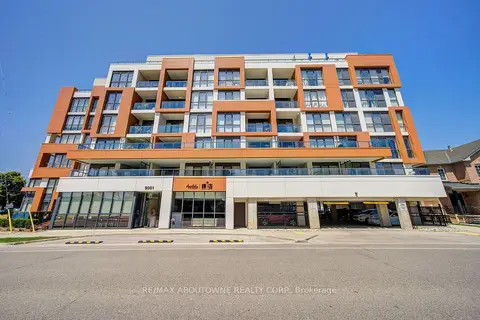
5001 Corporate Drive 611
Uptown, Burlington
Common Element Condo · MLS® W13629994 · RE/MAX ABOUTOWNE REALTY CORP.
$399,999
1 bd1 ba1 pk500-599 ft²
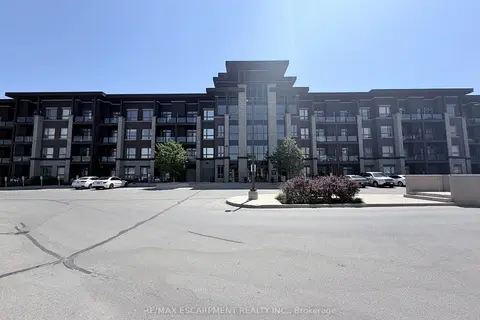
5010 Corporate Drive 408
Uptown, Burlington
Common Element Condo · MLS® W14021782 · RE/MAX ESCARPMENT REALTY INC.
$399,800
Reduced $39,000
1 bd1 ba1 pk500-599 ft²
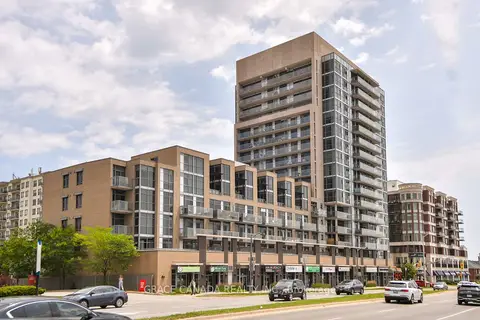
1940 Ironstone Drive 508
Uptown, Burlington
Condo Apartment · MLS® W13444364 · GRACE CANADA REALTY INC.