3060 ROTARY Way Unit# 303
Alton Central, Burlington, L7M0G9
Listed by Royal LePage Burloak Real Estate Services
$409,999
- 1 bedrooms
- 1 bathrooms
- 1 parking
- 595 sq ft
Listed 109 days ago · MLS® 40845274
About this home
Spotless bright 1 bedroom Mattamy-built unit in quiet complex, perfectly situated in Alton Village. The front foyer welcomes you to an open concept floor plan with upgraded cork flooring. The Kitchen features plenty of cabinets and counter space, with stainless steel appliances and an oversized breakfast bar area. The Dining and Living areas provide many lifestyle opportunities, with enough room to include a home office workspace. Patio doors lead to a private balcony overlooking the courtyard with perfect sunset views. The spacious primary Bedroom includes a walk-in closet. Laundry is located in it's own utility room with extra storage space. The 4 piece Bathroom features neutral decor. Unit includes one underground parking space and locker. Perfect for first time home buyers, downsizers or professionals, ready to move in! (id:66966)
Details
- Type
- Condo Apartment
- Style
- Other
- Size
- 595 sq ft
- Basement
- None
- Property tax
- $2,426
- Maintenance fee
- $444/month
- Neighbourhood
- Alton Central
- Municipality
- Burlington
Interior
- Bedrooms
- 1 above ground
- Fireplace
- No
- Appliances
- Washer, Refrigerator, Dishwasher, Stove, Dryer, Window Coverings
Heating, cooling and services
- Heating
- Forced air
- Air conditioning
- Central air conditioning
- Water and sewer
- Municipal sewage system
Building and exterior
- Year built
- 2009
- Outdoor
- Brick
Parking
- Total parking
- 1
- Driveway and parking
- Underground
Condo
- Monthly fee
- $444
- Fee includes
- Water, Insurance
- Security
- Smoke Detectors
Rooms
| Room | Level | Size | Features |
|---|---|---|---|
| Laundry room | Main level | 3'0'' x 3'0'' | |
| 4pc Bathroom | Main level | ||
| Primary Bedroom | Main level | 9'1'' x 15'11'' | |
| Living room/Dining room | Main level | 10'6'' x 16'11'' | |
| Kitchen | Main level | 8'3'' x 7'10'' |
Location
Location is approximate. See nearby homes on the map
Listed by Royal LePage Burloak Real Estate Services.

REALTOR®, REALTORS®, and the REALTOR® logo are certification marks that are owned by REALTOR® Canada Inc. and licensed exclusively to The Canadian Real Estate Association (CREA). These certification marks identify real estate professionals who are members of CREA and who must abide by CREA’s By-Laws, Rules, and the REALTOR® Code. The MLS® trademark and the MLS® logo are owned by CREA and identify the professional real estate services provided by members of CREA.
The information contained on this site is based in whole or in part on information that is provided by members of The Canadian Real Estate Association, who are responsible for its accuracy. CREA reproduces and distributes this information as a service for its members and assumes no responsibility for its accuracy.
Similar homes nearby
See more in Burlington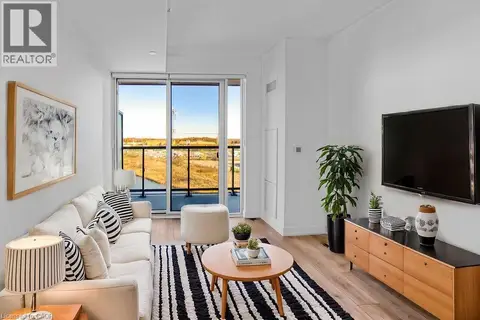 📷 42
$429,900
1+1 bd1 ba1 pk600 ft²
3200 DAKOTA Common Unit# B906
Alton Central, Burlington
Pool
Condo Apartment · MLS® 40871681 · Re/Max Realty Services Inc
 📷 23
$409,999
Reduced $19,901 (↓ 5%)
≈ $1,795/mo mortgage · 20% down
1 bd1 ba1 pk500-599 ft²
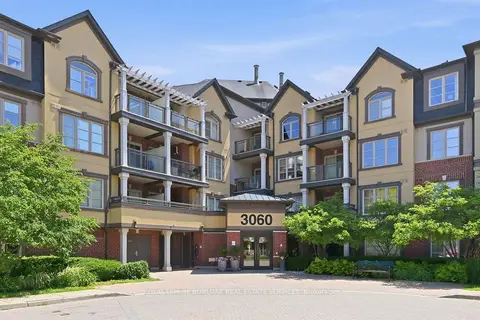
3060 Rotary Way 303
Alton, Burlington
WalkableSchool 9 min walk
Condo Apartment · MLS® W13523496 · ROYAL LEPAGE BURLOAK REAL ESTATE SERVICES
 New
📷 50🎥 Tour
$410,000
≈ $1,795/mo mortgage · 20% down
1 bd1 ba1 pk500-599 ft²
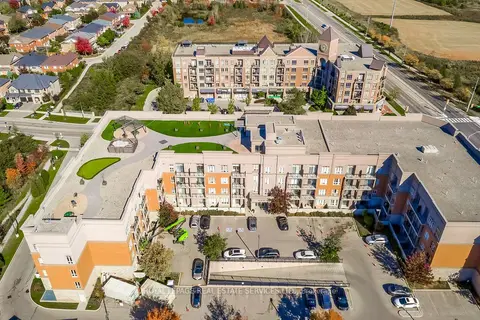
5317 Upper Middle Road 106
Orchard, Burlington
Basement suiteSchool 6 min walk
Condo Apartment · MLS® W14100768 · ROYAL LEPAGE REAL ESTATE SERVICES LTD.
 📷 28
$409,900
Reduced $10,000 (↓ 2%)
≈ $1,795/mo mortgage · 20% down
2 bd2 ba1 pk1000-1199 ft²
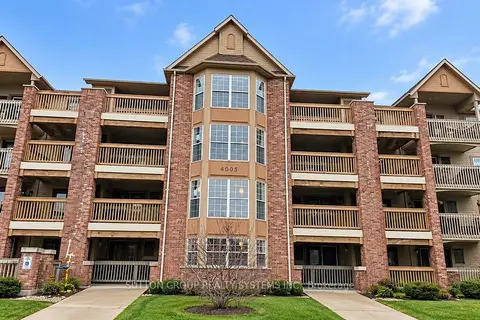
4005 Kilmer Drive 301
Tansley, Burlington
Park nearby
Condo Apartment · MLS® W13739534 · SUTTON GROUP REALTY SYSTEMS INC.
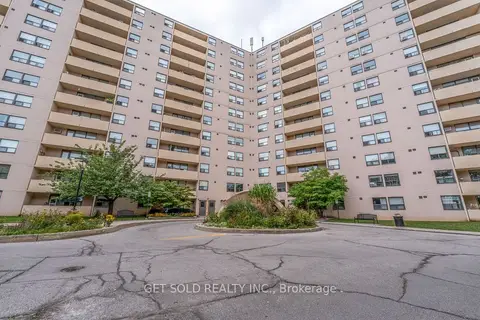 📷 38
$409,000
≈ $1,791/mo mortgage · 20% down
1 bd2 ba1 pk1000-1199 ft²
700 Dynes Road 405
Roseland, Burlington
Power of saleWaterfrontPool
Condo Apartment · MLS® W13810662 · GET SOLD REALTY INC.
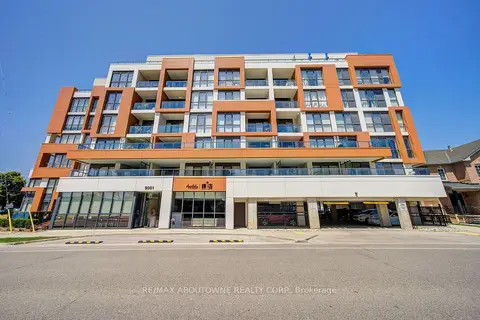 📷 25🎥 Tour
$405,000
Reduced $24,000 (↓ 6%)
≈ $1,773/mo mortgage · 20% down
1 bd1 ba1 pk600-699 ft²
5001 Corporate Drive 611
Uptown, Burlington
GO station 2.3 kmWalkablePark nearby
Common Element Condo · MLS® W13629994 · RE/MAX ABOUTOWNE REALTY CORP.
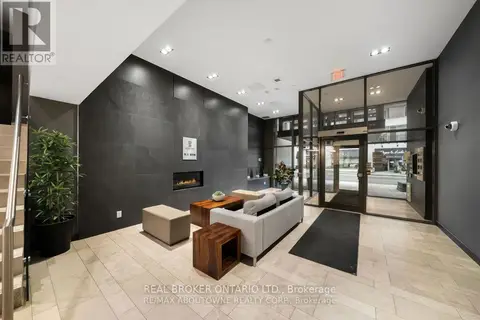 📷 22🎥 Tour
$415,900
≈ $1,821/mo mortgage · 20% down
1+1 bd2 ba2 pk600-699 ft²
1940 Ironstone Drive 403
Uptown, Burlington
GO station 2.7 kmWalkablePark nearby
Condo Apartment · MLS® W13828924 · REAL BROKER ONTARIO LTD.
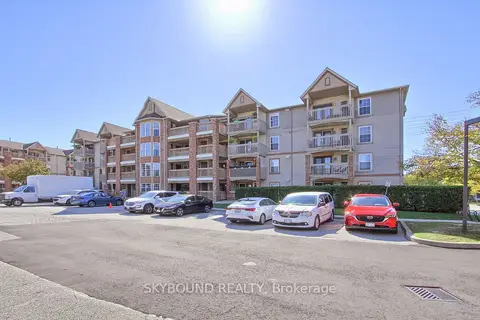 📷 28🎥 Tour
$416,000
≈ $1,822/mo mortgage · 20% down
2 bd2 ba1 pk1000-1199 ft²
4003 Kilmer Drive 302
Tansley, Burlington
Condo Apartment · MLS® W13858380 · SKYBOUND REALTY