3180 Alcide Street
Tracadie, NB, E1X1A5
Listed by Royal LePage Parkwood Realty
$227,000
- 3 bedrooms
- 1 bathrooms
- 825 sq ft
Listed 106 days ago · MLS® NB143531
About this home
TURNKEY home with a contemporary, magazine-worthy design, where every element of the decor has been carefully thought out and researched. Fall under the spell of this enchanting universe where relaxation and comfort are the order of the day! Nestled on a 0.32 acre lot near the river, just minutes from all the services offered by the beautiful town of Tracadie, this 3-bedroom, 1-bathroom bungalow offers a perfect balance between minimalism and functionality. Several renovations have been made over the past year: cement foundation, asphalt shingles on the roof, PEX plumbing, installation of a heat pump and the addition of a wood stove are just a few of them. 6-foot basement with cement floor ideal for maximizing storage. Paved entrance, front balcony, sunny side terrace and shed. Appliances included. Whether as a primary residence, secondary residence or as an income-generating investment, this property is worth a look! (id:66966)
Details
- Type
- Detached
- Style
- Bungalow
- Size
- 825 sq ft
- Basement
- None
- Property tax
- $2,573
- Municipality
- Tracadie
Interior
- Bedrooms
- 3 above ground
- Fireplace
- No
- Flooring
- Laminate, Ceramic
Heating, cooling and services
- Heating
- Heat Pump, Stove, Electric, Wood
- Air conditioning
- Heat Pump
- Water and sewer
- Municipal sewage system
Building and exterior
- Style
- Bungalow
- Foundation
- Concrete
- Outdoor
- Vinyl, Hardboard
Rooms
| Room | Level | Size | Features |
|---|---|---|---|
| Bedroom | Main level | 7'11'' x 10'0'' | |
| Bedroom | Main level | 9'10'' x 9'6'' | |
| Bedroom | Main level | 10'11'' x 9'10'' | |
| Bath (# pieces 1-6) | Main level | 4'11'' x 9'5'' | |
| Kitchen | Main level | 10'0'' x 19'2'' | |
| Living room | Main level | 12'10'' x 13'3'' |
Location
Location is approximate. See nearby homes on the map
Listed by Royal LePage Parkwood Realty.

REALTOR®, REALTORS®, and the REALTOR® logo are certification marks that are owned by REALTOR® Canada Inc. and licensed exclusively to The Canadian Real Estate Association (CREA). These certification marks identify real estate professionals who are members of CREA and who must abide by CREA’s By-Laws, Rules, and the REALTOR® Code. The MLS® trademark and the MLS® logo are owned by CREA and identify the professional real estate services provided by members of CREA.
The information contained on this site is based in whole or in part on information that is provided by members of The Canadian Real Estate Association, who are responsible for its accuracy. CREA reproduces and distributes this information as a service for its members and assumes no responsibility for its accuracy.
Similar homes nearby
See more in Tracadie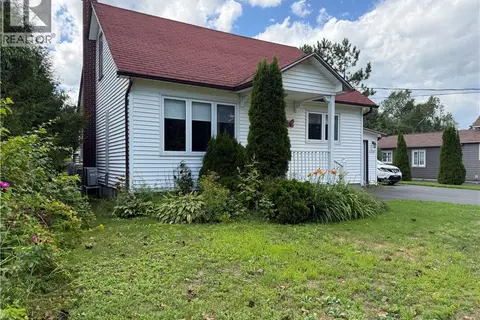 📷 33
$219,900
2 bd1 ba1482 ft²
3783 Rue Principale
Tracadie
Detached · MLS® NB136830 · RE/MAX Professionals
 📷 14
$245,000
2000 ft²
460 Saulnier Street
Tracadie
Multiplex
Duplex · MLS® NB133763 · eXp Realty
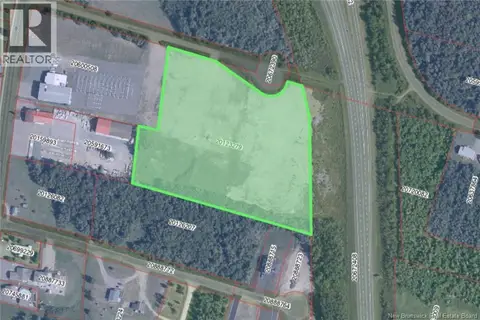 📷 3
$249,900
0 bd
Lot Mederic Street
Tracadie
Vacant Land · MLS® NB136189 · Colliers International New Brunswick
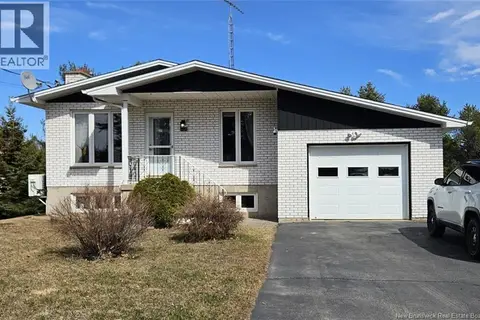 📷 49
$259,900
3+2 bd2 ba2250 ft²
4330 Rue Beauregard
Tracadie
Pool
Detached · MLS® NB136393 · RE/MAX Professionals
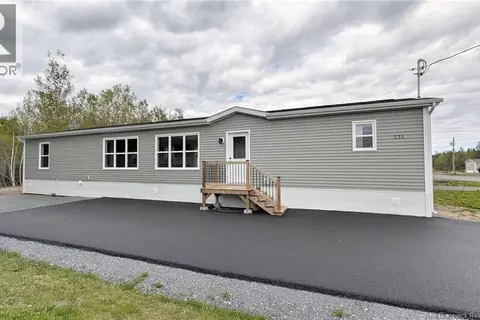 📷 12
$264,900
3 bd2 ba1072 ft²
231 Rue Bella Vista
Tracadie
Detached · MLS® NB147121 · PG Direct Realty Ltd.
 📷 17
$269,000
2 bd1 ba952 ft²
505 Rue Breau
Tracadie
Detached · MLS® NB133872 · RE/MAX Professionals
 📷 36
$269,000
4 bd1 ba1273 ft²
3799 Principale Street
Tracadie
Detached · MLS® NB139902 · Royal LePage Parkwood Realty
 📷 22
$270,000
5 bd2 ba1719 ft²
3441 Centenaire Street
Tracadie
Detached · MLS® NB149137 · Royal LePage Parkwood Realty