505 Rue Breau
Tracadie, NB, E1X1E3
Listed by RE/MAX Professionals
$269,000
- 2 bedrooms
- 1 bathrooms
- 952 sq ft
Listed 244 days ago · MLS® NB133872
About this home
Located just minutes from downtown and within walking distance of the dépanneur CM (convenience store), this beautiful two-bedroom home is the perfect place for a buyer looking for a turnkey property. The interior is warm and open-concept, featuring a beautiful kitchen with an island that doubles as a dining area, a bright living room with two entry doors (one in the front and one on the side), and a patio door opening onto a lovely, partially fenced backyard with access to the garage and shed. The space for a washer and dryer is located in the bathroom, which is a good size. There is a covered porch overlooking la Rue Breau and a patio at the back overlooking the more private area. Située à quelques minutes du centre-ville et à une distance de marche du dépanneur CM, cette belle maison de deux chambres à coucher est l'endroit idéal pour un acheteur qui recherche une maison clé en main. L'intérieur est chaleureux, avec un style ouvert, vous y retrouverez une belle cuisine avec un îlot qui est à la fois le coin repas, un salon illuminé avec deux portes d'entrée, une à l'avant et une sur le côté et également une porte patio donnant sur un beau terrain à l'arrière qui est partiellement clôturé et vous donne accès au garage et à la remise. L'espace pour une laveuse et une sécheuse se retrouve dans la salle de bain qui est d'une bonne dimension. Il y a un perron couvert donnant sur la rue Breau et un patio à l'arrière donnant sur l'espace plus privé. (id:66966)
Details
- Type
- Detached
- Style
- Bungalow
- Size
- 952 sq ft
- Basement
- Crawl space
- Garage
- Garage
- Property tax
- $2,915
- Municipality
- Tracadie
Interior
- Bedrooms
- 2 above ground
- Fireplace
- No
- Flooring
- Laminate, Ceramic
Heating, cooling and services
- Heating
- Heat Pump, Baseboard heaters, Stove, Electric, Wood
- Air conditioning
- Heat Pump
- Water and sewer
- Municipal sewage system
Building and exterior
- Style
- Bungalow
- Year built
- 1995
- Foundation
- Block
- Outdoor
- Vinyl
Parking
- Driveway and parking
- Detached Garage, Garage
Rooms
| Room | Level | Size | Features |
|---|---|---|---|
| Bedroom | Main level | 11'6'' x 10'6'' | |
| Bedroom | Main level | 11'6'' x 9'6'' | |
| Bath (# pieces 1-6) | Main level | 7'6'' x 9'0'' | |
| Kitchen/Dining room | Main level | 12'0'' x 16'0'' | |
| Living room | Main level | 17'4'' x 11'8'' |
Location
Location is approximate. See nearby homes on the map
Listed by RE/MAX Professionals.

REALTOR®, REALTORS®, and the REALTOR® logo are certification marks that are owned by REALTOR® Canada Inc. and licensed exclusively to The Canadian Real Estate Association (CREA). These certification marks identify real estate professionals who are members of CREA and who must abide by CREA’s By-Laws, Rules, and the REALTOR® Code. The MLS® trademark and the MLS® logo are owned by CREA and identify the professional real estate services provided by members of CREA.
The information contained on this site is based in whole or in part on information that is provided by members of The Canadian Real Estate Association, who are responsible for its accuracy. CREA reproduces and distributes this information as a service for its members and assumes no responsibility for its accuracy.
Similar homes nearby
See more in Tracadie 📷 36
$269,000
4 bd1 ba1273 ft²
3799 Principale Street
Tracadie
Detached · MLS® NB139902 · Royal LePage Parkwood Realty
 📷 22
$270,000
5 bd2 ba1719 ft²
3441 Centenaire Street
Tracadie
Detached · MLS® NB149137 · Royal LePage Parkwood Realty
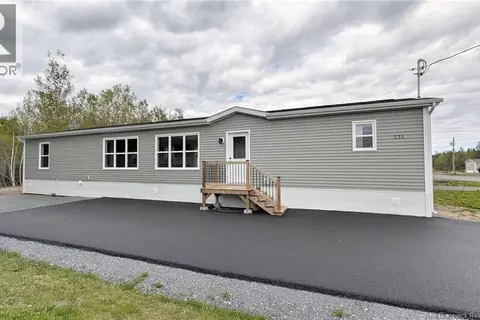 📷 12
$264,900
3 bd2 ba1072 ft²
231 Rue Bella Vista
Tracadie
Detached · MLS® NB147121 · PG Direct Realty Ltd.
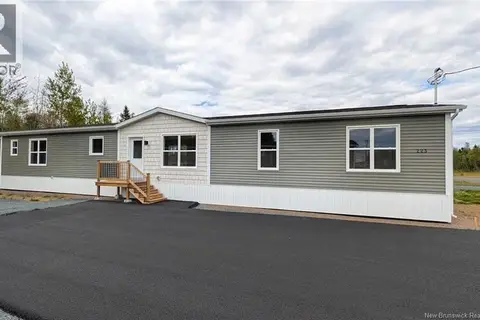 📷 12
$274,900
3 bd2 ba1072 ft²
223 Rue Bella Vista
Tracadie
Detached · MLS® NB147114 · PG Direct Realty Ltd.
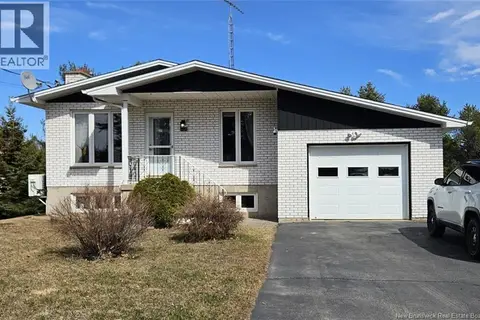 📷 49
$259,900
3+2 bd2 ba2250 ft²
4330 Rue Beauregard
Tracadie
Pool
Detached · MLS® NB136393 · RE/MAX Professionals
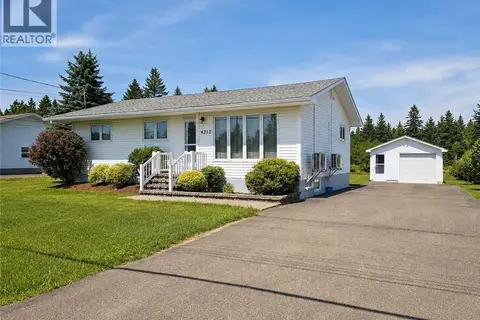 📷 35
$279,900
3+3 bd2 ba2304 ft²
4212 ch Foster
Tracadie
Detached · MLS® NB144657 · RE/MAX Professionals
 📷 3
$249,900
0 bd
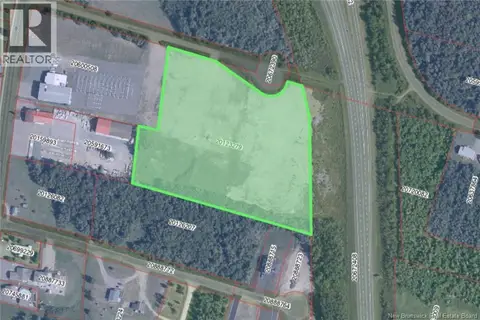
Lot Mederic Street
Tracadie
Vacant Land · MLS® NB136189 · Colliers International New Brunswick
 📷 14
$245,000
2000 ft²
460 Saulnier Street
Tracadie
Multiplex
Duplex · MLS® NB133763 · eXp Realty