3783 Rue Principale
Tracadie, NB, E1X1E3
Listed by RE/MAX Professionals
$219,900
- 2 bedrooms
- 1 bathrooms
- 1482 sq ft
Listed 195 days ago · MLS® NB136830
About this home
Welcome to this charming house located at 3783 Rue Principale in Tracadie! Ideally situated just 3 minutes from all amenities, this home offers exceptional convenience with schools, shops, and essential services all nearby. Designed for easy living, all essential features are located on the main floor, including 2 comfortable bedrooms, a bright and inviting living room, and an open-concept kitchen and dining areaperfect for both everyday life and entertaining. The home also offers an attached garage for added convenience, as well as a shed in the backyard for extra storage. The basement features a cozy family room, providing additional living space for relaxing or enjoying family activities. With its prime location, practical layout, and thoughtful features, this home combines comfort and convenience for a lifestyle youll enjoy. (id:66966)
Details
- Type
- Detached
- Size
- 1482 sq ft
- Basement
- Partially finished, Full
- Garage
- Garage
- Property tax
- $2,845
- Municipality
- Tracadie
Interior
- Bedrooms
- 2 above ground
- Fireplace
- No
- Flooring
- Laminate, Ceramic, Vinyl, Wood
Heating, cooling and services
- Heating
- Heat Pump, Baseboard heaters, Electric
- Air conditioning
- Heat Pump
- Water and sewer
- Municipal sewage system
Building and exterior
- Foundation
- Block, Concrete
- Outdoor
- Vinyl
Parking
- Driveway and parking
- Attached Garage
Rooms
| Room | Level | Size | Features |
|---|---|---|---|
| Family room | Basement | 15'4'' x 24'0'' | |
| Office | Main level | 8'0'' x 8'0'' | |
| Living room | Main level | 14'7'' x 10'2'' | |
| Kitchen/Dining room | Main level | 10'8'' x 18'0'' | |
| Bath (# pieces 1-6) | Main level | 10'3'' x 8'0'' | |
| Bedroom | Main level | 10'3'' x 12'0'' | |
| Bedroom | Main level | 10'3'' x 12'9'' |
Location
Location is approximate. See nearby homes on the map
Listed by RE/MAX Professionals.

REALTOR®, REALTORS®, and the REALTOR® logo are certification marks that are owned by REALTOR® Canada Inc. and licensed exclusively to The Canadian Real Estate Association (CREA). These certification marks identify real estate professionals who are members of CREA and who must abide by CREA’s By-Laws, Rules, and the REALTOR® Code. The MLS® trademark and the MLS® logo are owned by CREA and identify the professional real estate services provided by members of CREA.
The information contained on this site is based in whole or in part on information that is provided by members of The Canadian Real Estate Association, who are responsible for its accuracy. CREA reproduces and distributes this information as a service for its members and assumes no responsibility for its accuracy.
Similar homes nearby
See more in Tracadie 📷 37
$227,000
3 bd1 ba825 ft²
3180 Alcide Street
Tracadie
Detached · MLS® NB143531 · Royal LePage Parkwood Realty
 📷 14
$245,000
2000 ft²
460 Saulnier Street
Tracadie
Multiplex
Duplex · MLS® NB133763 · eXp Realty
 📷 3
$249,900
0 bd
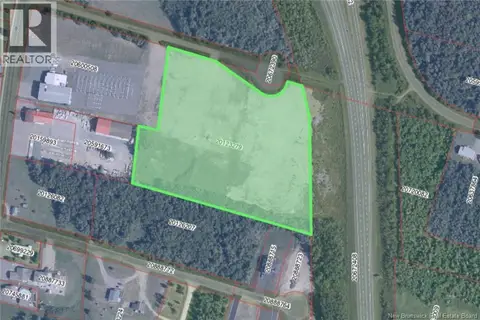
Lot Mederic Street
Tracadie
Vacant Land · MLS® NB136189 · Colliers International New Brunswick
 📷 49
$259,900
3+2 bd2 ba2250 ft²
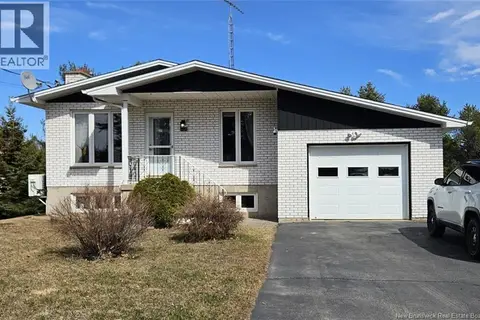
4330 Rue Beauregard
Tracadie
Pool
Detached · MLS® NB136393 · RE/MAX Professionals