317 Maple AVENUE
Yorkton, SK, S3N1W9
Listed by RE/MAX Bridge City Realty
$259,000
- 4 bedrooms
- 2 bathrooms
- 990 sq ft
Listed 105 days ago · MLS® SK042059
About this home
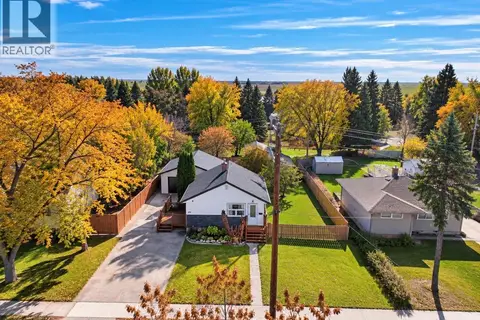
MAKE AN OFFER AND SEE WHAT HAPPENS!.... Seller is "Motivated to Sell". Welcome to 317 Maple Avenue in Yorkton. Great curb appeal and great value remains within this solid 1 1/2 story home built in 1953 situated on the northwest side of the City. Upon arrival a stunning exterior leads to a recently renovated home that is move in ready and can provide an immediate occupancy. Adding significant value the property boasts an immaculate non-slip rubber pavement that spans from the driveway to both front and back door entrances. Provided is a fully fenced backyard with back alley access, a single car garage, patio, firepit and lawn area as well as a 23' x 17' deck. This fine starter home would make a great family home providing 3 bedrooms and 2 baths with the potential for an additional 4th bedroom. Many upgrades over the recent years include; HE furnace (2019), water heater (2019), & complete updated exterior in 2025 including; windows, asphalt shingles, stucco exterior, doors, eavestrough, facia, fence, electrical (mast) and rubber pavement driveway all in 2025. A state of the art front door and custom screen provides a luxurious element to the cozy interior. The kitchen boasts state of the art stainless steel appliances that compliment the renovated kitchen cabinets & backsplash. All updated custom window treatments & appliances from 2025 (fridge, stove, washer & dryer) are included. Also featured beautiful light fixtures and renovated main floor bath. The upstairs is cozy, providing a bedroom & den area with a nice view overlooking the front & back yard of the home. The full basement is partially finished with potential for further development. The basement provides a 2nd washroom, a bedroom, rec area, cold storage, sump pump, laundry & mechanical area. Remaining furniture will be included with the property, dog cage in the back yard. One must view to see the value within. Immediate possession available. Taxes:$2352/year, Lot size: 50' x 136', 100 Amp electrical. (id:66966)
Details
- Type
- Detached
- Size
- 990 sq ft
- Basement
- Unfinished, Full
- Garage
- Garage
- Property tax
- $2,352 (2026)
- Municipality
- Yorkton
Interior
- Fireplace
- No
- Appliances
- Washer, Refrigerator, Stove, Dryer, Window Coverings
Heating, cooling and services
- Heating
- Forced air, Natural gas
Building and exterior
- Year built
- 1953
Parking
- Driveway and parking
- Detached Garage, Parking Space(s)
Rooms
| Room | Level | Size | Features |
|---|---|---|---|
| Enclosed porch | Main level | 2.74 × 1.83 m (9' × 6') | |
| Kitchen | Main level | 3.66 × 4.88 m (12' × 16') | |
| Living room | Main level | 4.21 × 5.49 m (13'10" × 18') | |
| Bedroom | Main level | 2.74 × 3.35 m (9' × 11') | |
| Bedroom | Main level | 2.93 × 2.96 m (9'7" × 9'8") | |
| 4pc Bathroom | Main level | 2.13 × 1.68 m (7' × 5'6") | |
| Den | Second level | 3.11 × 4.57 m (10'2" × 15') | |
| Bedroom | Second level | 3.11 × 3.35 m (10'2" × 11') | |
| Bedroom | Basement | 3.32 × 6.1 m (10'11" × 20') | |
| Laundry room | Basement | 3.05 × 4.97 m (10' × 16'4") | |
| Storage | Basement | 1.71 × 4.21 m (5'7" × 13'10") | |
| 3pc Bathroom | Basement | 1.22 × 2.74 m (4' × 9') | |
| Other | Basement | 3.35 × 4.79 m (11' × 15'8") |
Location
Location is approximate. See nearby homes on the map
Listed by RE/MAX Bridge City Realty.

REALTOR®, REALTORS®, and the REALTOR® logo are certification marks that are owned by REALTOR® Canada Inc. and licensed exclusively to The Canadian Real Estate Association (CREA). These certification marks identify real estate professionals who are members of CREA and who must abide by CREA’s By-Laws, Rules, and the REALTOR® Code. The MLS® trademark and the MLS® logo are owned by CREA and identify the professional real estate services provided by members of CREA.
The information contained on this site is based in whole or in part on information that is provided by members of The Canadian Real Estate Association, who are responsible for its accuracy. CREA reproduces and distributes this information as a service for its members and assumes no responsibility for its accuracy.
Similar homes nearby
See more in Yorkton New
📷 37
$274,900
3 bd2 ba912 ft²
50 Rae AVENUE
Harris, Yorkton
Detached · MLS® SK051469 · Royal LePage Next Level
 📷 22
$209,000
4 bd2 ba1728 ft²
79 Agricultural AVENUE
Central YO, Yorkton
Detached · MLS® SK040944 · Royal LePage Next Level
 New
📷 12
$259,500
4 bd1 ba750 ft²
40 King STREET W
Yorkton
Detached · MLS® SK051413 · eXp Realty
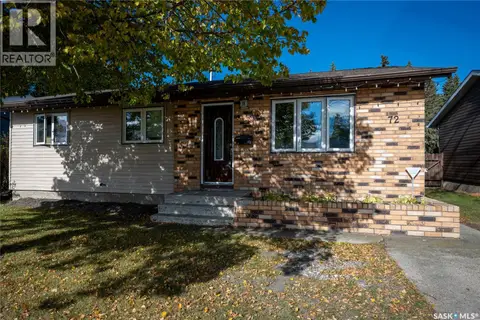 📷 45
$269,900
3 bd1 ba912 ft²
72 Redwood DRIVE
Yorkton
Detached · MLS® SK050962 · Century 21 Able Realty
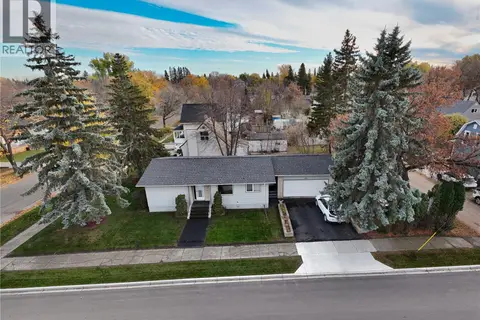 New
📷 39
$269,900
3 bd2 ba1108 ft²
108 Tupper AVENUE
Yorkton
Detached · MLS® SK051495 · Century 21 Able Realty
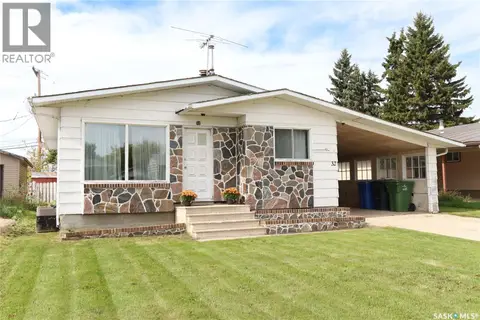 📷 32
$244,900
5 bd2 ba1124 ft²
32 Clarke AVENUE
Yorkton
Detached · MLS® SK048711 · RE/MAX Blue Chip Realty
 📷 12
$275,000
6 bd2 ba1084 ft²
86 Newfield PLACE
Yorkton
Detached · MLS® SK051327 · Century 21 Able Realty
 📷 28
$279,000
4 bd3 ba1330 ft²
138 First AVENUE N
Yorkton
Detached · MLS® SK039119 · Century 21 Able Realty