108 Tupper AVENUE
Yorkton, SK, S3N1L4
Listed by Century 21 Able Realty
$269,900
- 3 bedrooms
- 2 bathrooms
- 1108 sq ft
Listed 2 days ago · MLS® SK051495
About this home
Quality built home with FIR lumber, attached insulated double garage , finished on both levels with 3 bedrooms and 2 bathrooms. Located in a quiet area of city, this home offers numerous upgrades such as newer triple pane windows, 4 yr old shingles, new water heater, blow in insulation in attic, furnace from 2010, cedar siding and a wet bar in basement. This home has stayed dry thru all of our rainy seasons and storms. Well maintained home by current owner shows pride of ownership. Basement has a large rec room and can be modified to add another bedroom if so desired. Nestled in around mature landscaping, great neighbors, and a park accross the street, start a new chapter here and book your own personal tour As per the Seller’s direction, all offers will be presented on 10/22/2026 2:00PM. (id:66966)
Details
- Type
- Detached
- Style
- Bungalow
- Size
- 1108 sq ft
- Basement
- Finished, Full
- Garage
- Garage
- Property tax
- $3,596 (2026)
- Municipality
- Yorkton
Interior
- Fireplace
- Electric, Conventional
- Appliances
- Washer, Refrigerator, Stove, Dryer, Storage Shed, Window Coverings, Garage door opener remote(s)
Heating, cooling and services
- Heating
- Forced air, Natural gas
Building and exterior
- Style
- Bungalow
- Year built
- 1964
Parking
- Driveway and parking
- Attached Garage, Parking Space(s)
Rooms
| Room | Level | Size | Features |
|---|---|---|---|
| Kitchen | Main level | ||
| Dining room | Main level | ||
| Living room | Main level | ||
| Primary Bedroom | Main level | ||
| Bedroom | Main level | ||
| 4pc Bathroom | Main level | ||
| Bedroom | Main level | ||
| Other | Basement | ||
| Office | Basement | ||
| 3pc Bathroom | Basement | ||
| Other | Basement |
Location
Location is approximate. See nearby homes on the map
Listed by Century 21 Able Realty.

REALTOR®, REALTORS®, and the REALTOR® logo are certification marks that are owned by REALTOR® Canada Inc. and licensed exclusively to The Canadian Real Estate Association (CREA). These certification marks identify real estate professionals who are members of CREA and who must abide by CREA’s By-Laws, Rules, and the REALTOR® Code. The MLS® trademark and the MLS® logo are owned by CREA and identify the professional real estate services provided by members of CREA.
The information contained on this site is based in whole or in part on information that is provided by members of The Canadian Real Estate Association, who are responsible for its accuracy. CREA reproduces and distributes this information as a service for its members and assumes no responsibility for its accuracy.
Similar homes nearby
See more in Yorkton New
📷 37
$274,900
3 bd2 ba912 ft²
50 Rae AVENUE
Harris, Yorkton
Detached · MLS® SK051469 · Royal LePage Next Level
 📷 45
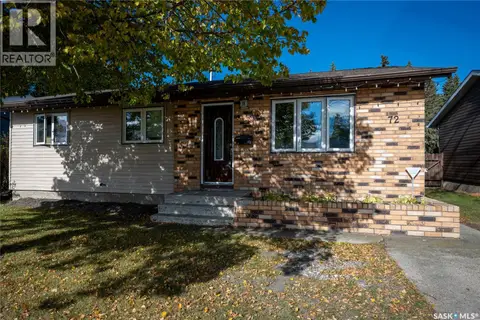
$269,900
3 bd1 ba912 ft²
72 Redwood DRIVE
Yorkton
Detached · MLS® SK050962 · Century 21 Able Realty
 📷 12
$275,000
6 bd2 ba1084 ft²
86 Newfield PLACE
Yorkton
Detached · MLS® SK051327 · Century 21 Able Realty
 📷 28
$279,000
4 bd3 ba1330 ft²
138 First AVENUE N
Yorkton
Detached · MLS® SK039119 · Century 21 Able Realty
 New
📷 12
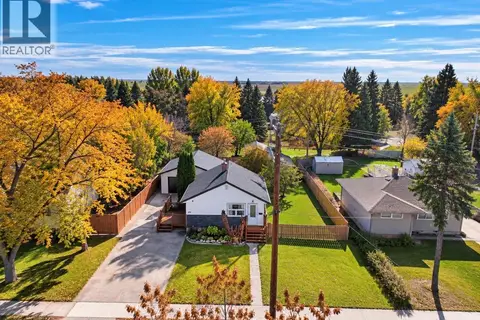
$259,500
4 bd1 ba750 ft²
40 King STREET W
Yorkton
Detached · MLS® SK051413 · eXp Realty
 📷 91
$259,000
4 bd2 ba990 ft²
317 Maple AVENUE
Yorkton
Detached · MLS® SK042059 · RE/MAX Bridge City Realty
 📷 32
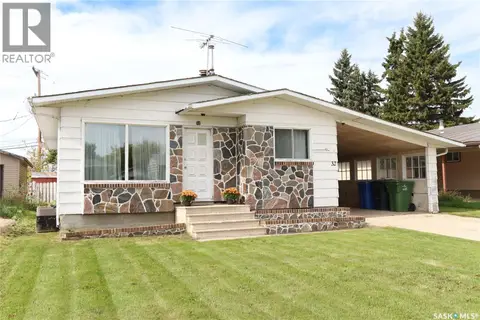
$244,900
5 bd2 ba1124 ft²
32 Clarke AVENUE
Yorkton
Detached · MLS® SK048711 · RE/MAX Blue Chip Realty
 📷 23
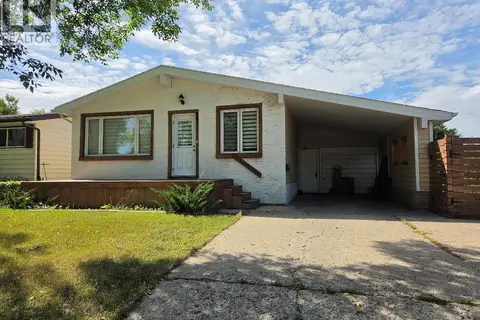
$295,000
4 bd2 ba1050 ft²
60 Bradbrooke DRIVE
Yorkton
Detached · MLS® SK047376 · Century 21 Able Realty